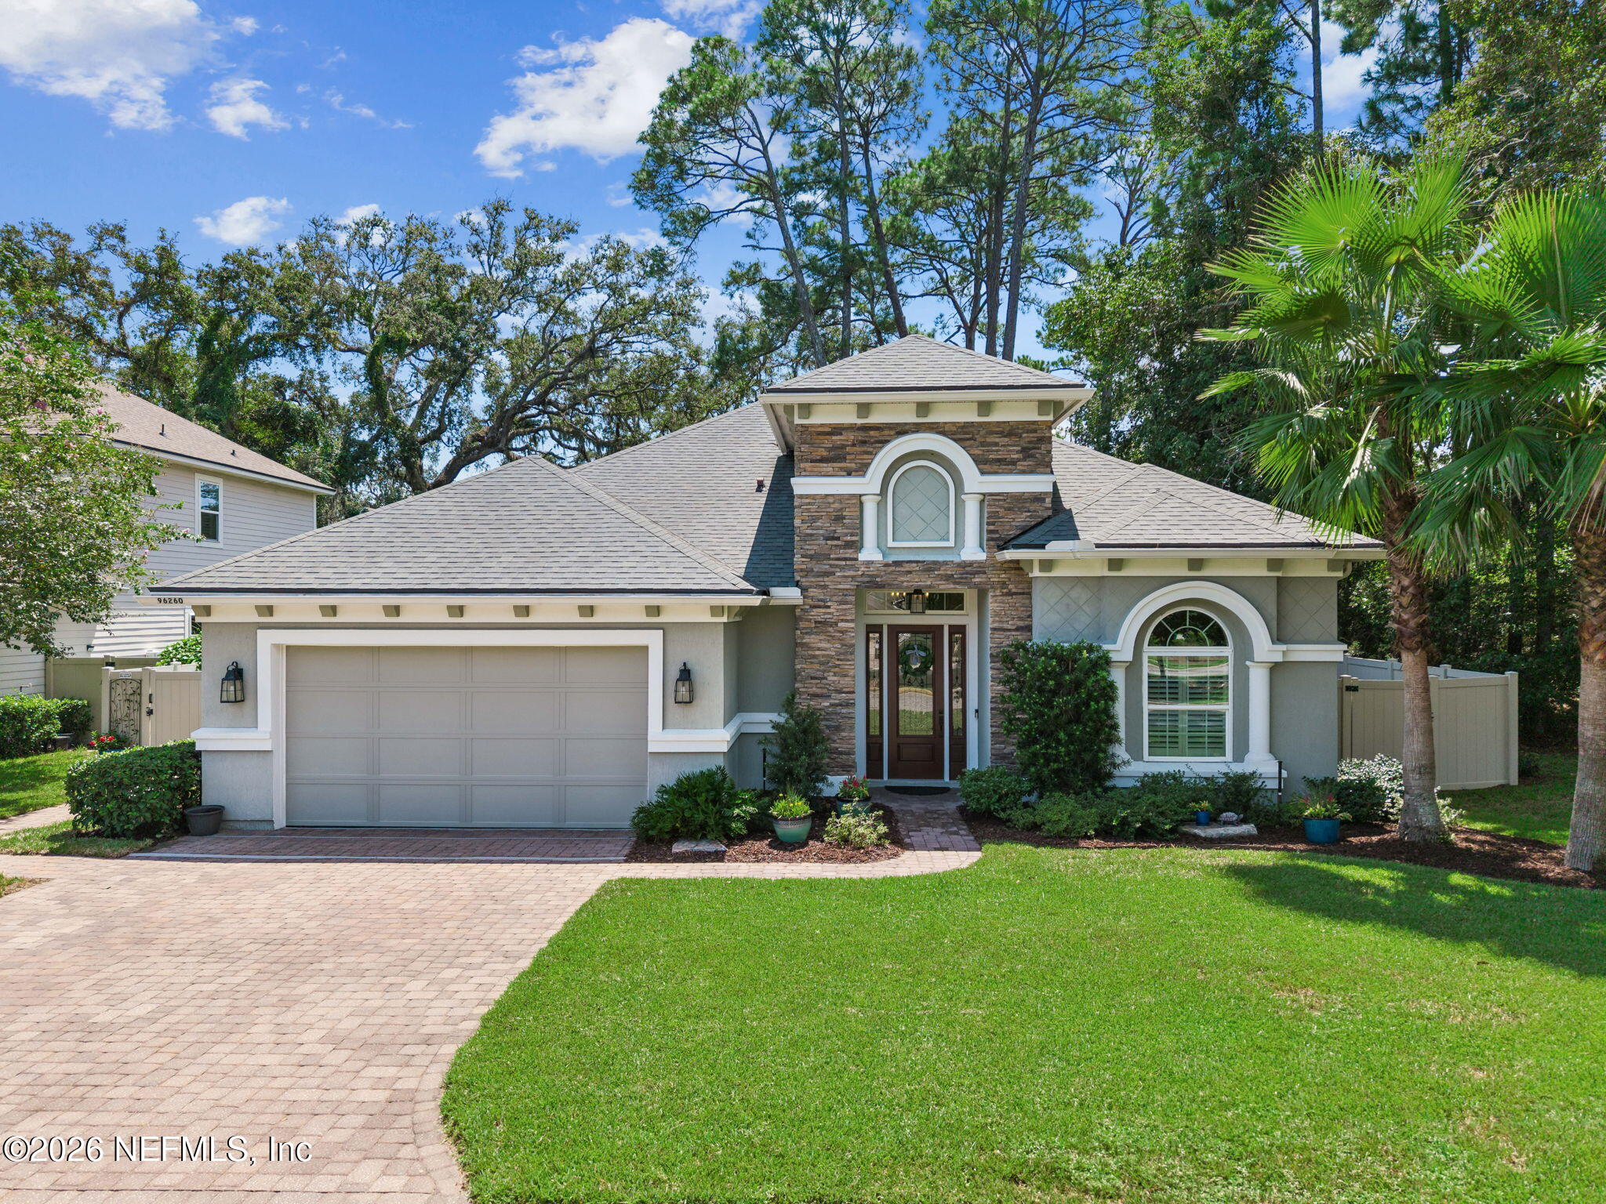
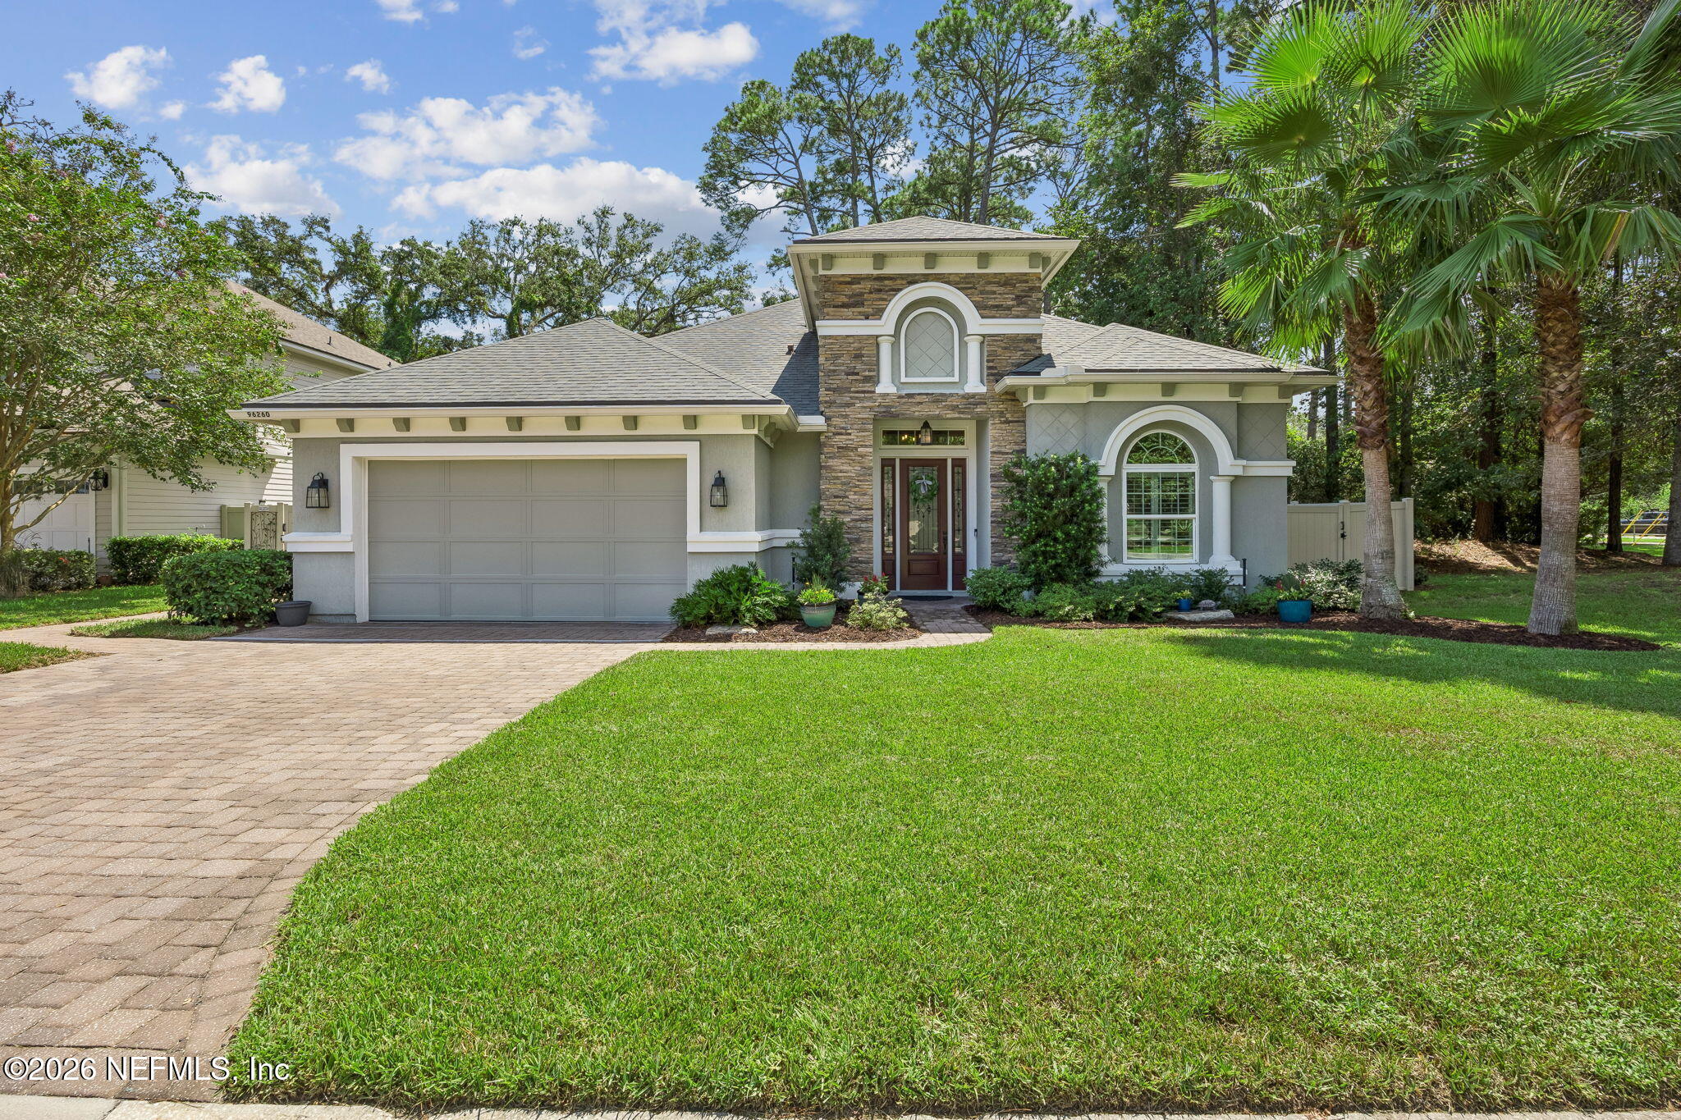




Gray stucco home with stone accents, arched entry, two-car garage, and brick driveway.
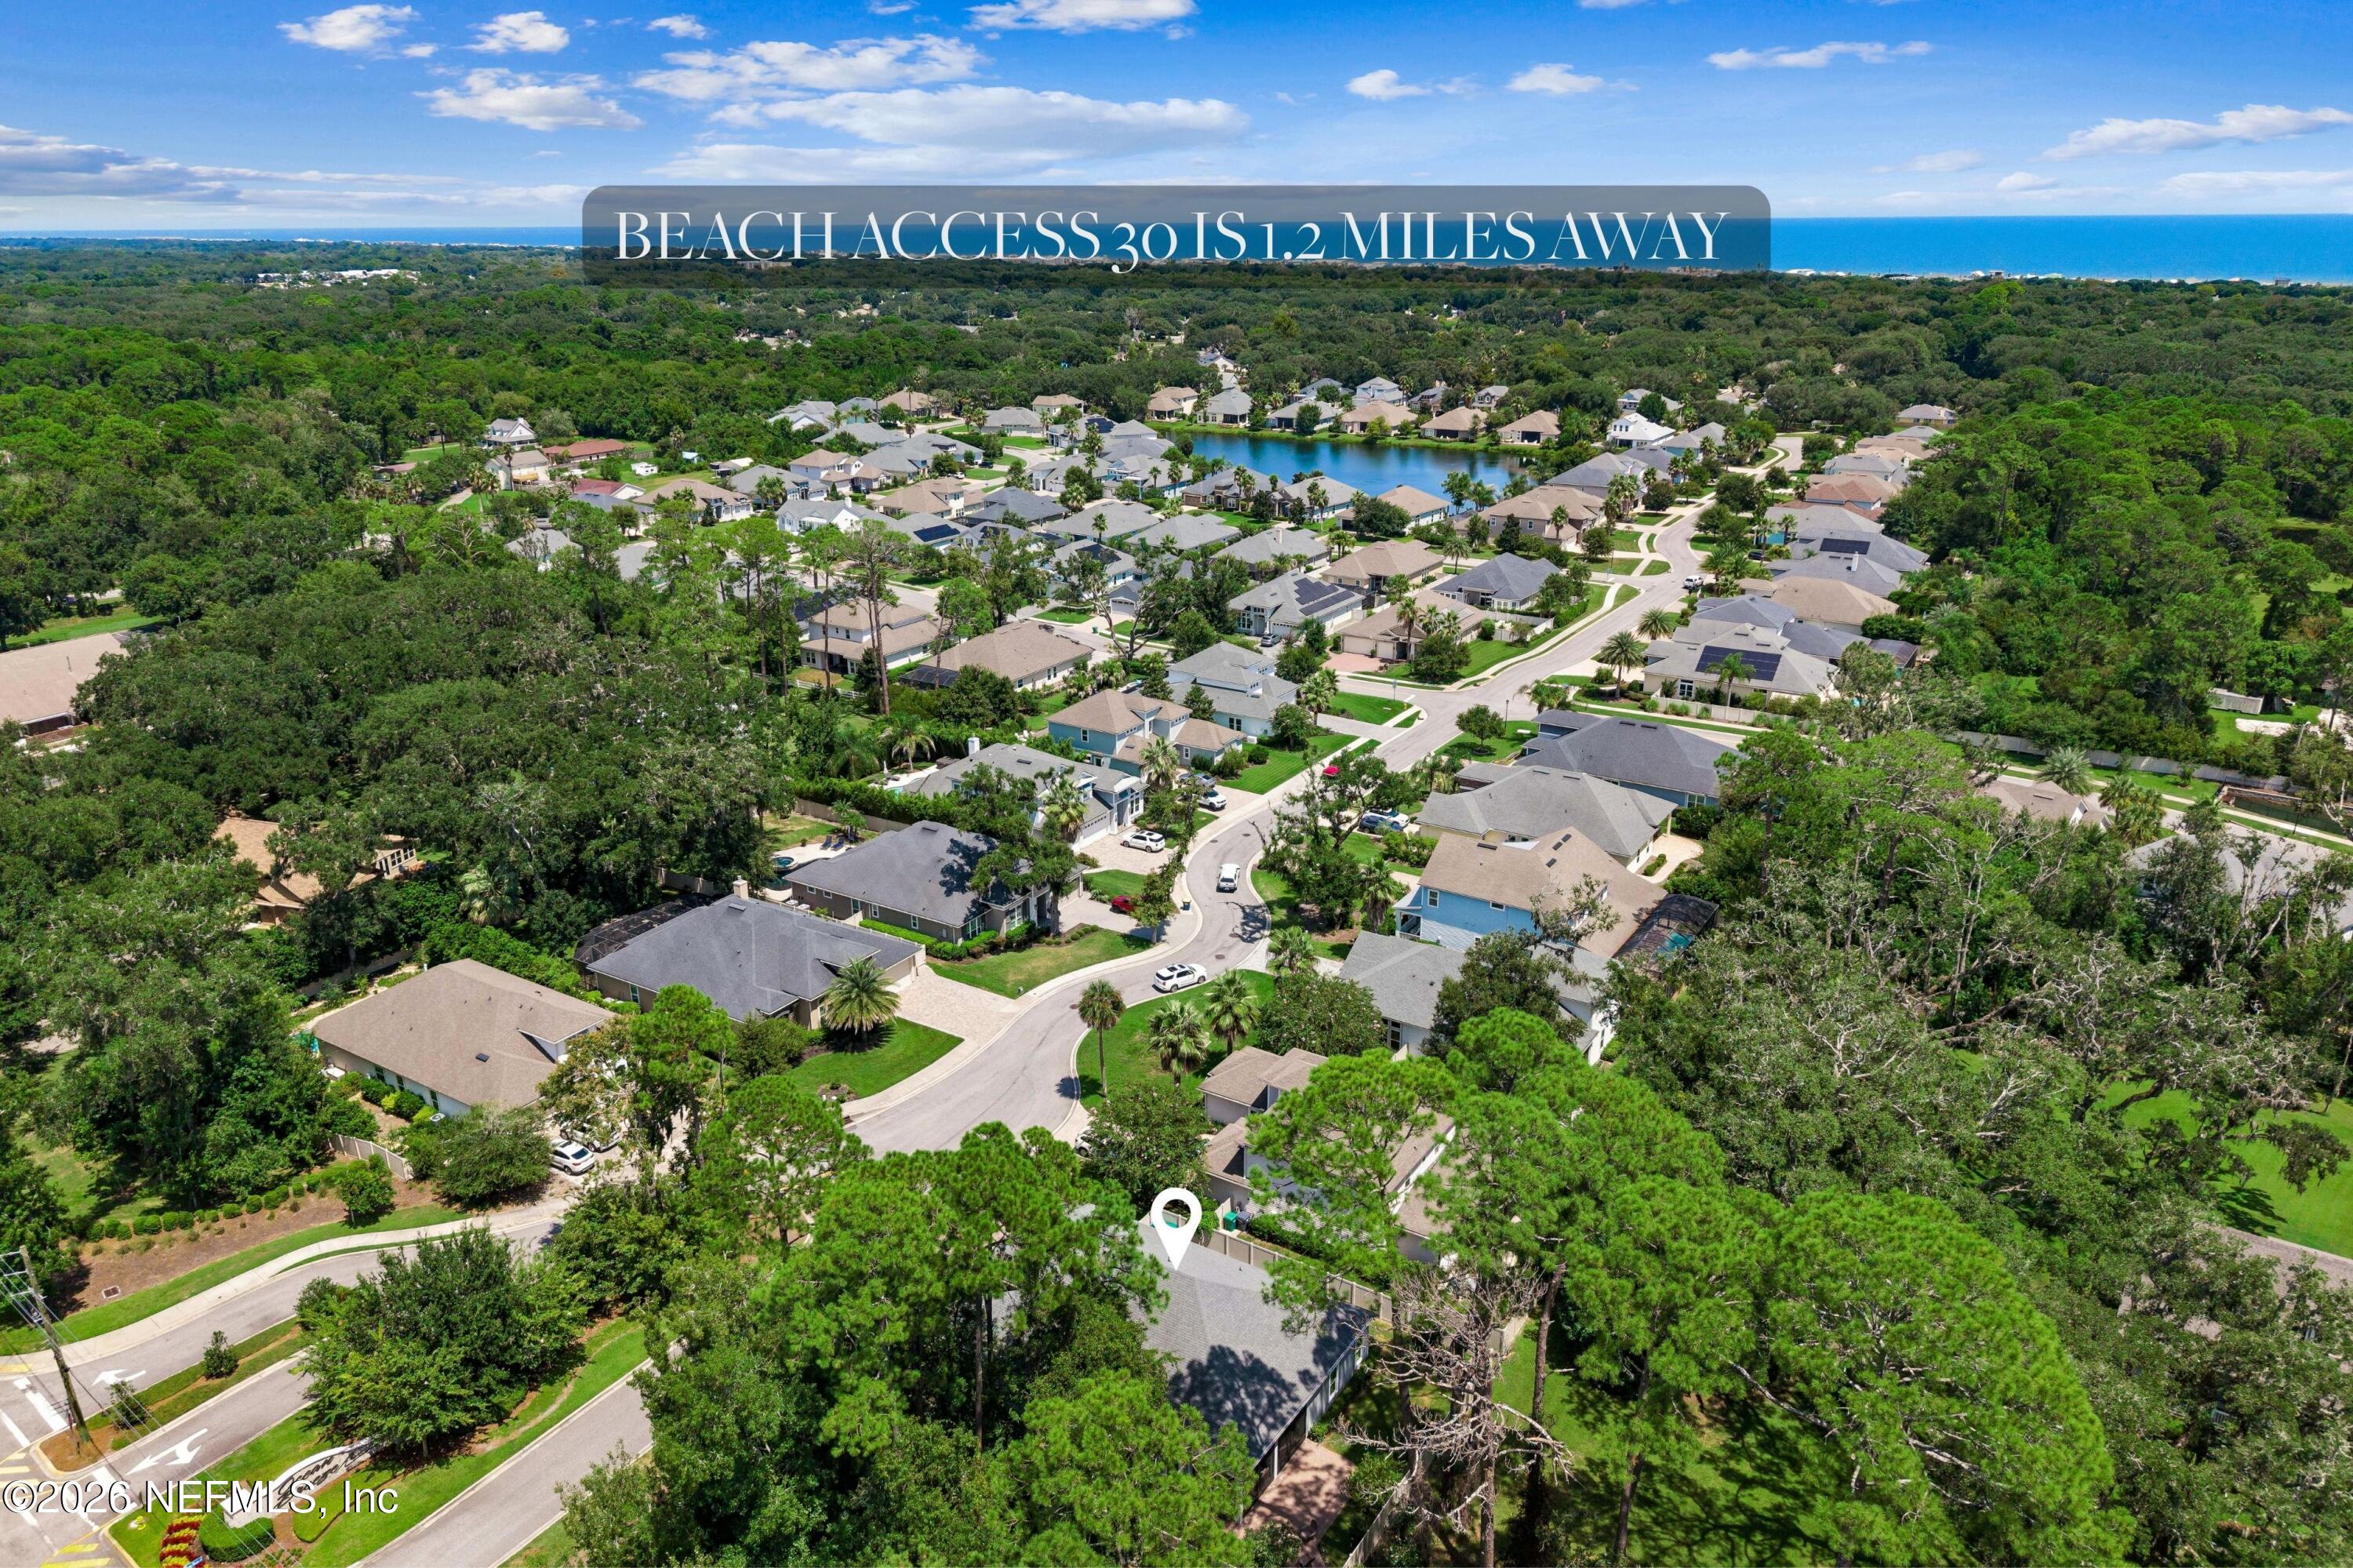
Aerial neighborhood view with a property marker, lake, and ocean on the horizon.
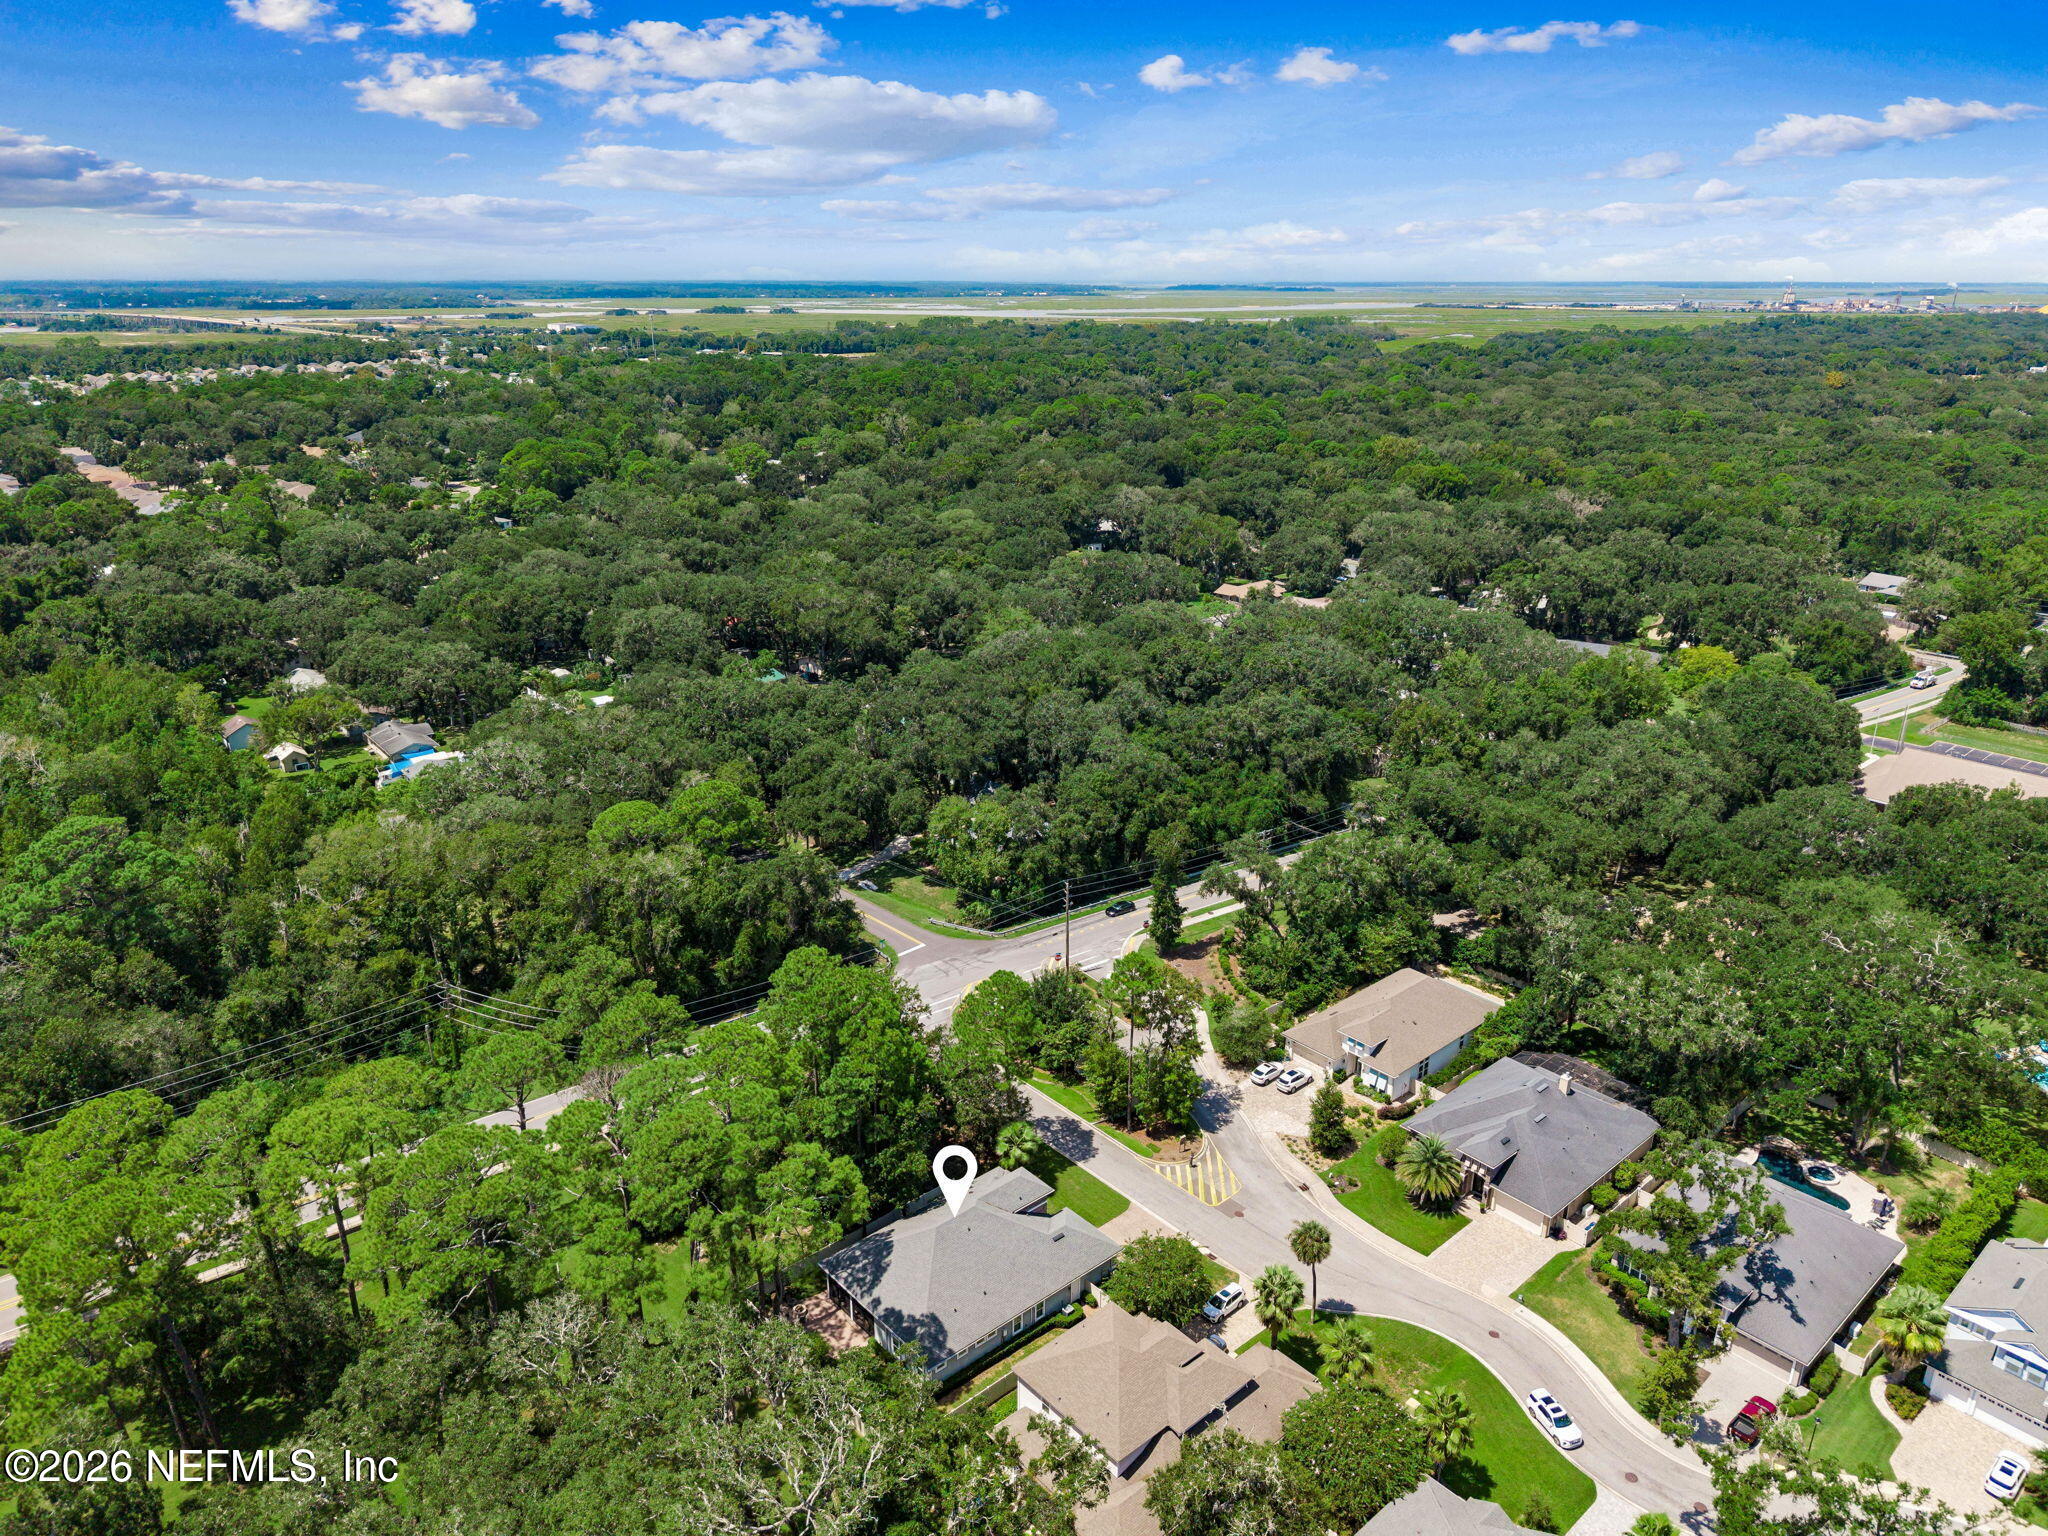
Aerial view of a marked home in a tree-covered neighborhood near coastal wetlands.
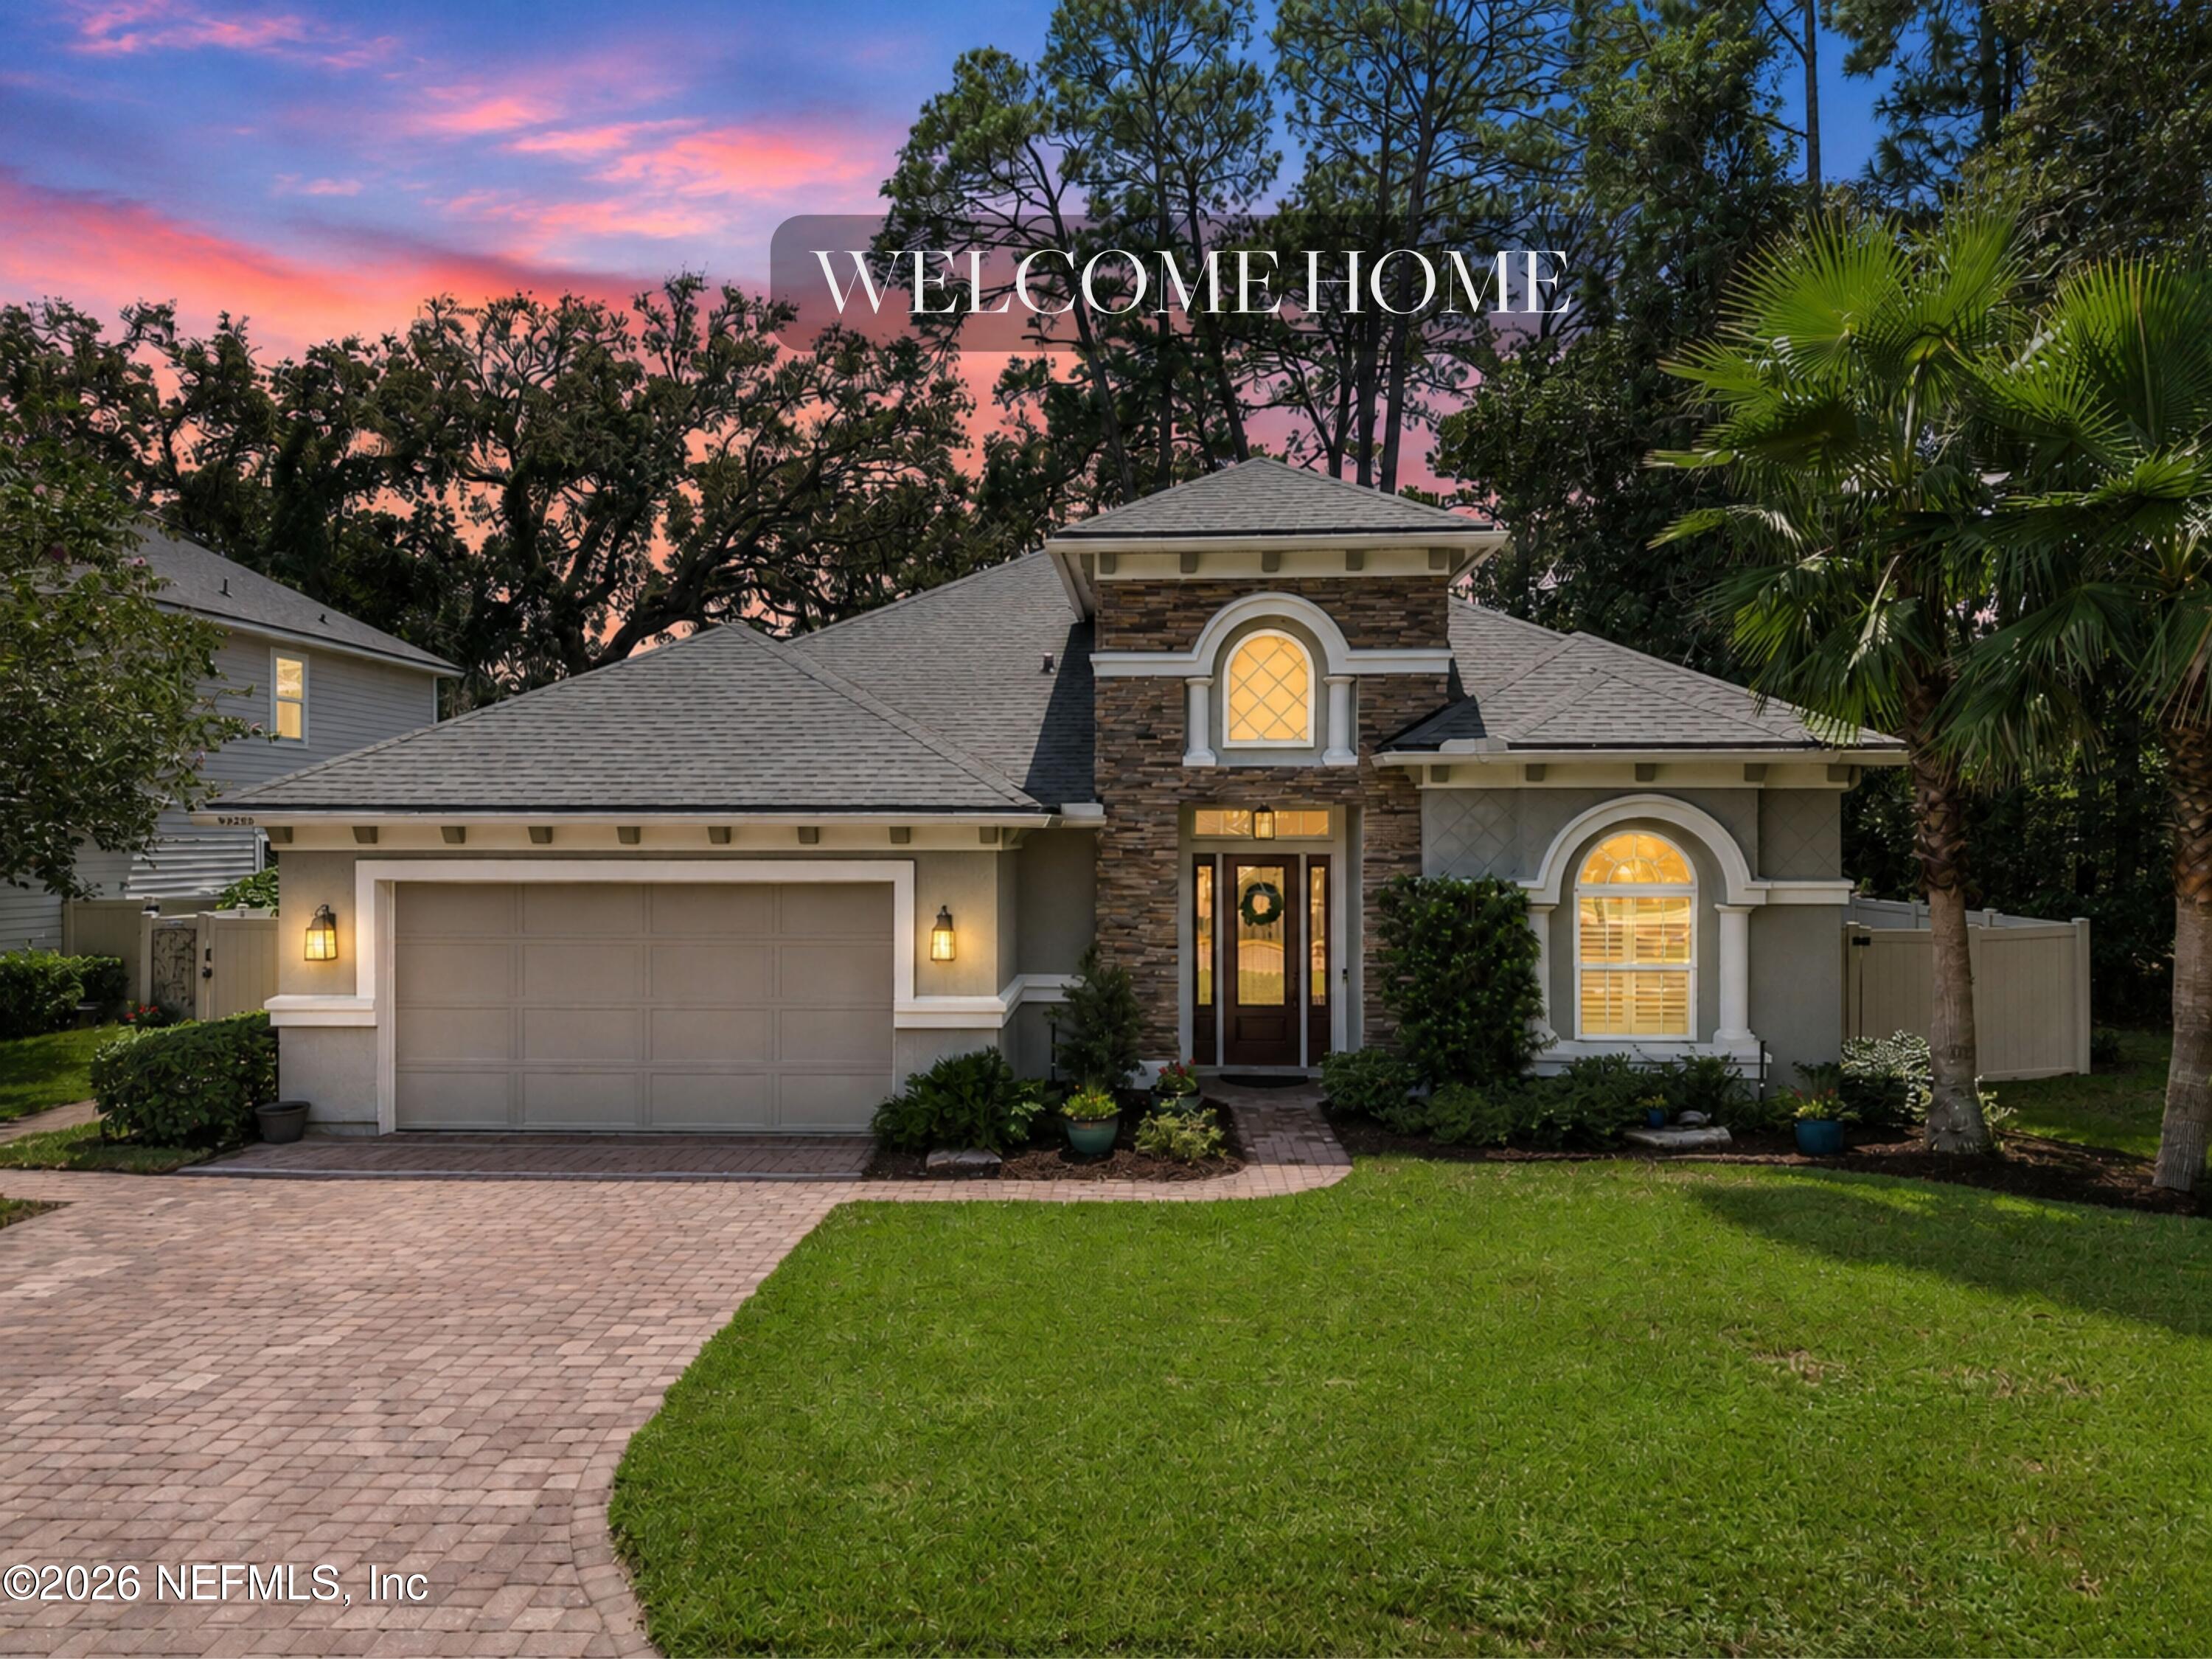
Home exterior at dusk with a stone-accented facade, arched windows, and a two-car garage.
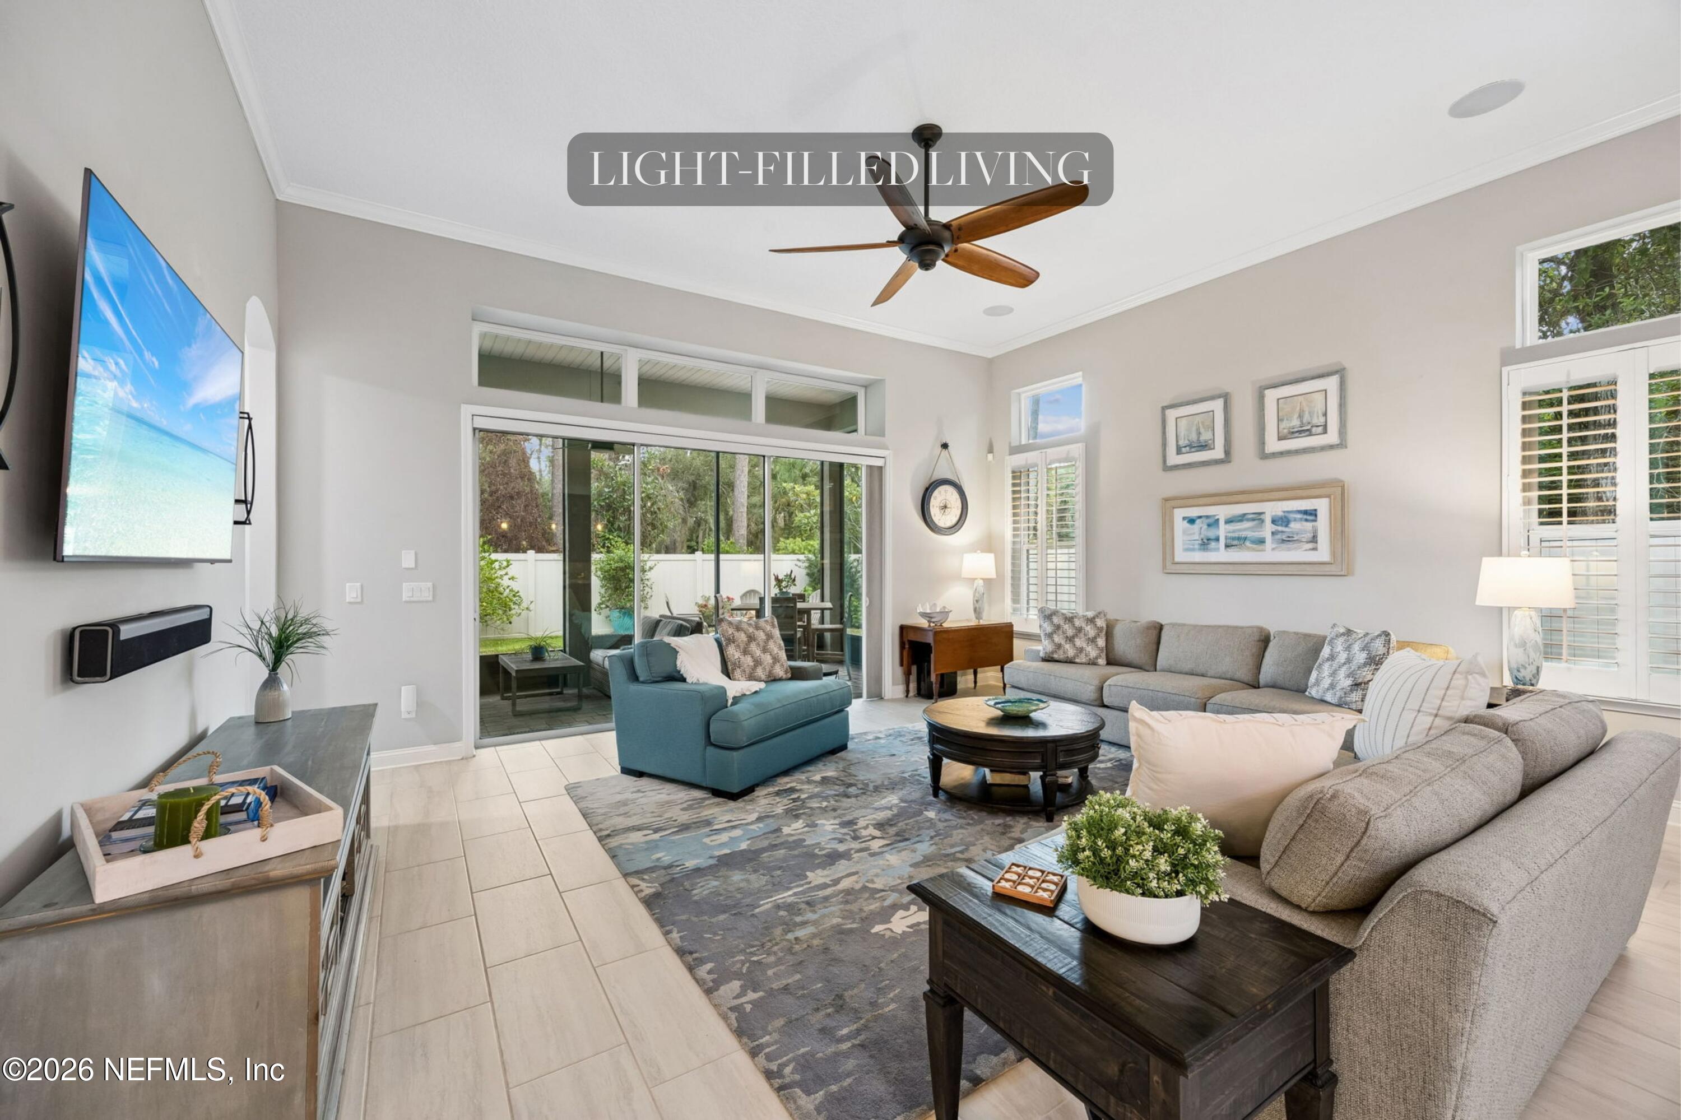
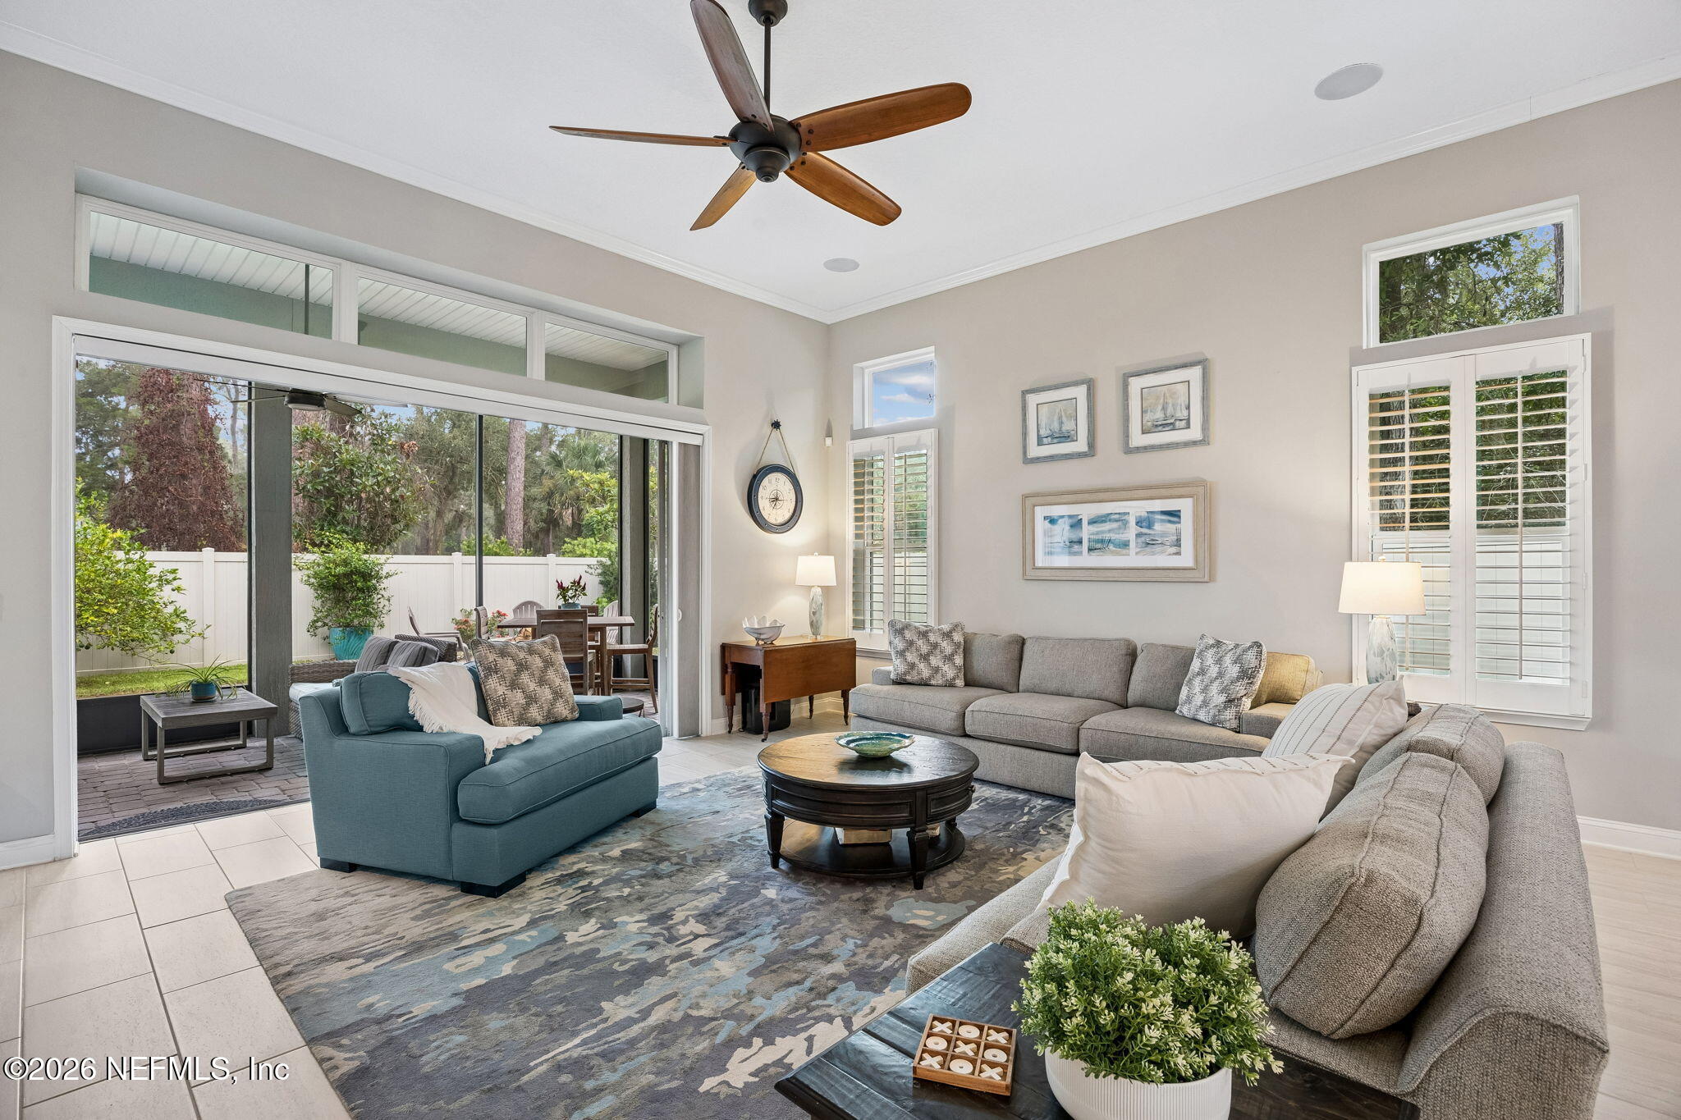
Bright living room with gray sofas, a teal armchair, ceiling fan, and sliding glass doors to a patio.
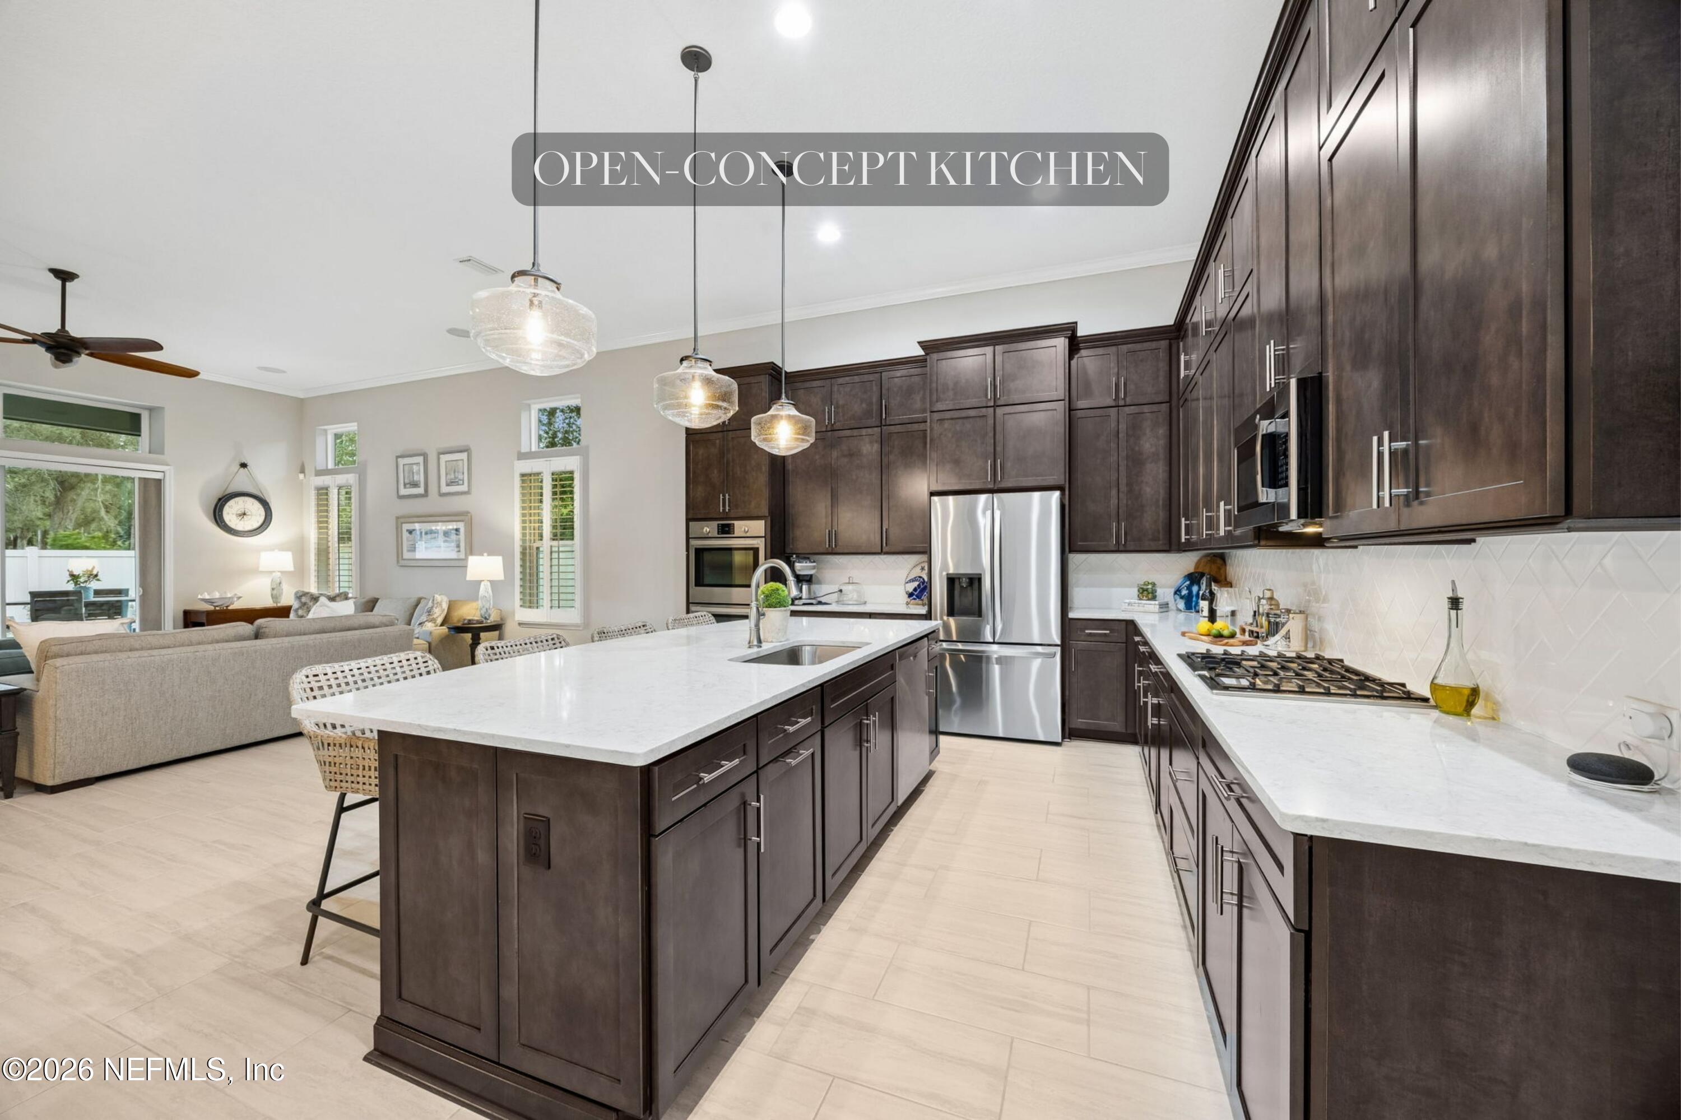
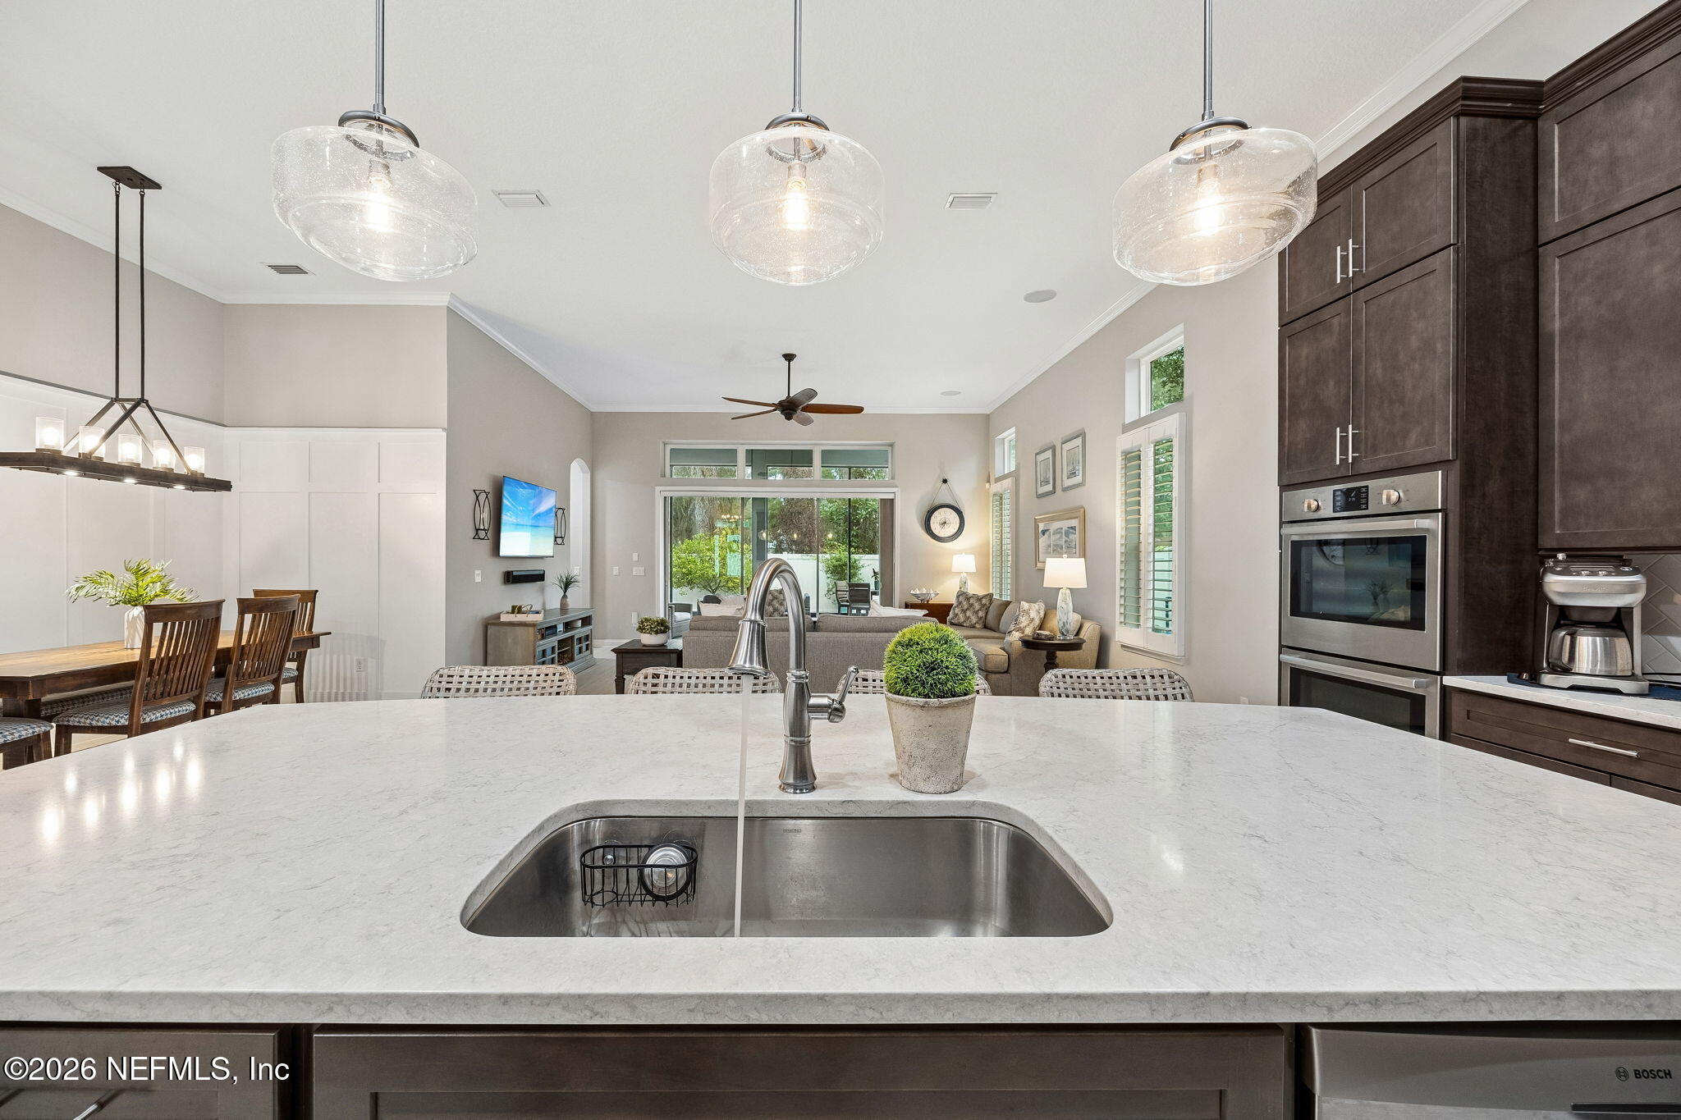
Open-concept kitchen with dark cabinets, white island countertop, stainless steel appliances, and an adjoining living area.
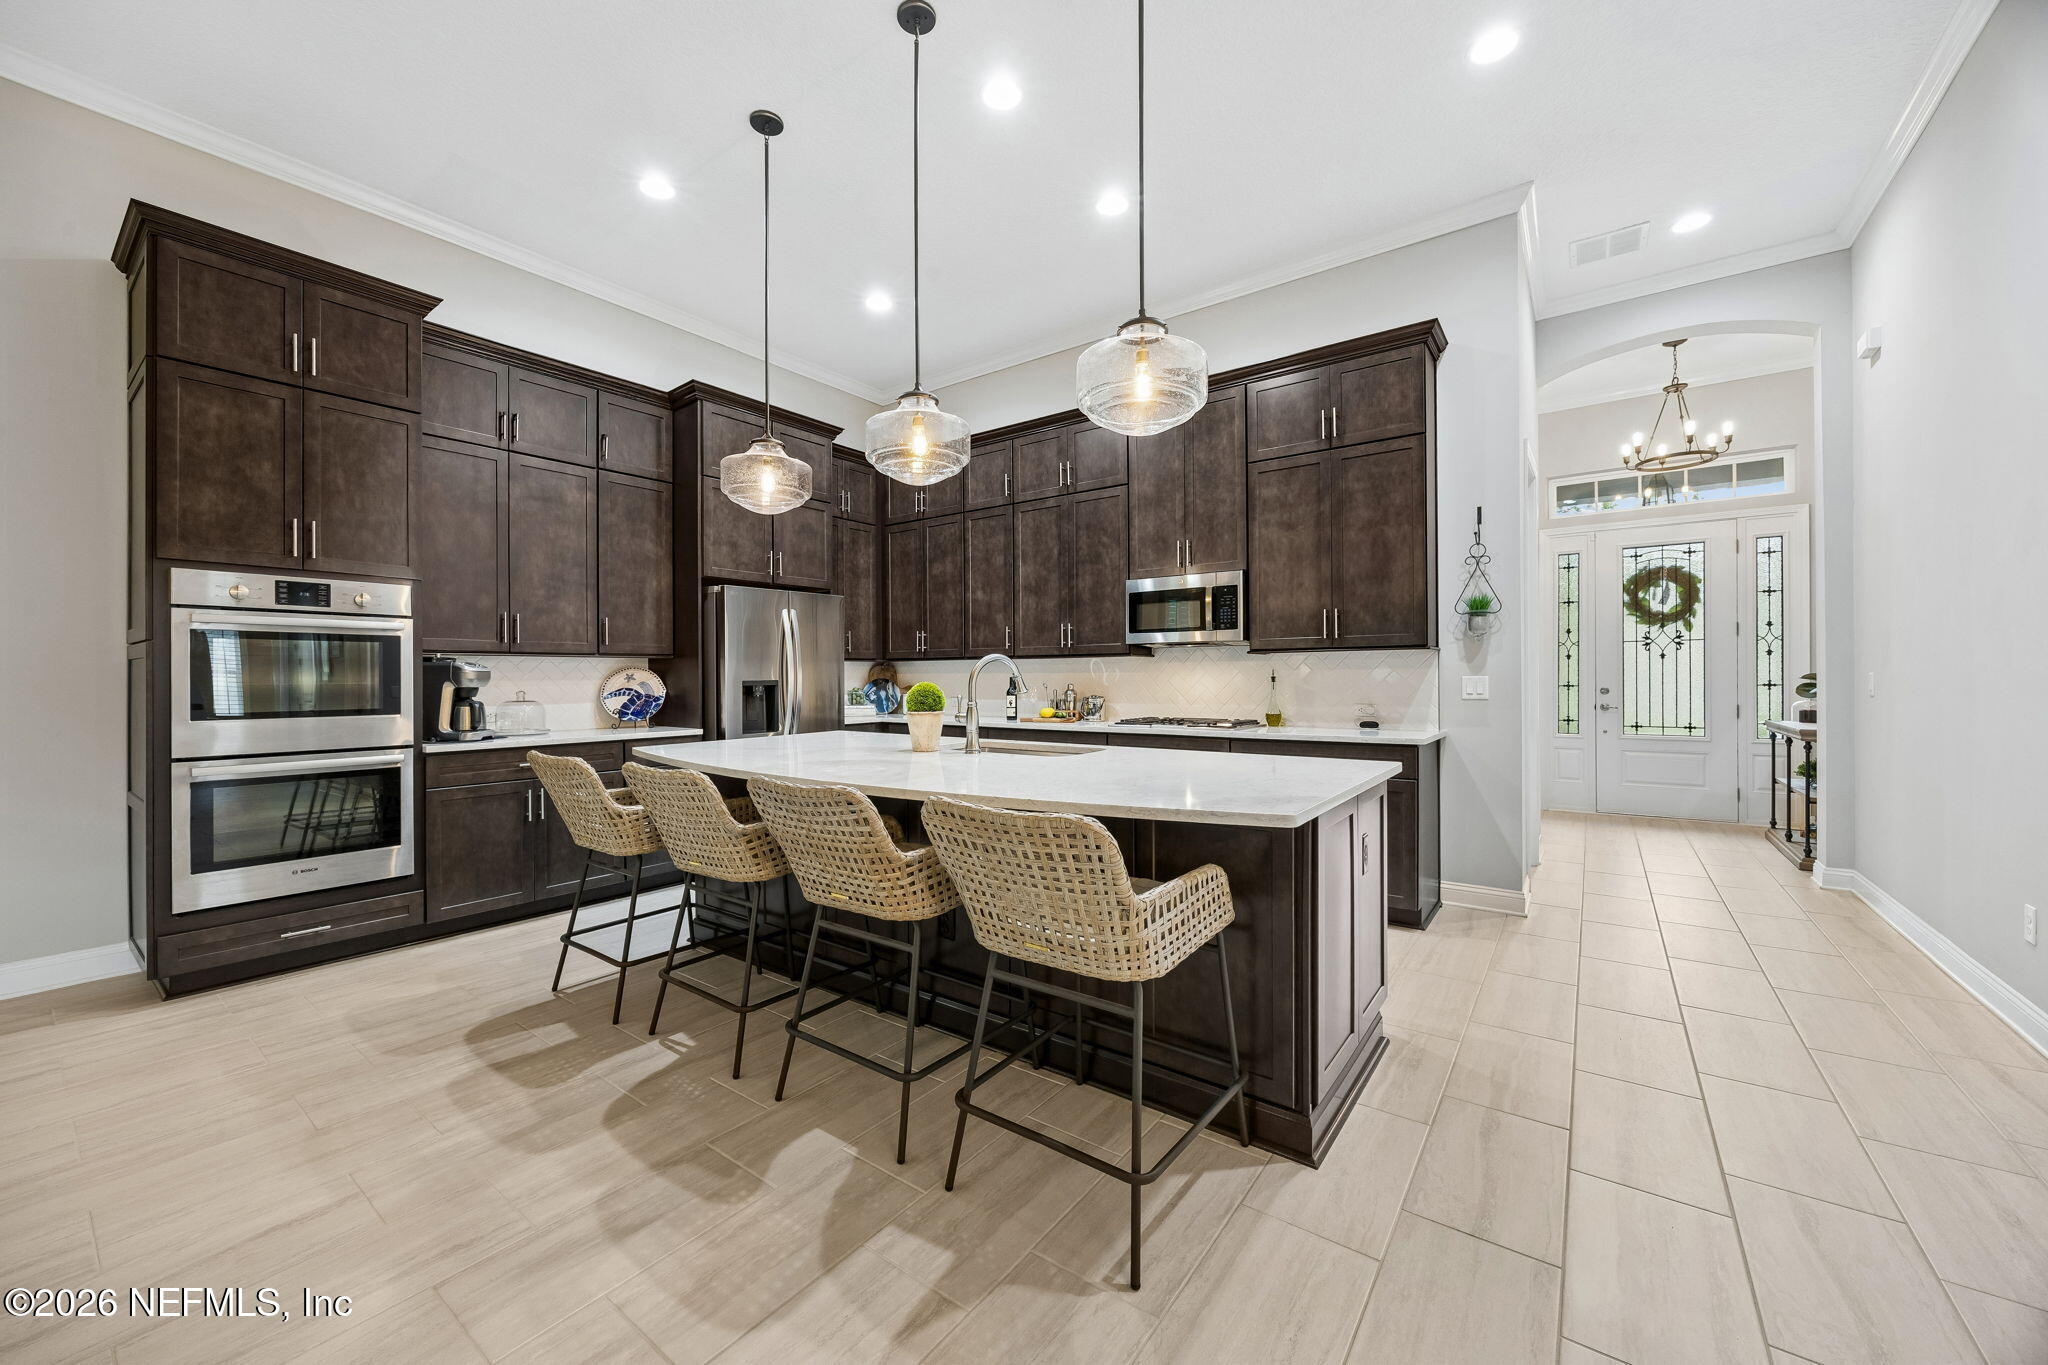
Kitchen with dark cabinetry, stainless appliances, and a large island lined with four woven bar stools.
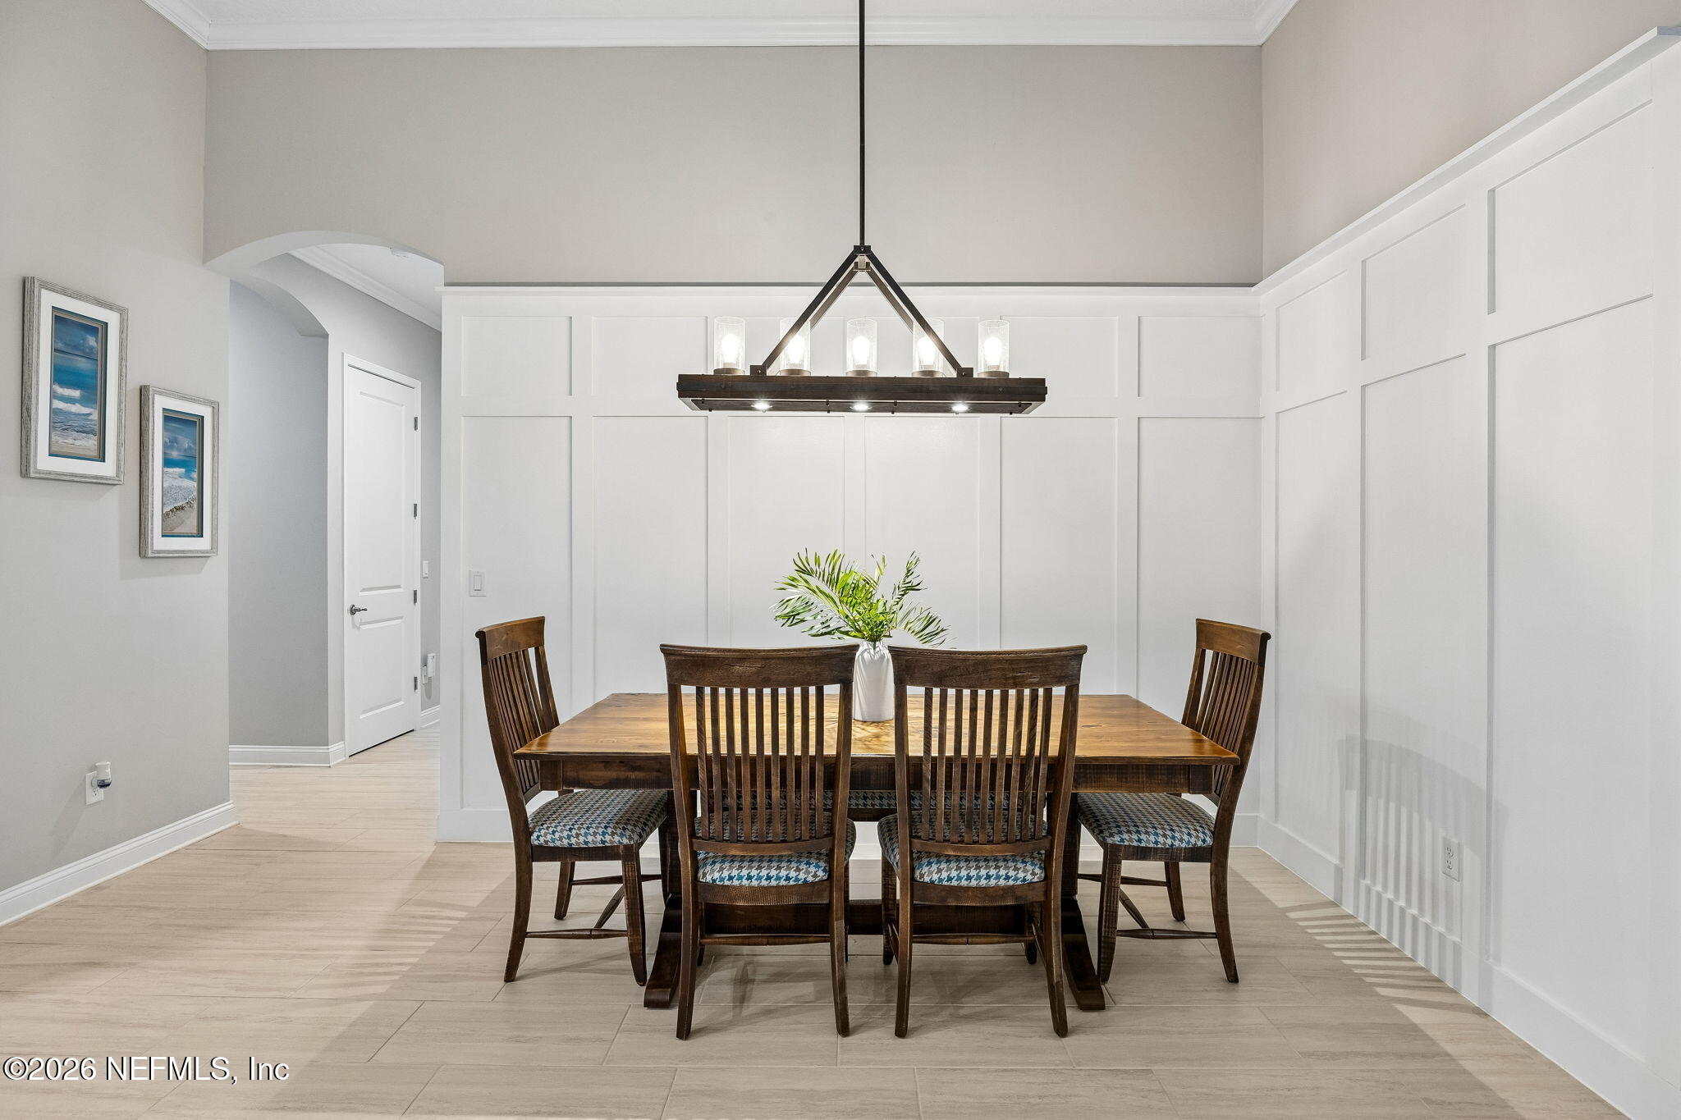
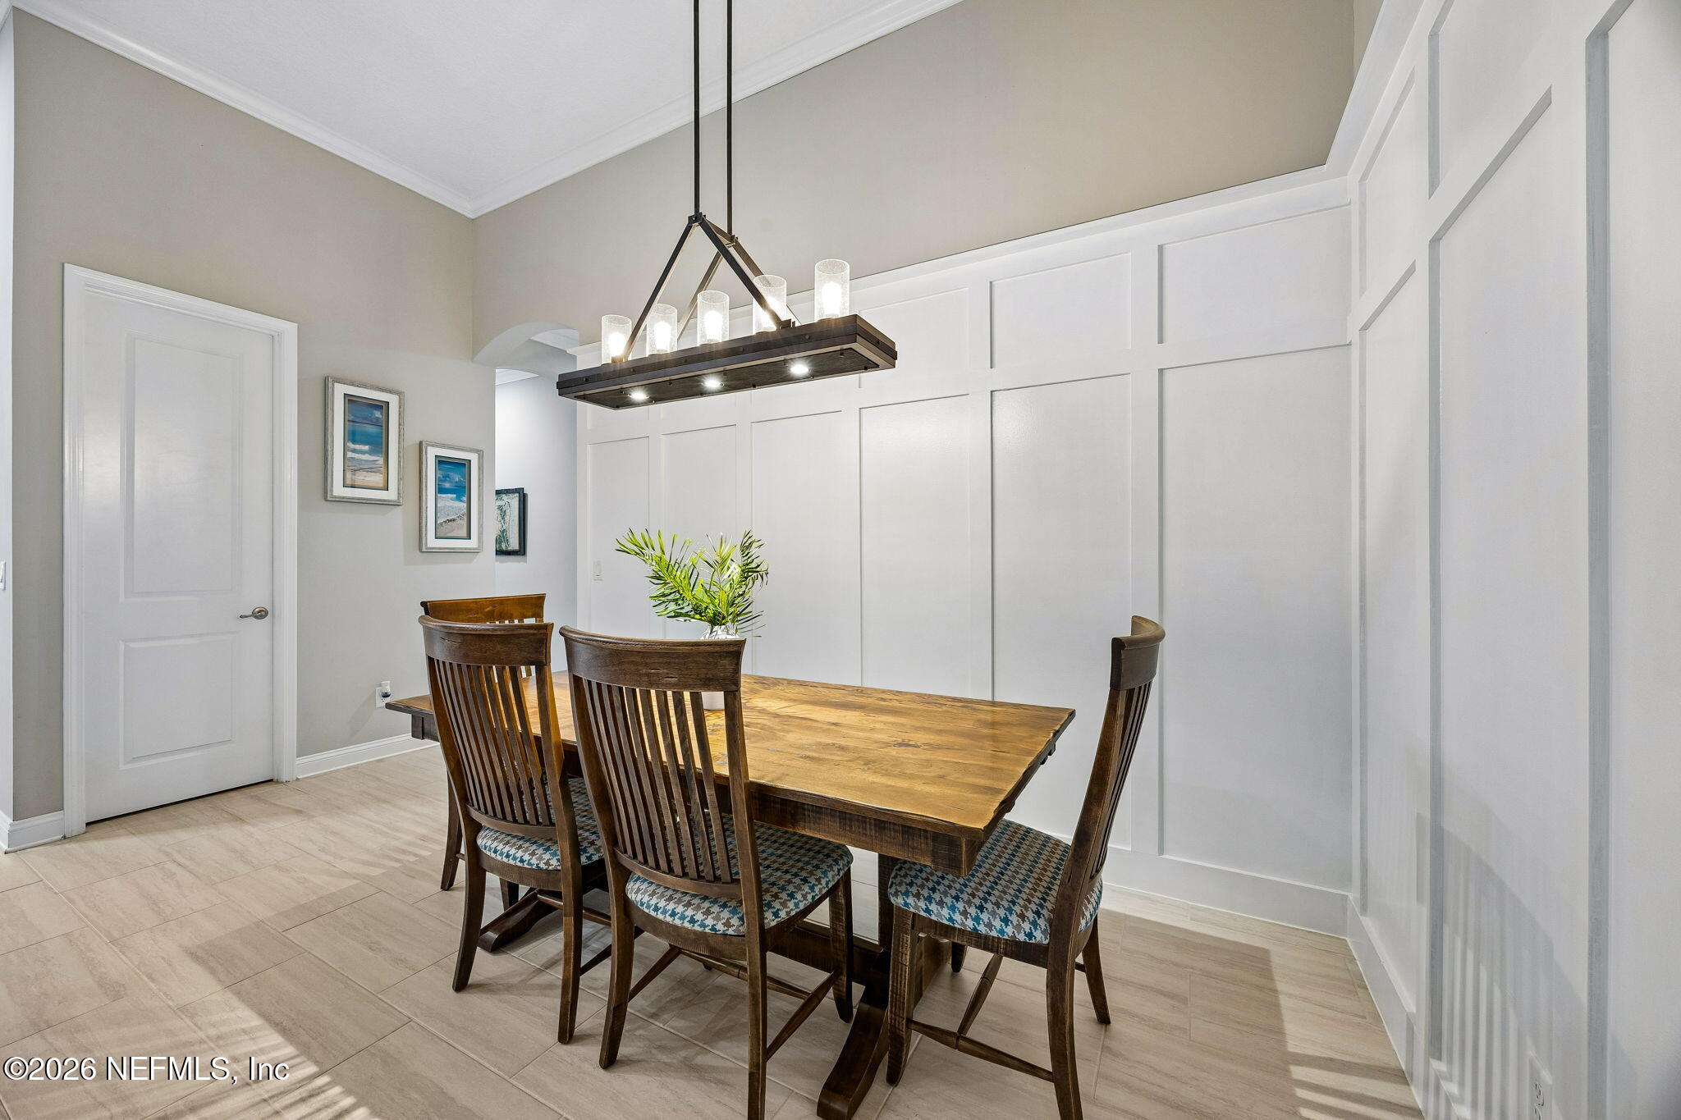
Dining room with a wooden table, six chairs, white paneled walls, and a geometric chandelier.
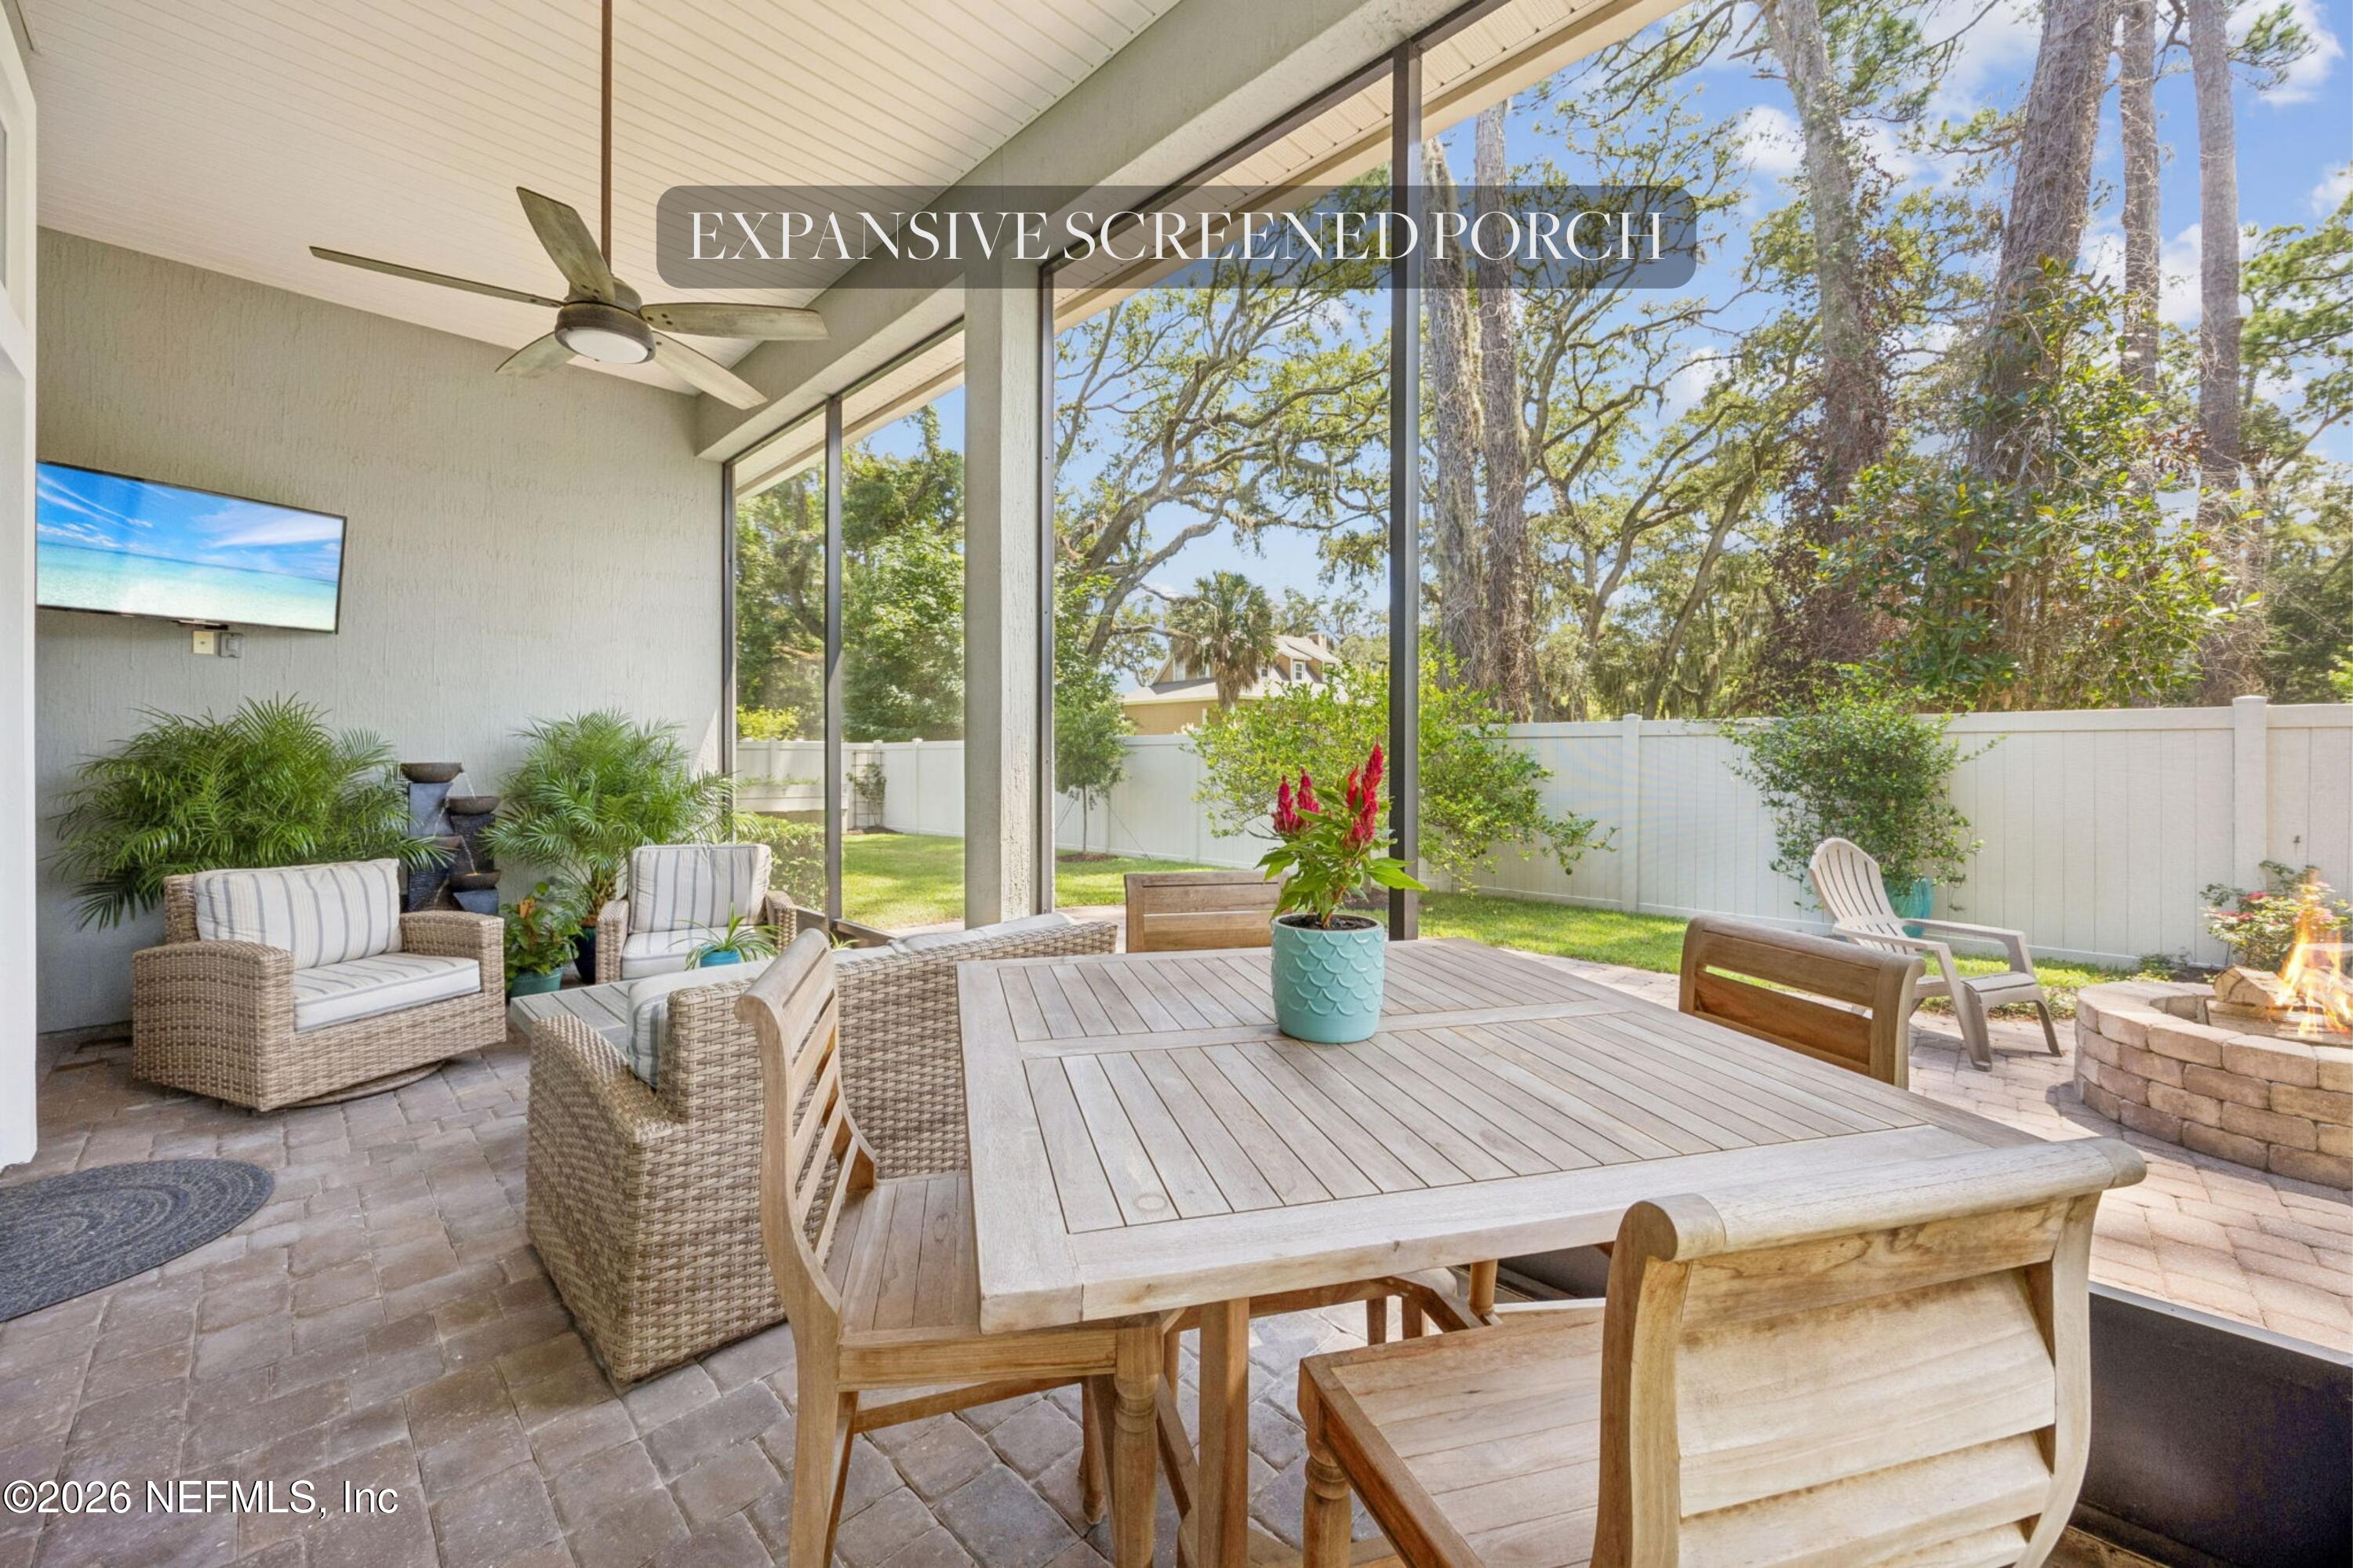
Screened porch with wicker seating, a large wooden dining table, and a fire pit beside the fenced yard.
Home with a stone entry tower, arched windows, two-car garage, and palm trees along the lawn.
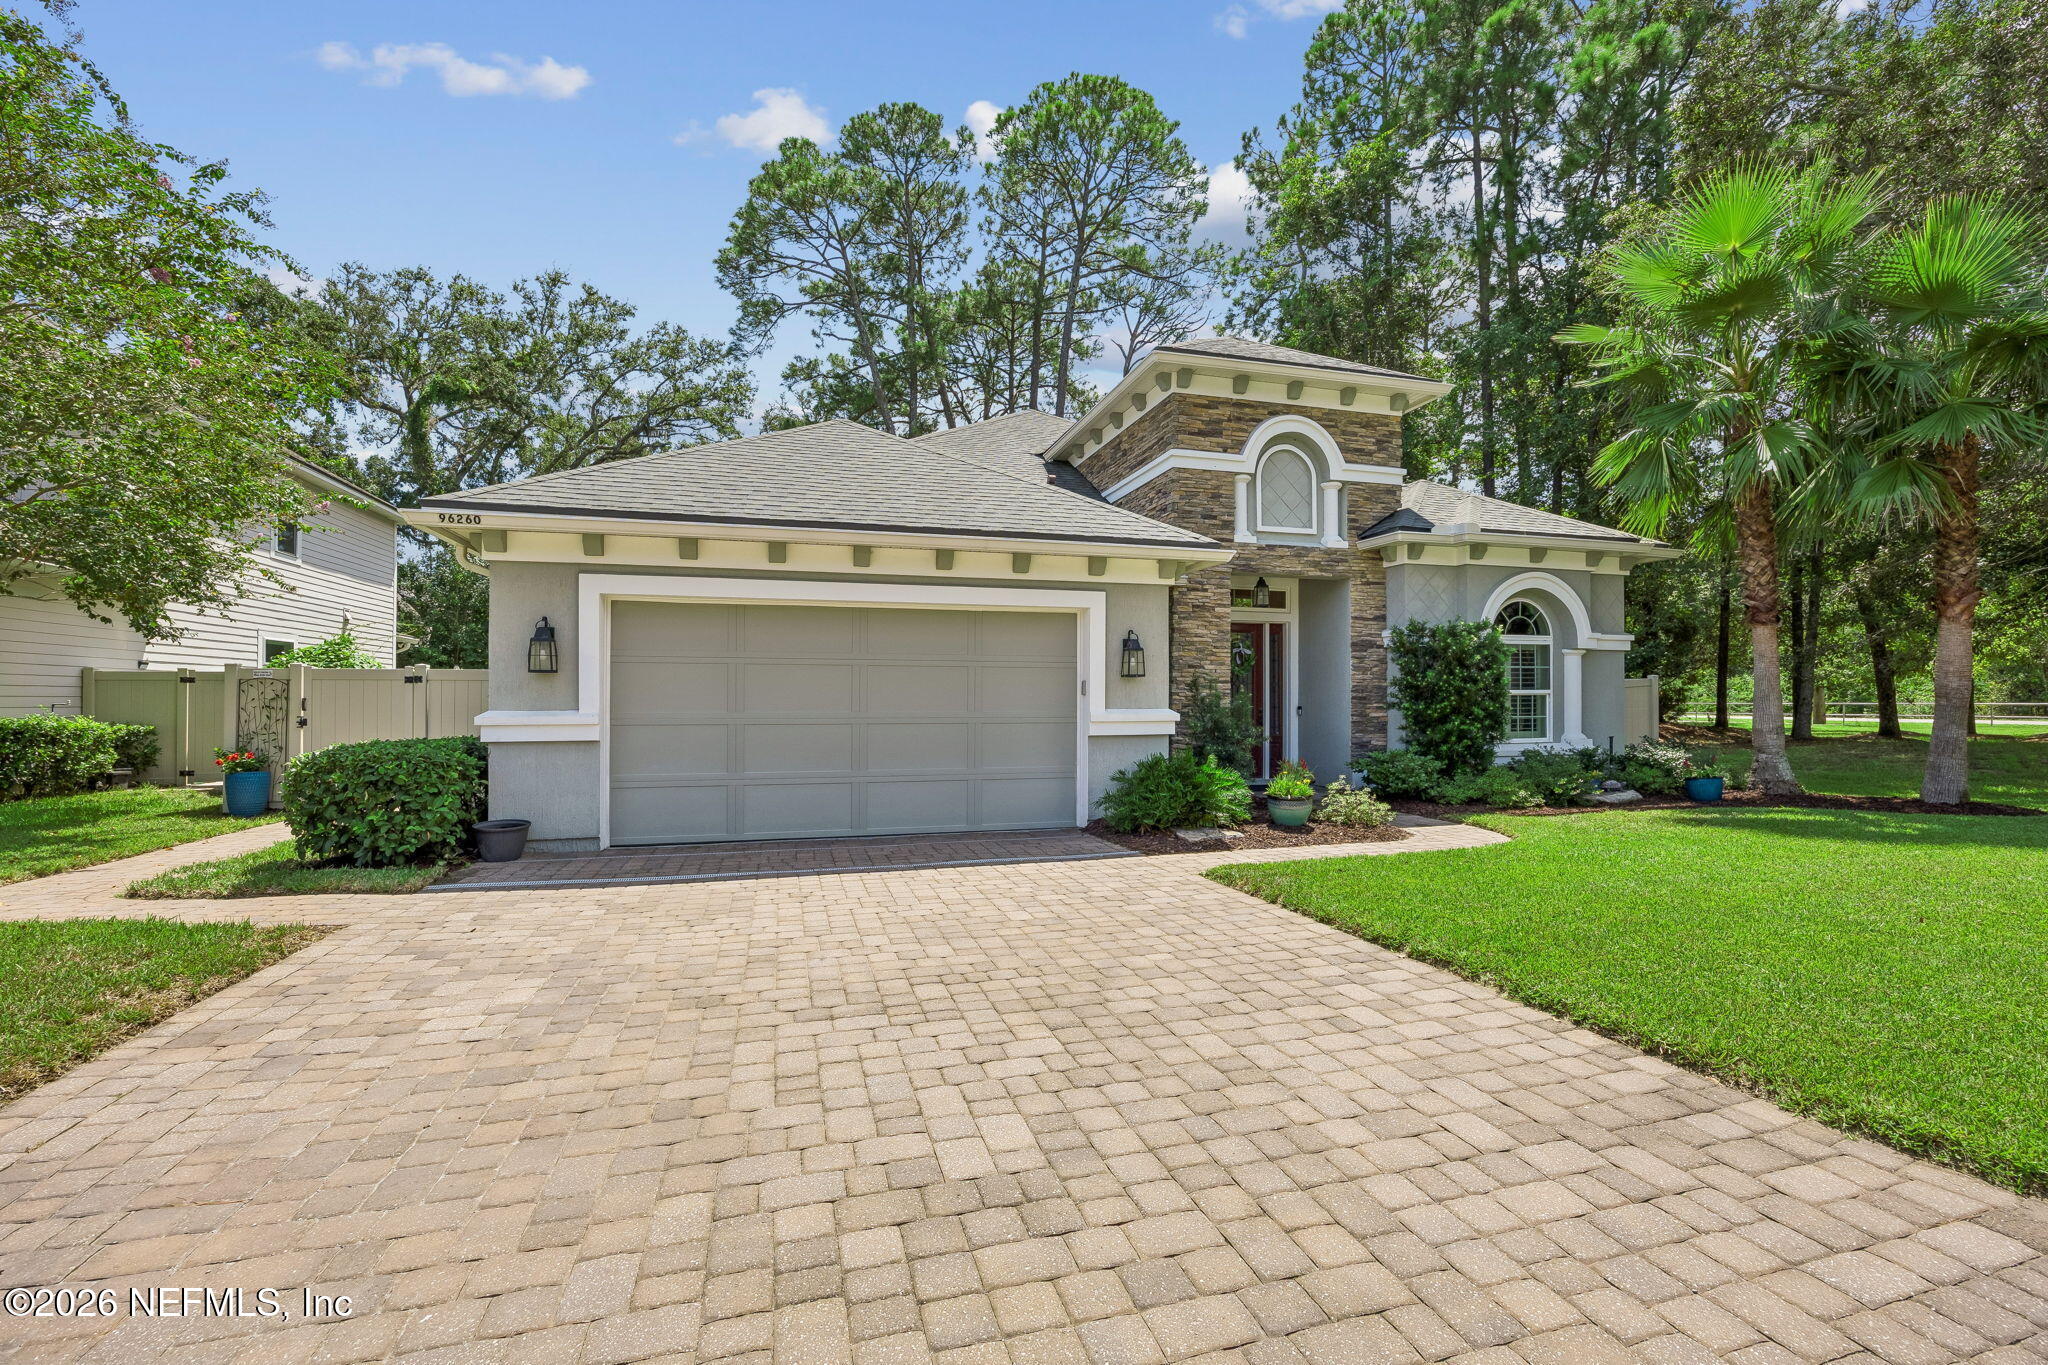
Gray stone-accented home with arched windows, a two-car garage, and a broad paver driveway.
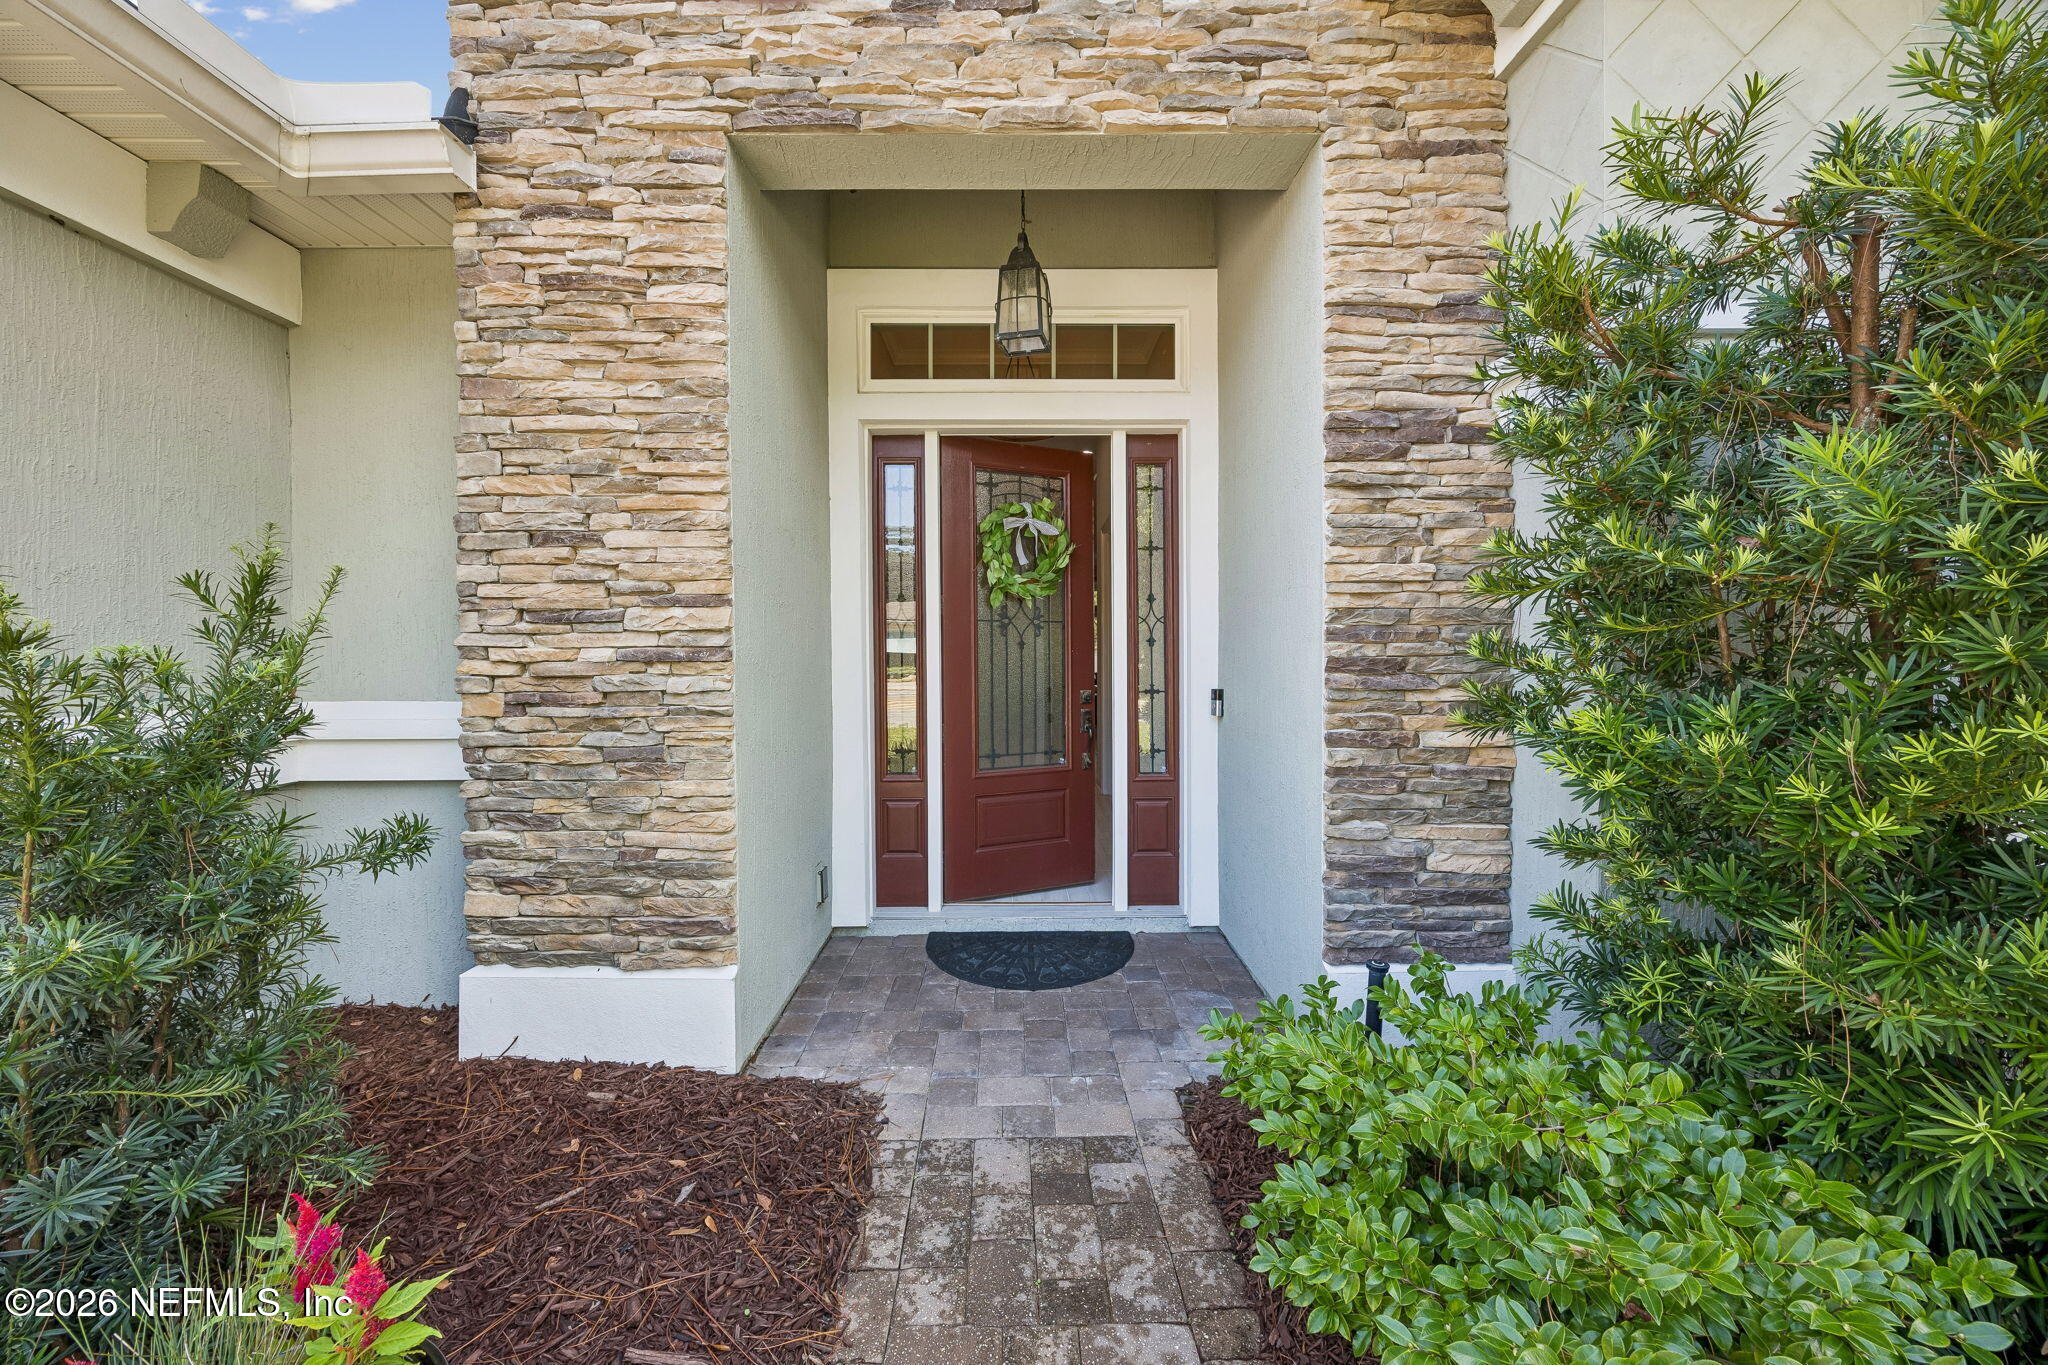
Covered home entrance with stone columns, a red-brown glass-paneled door, and a paver walkway.
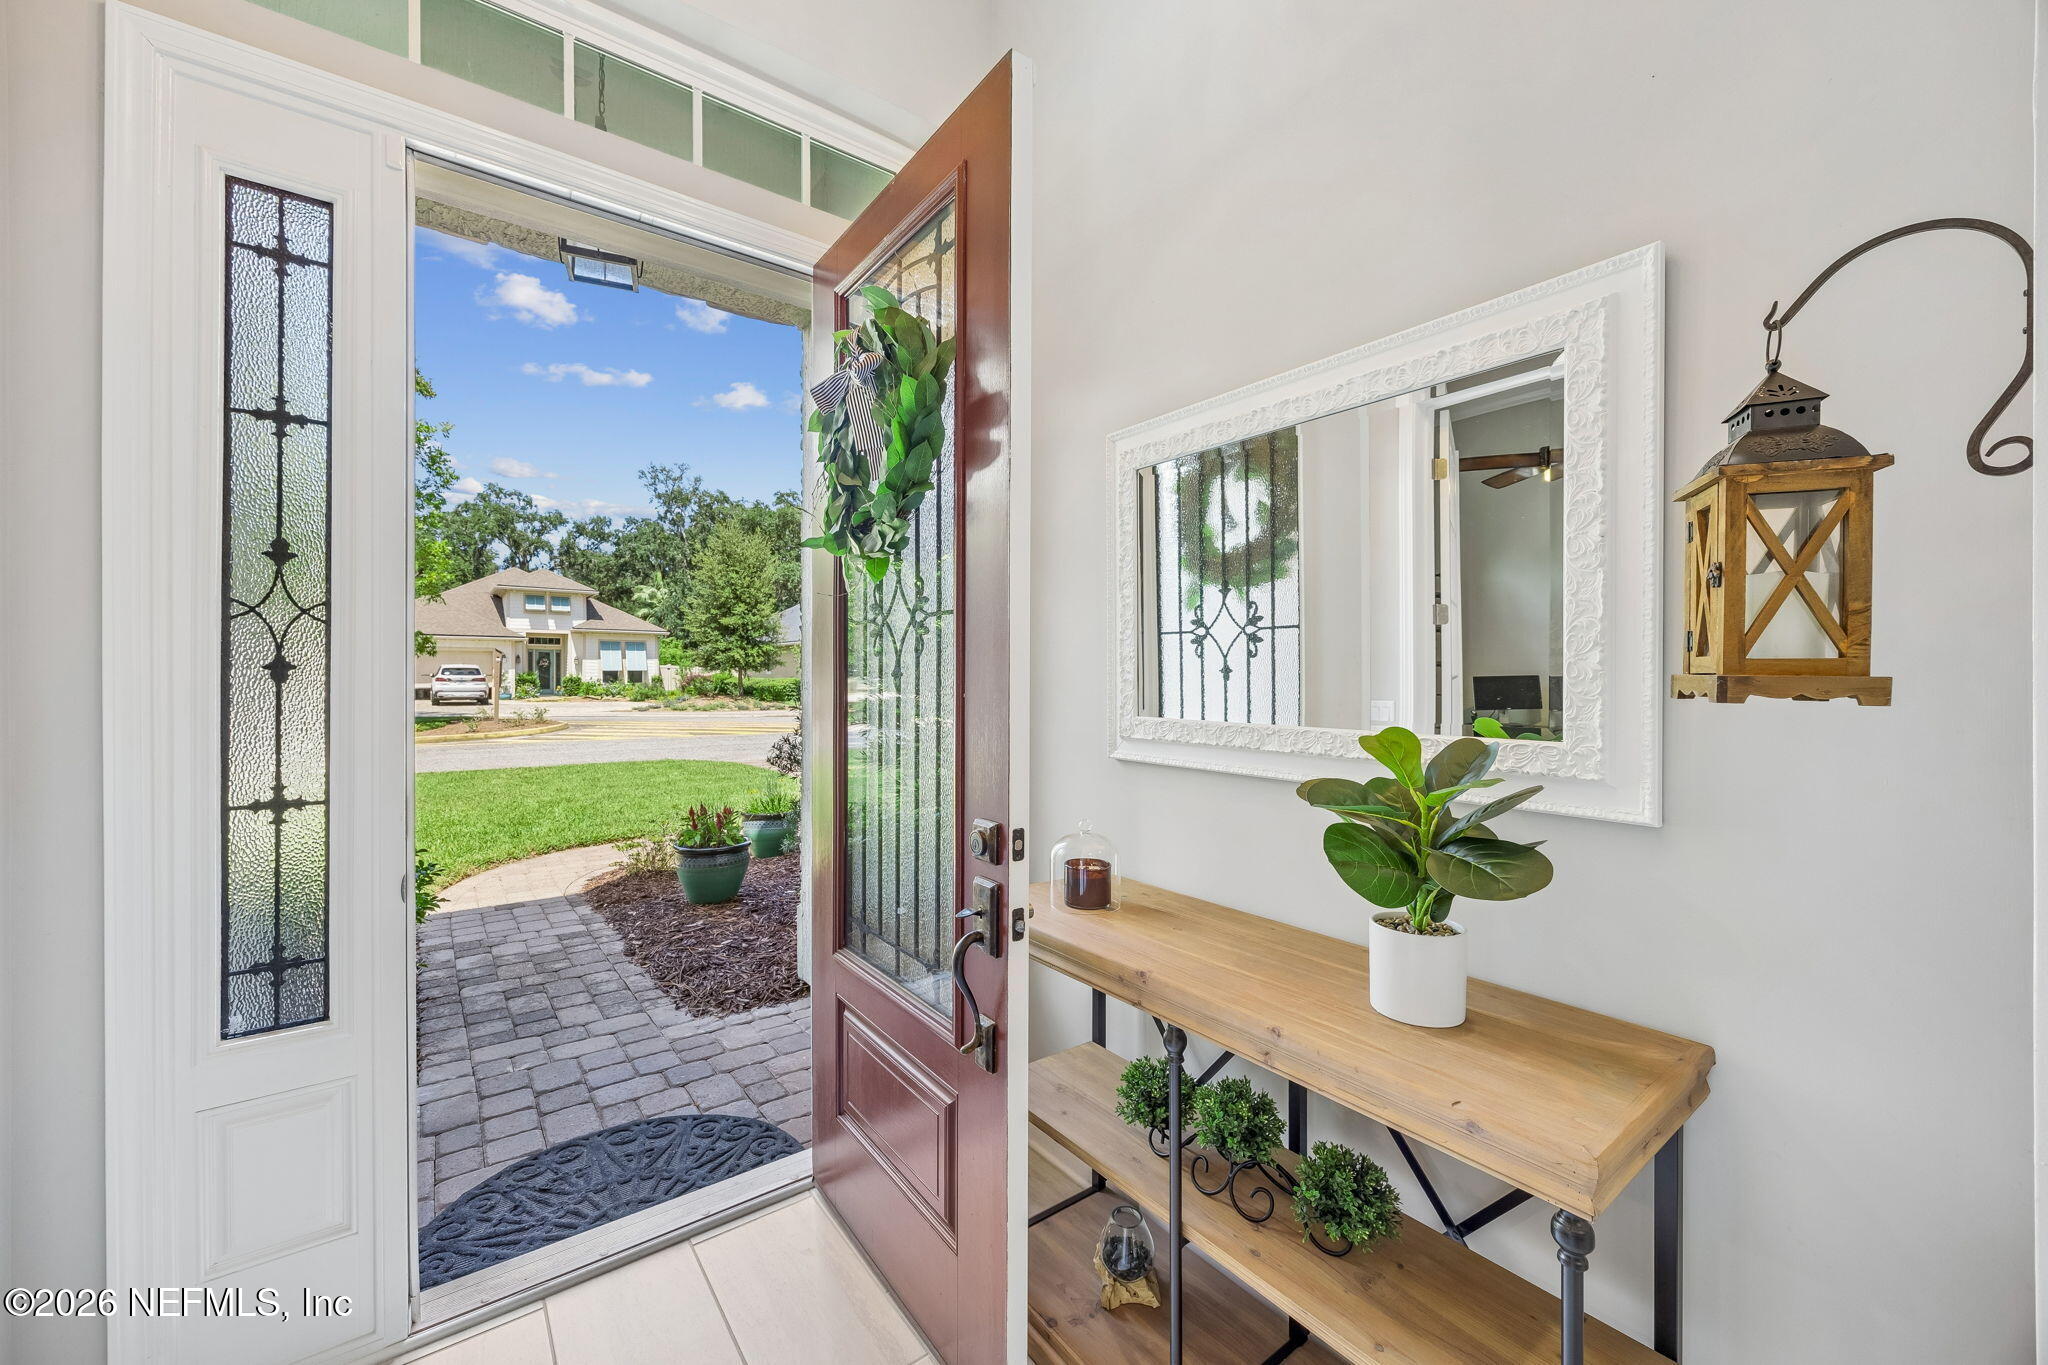
Staged entryway with an open glass-paneled front door, wood console table, and view of the front lawn.
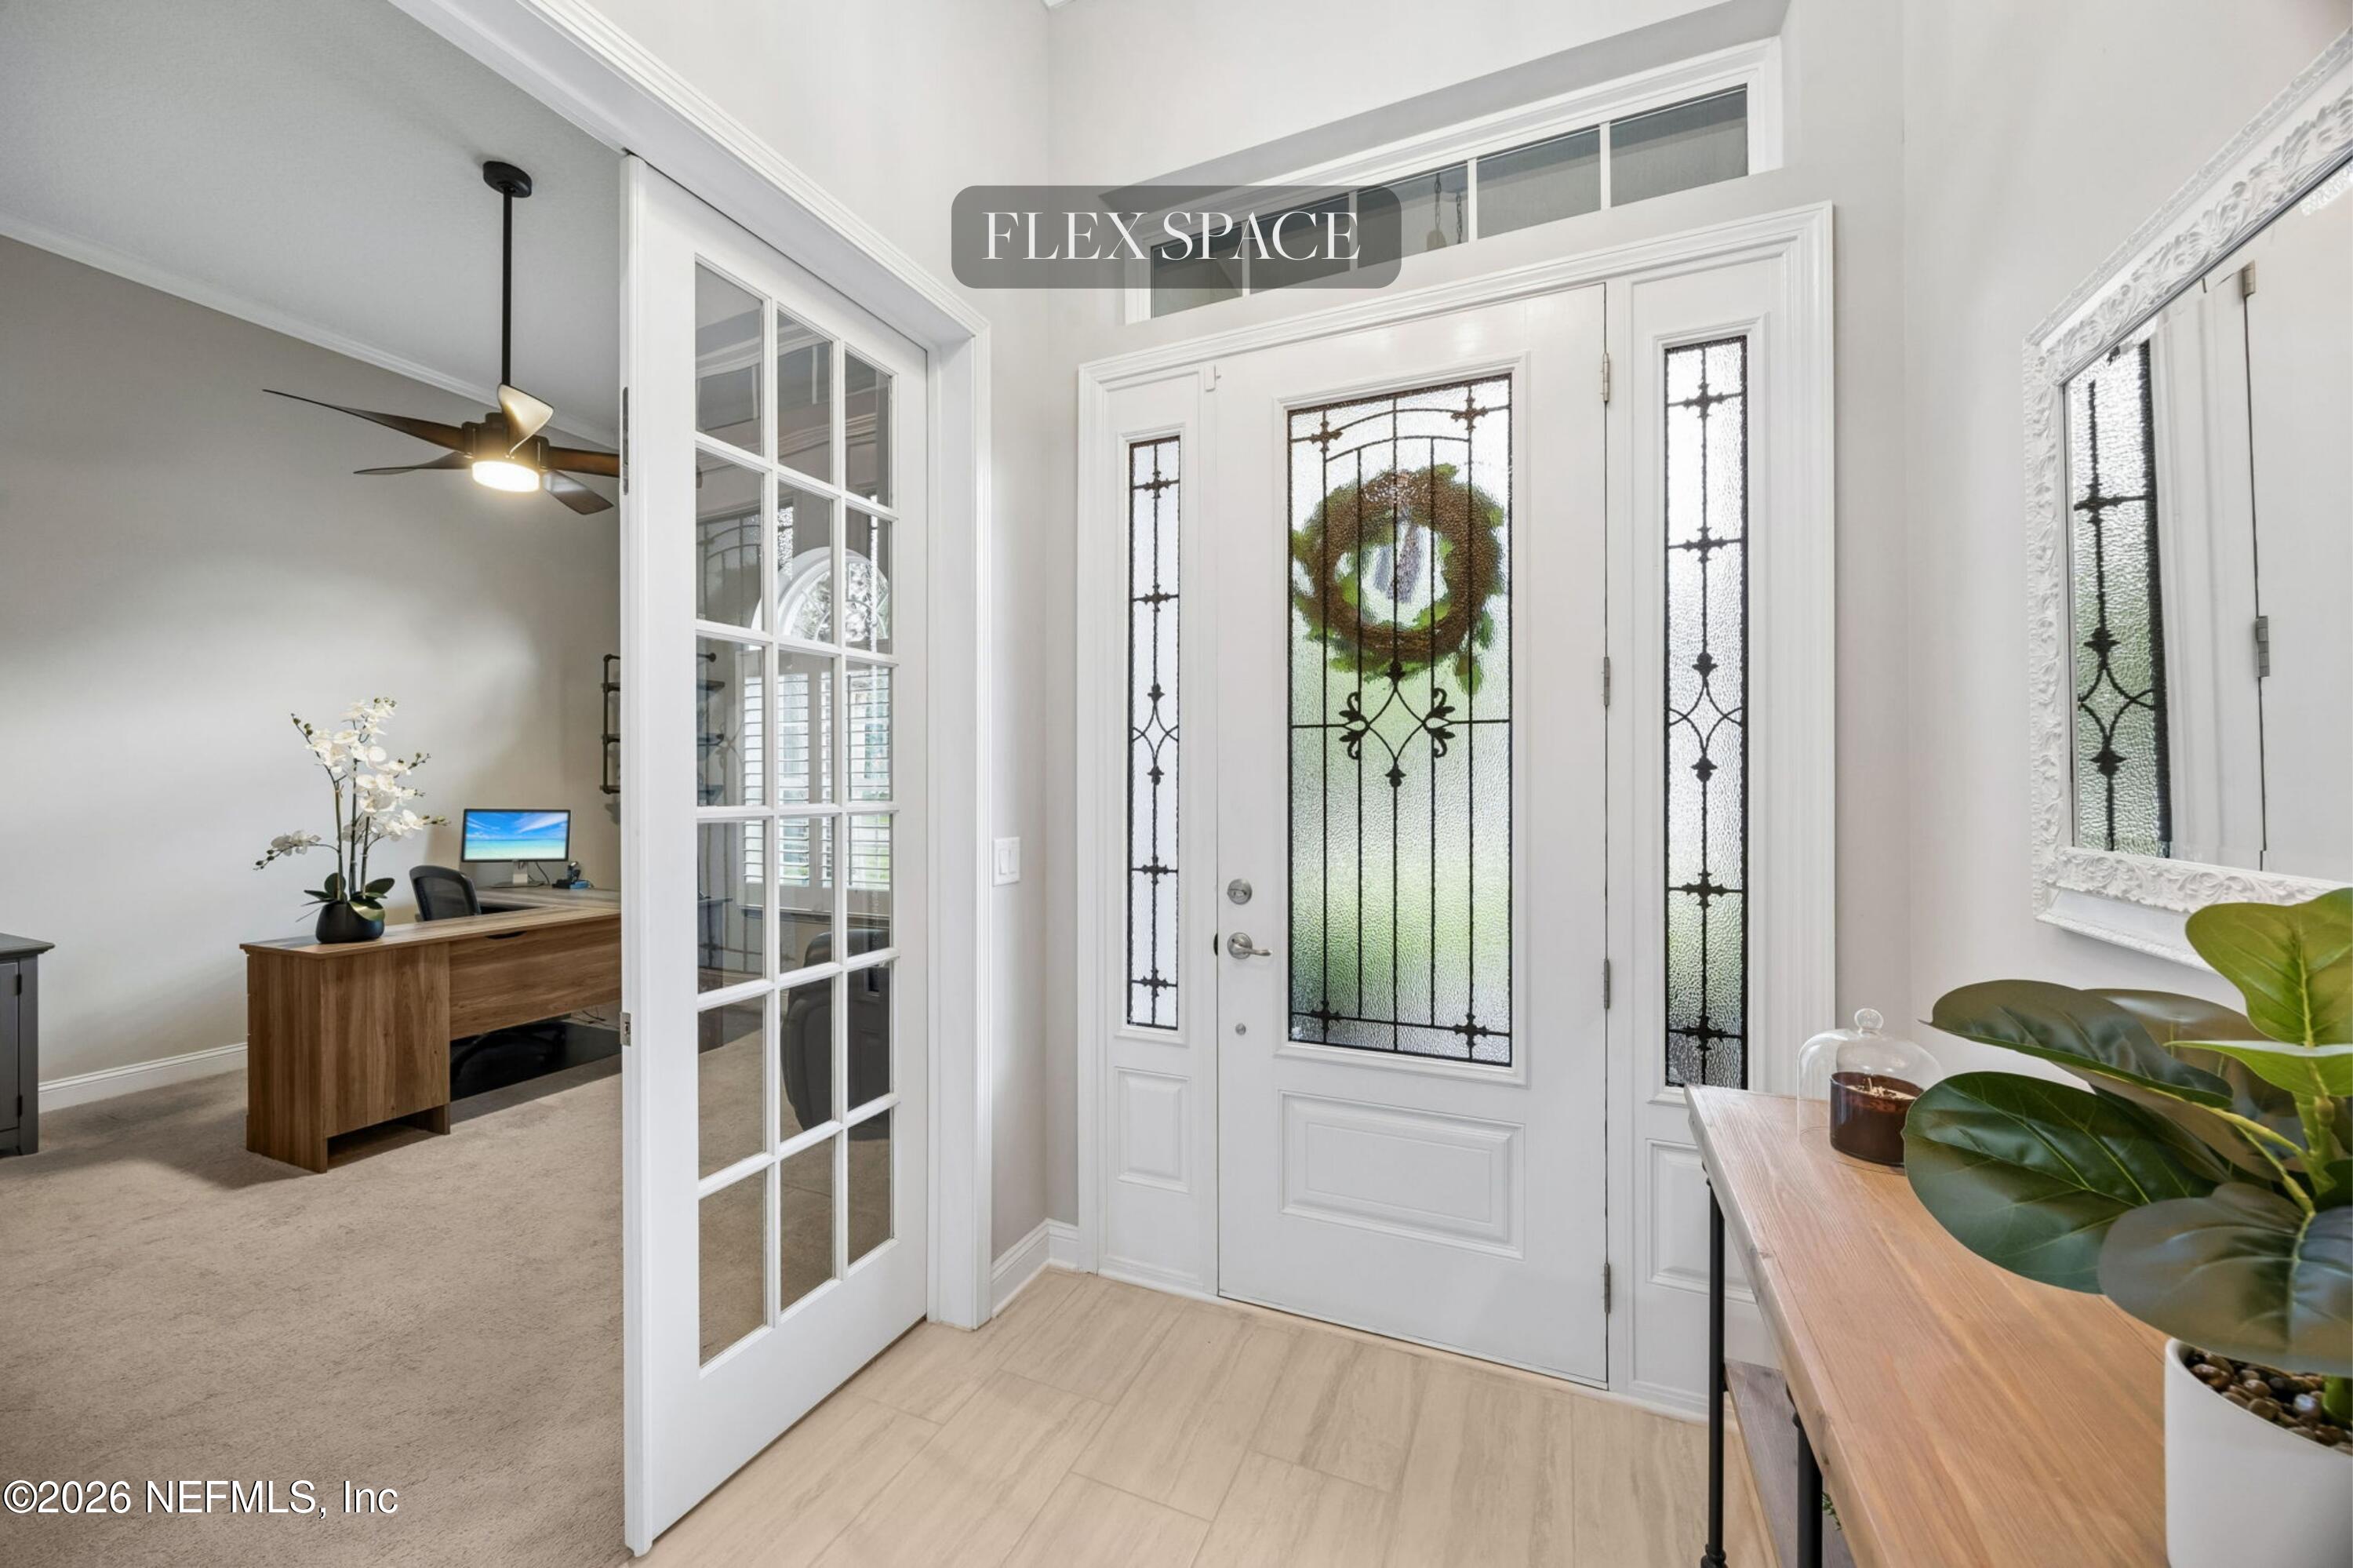
Entryway with a decorative glass front door, opening onto a furnished office through glass-paneled French doors.
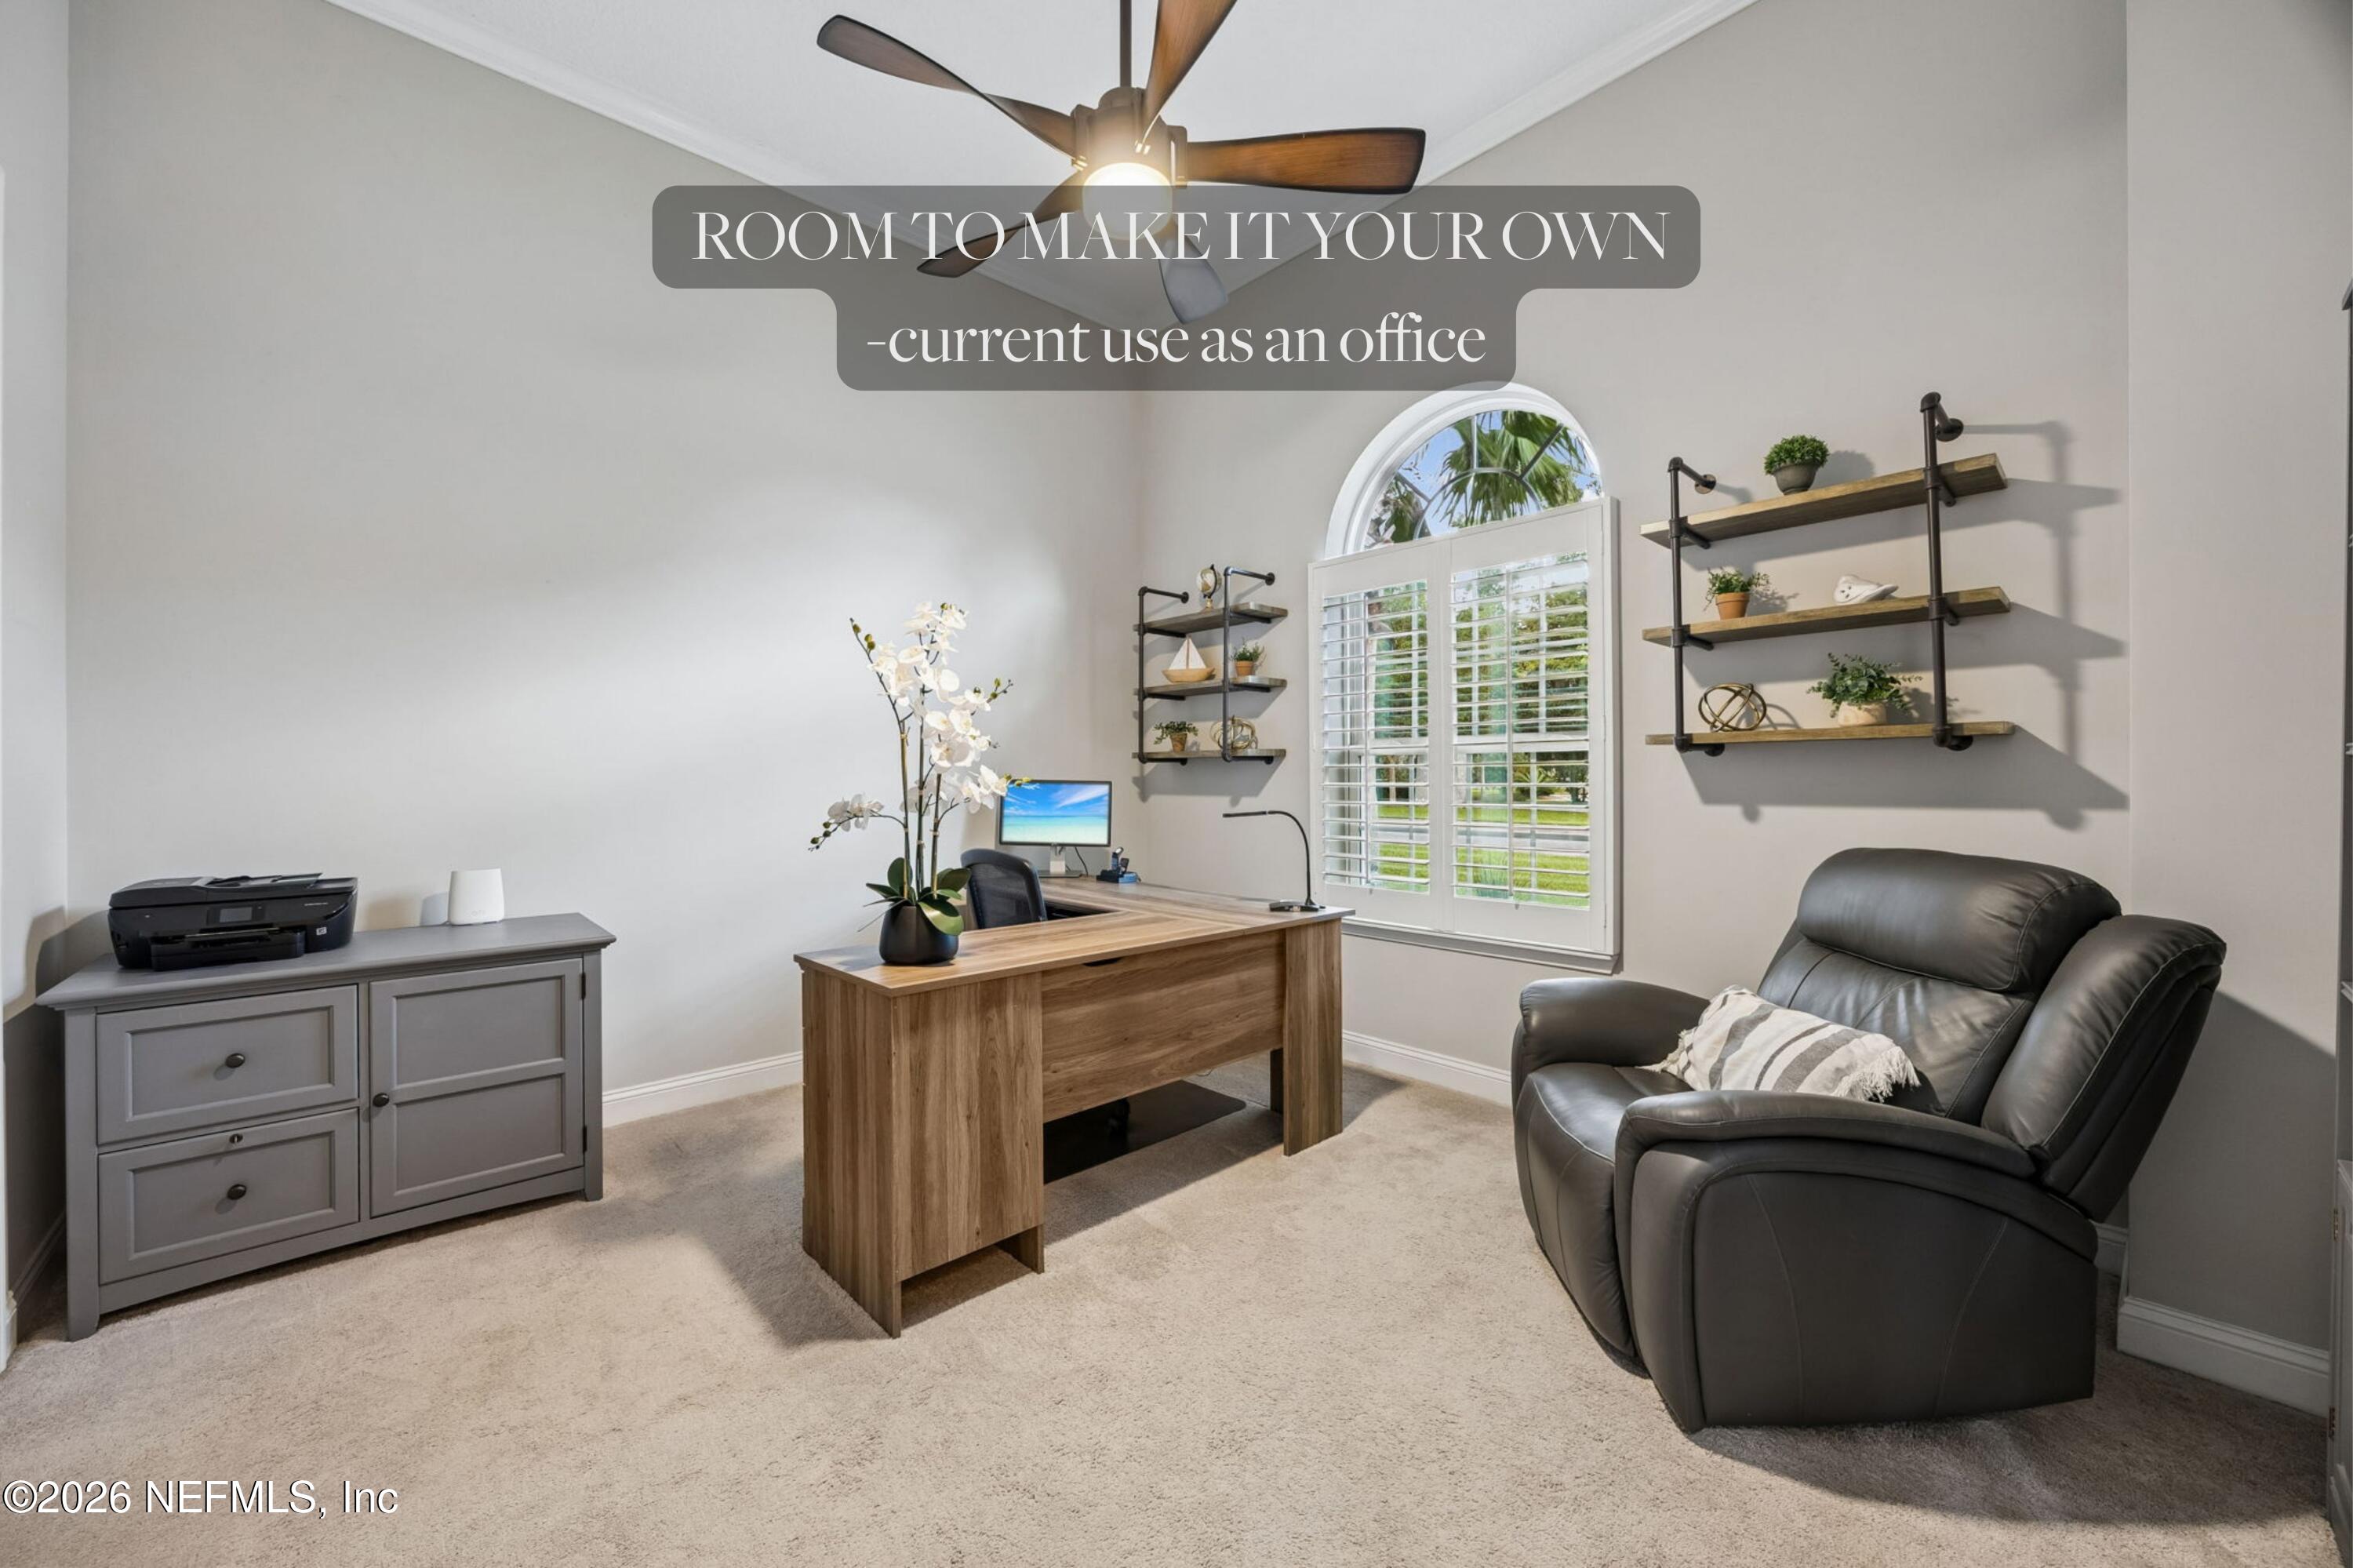
Furnished home office with a wooden desk, black leather recliner, and arched shuttered window.
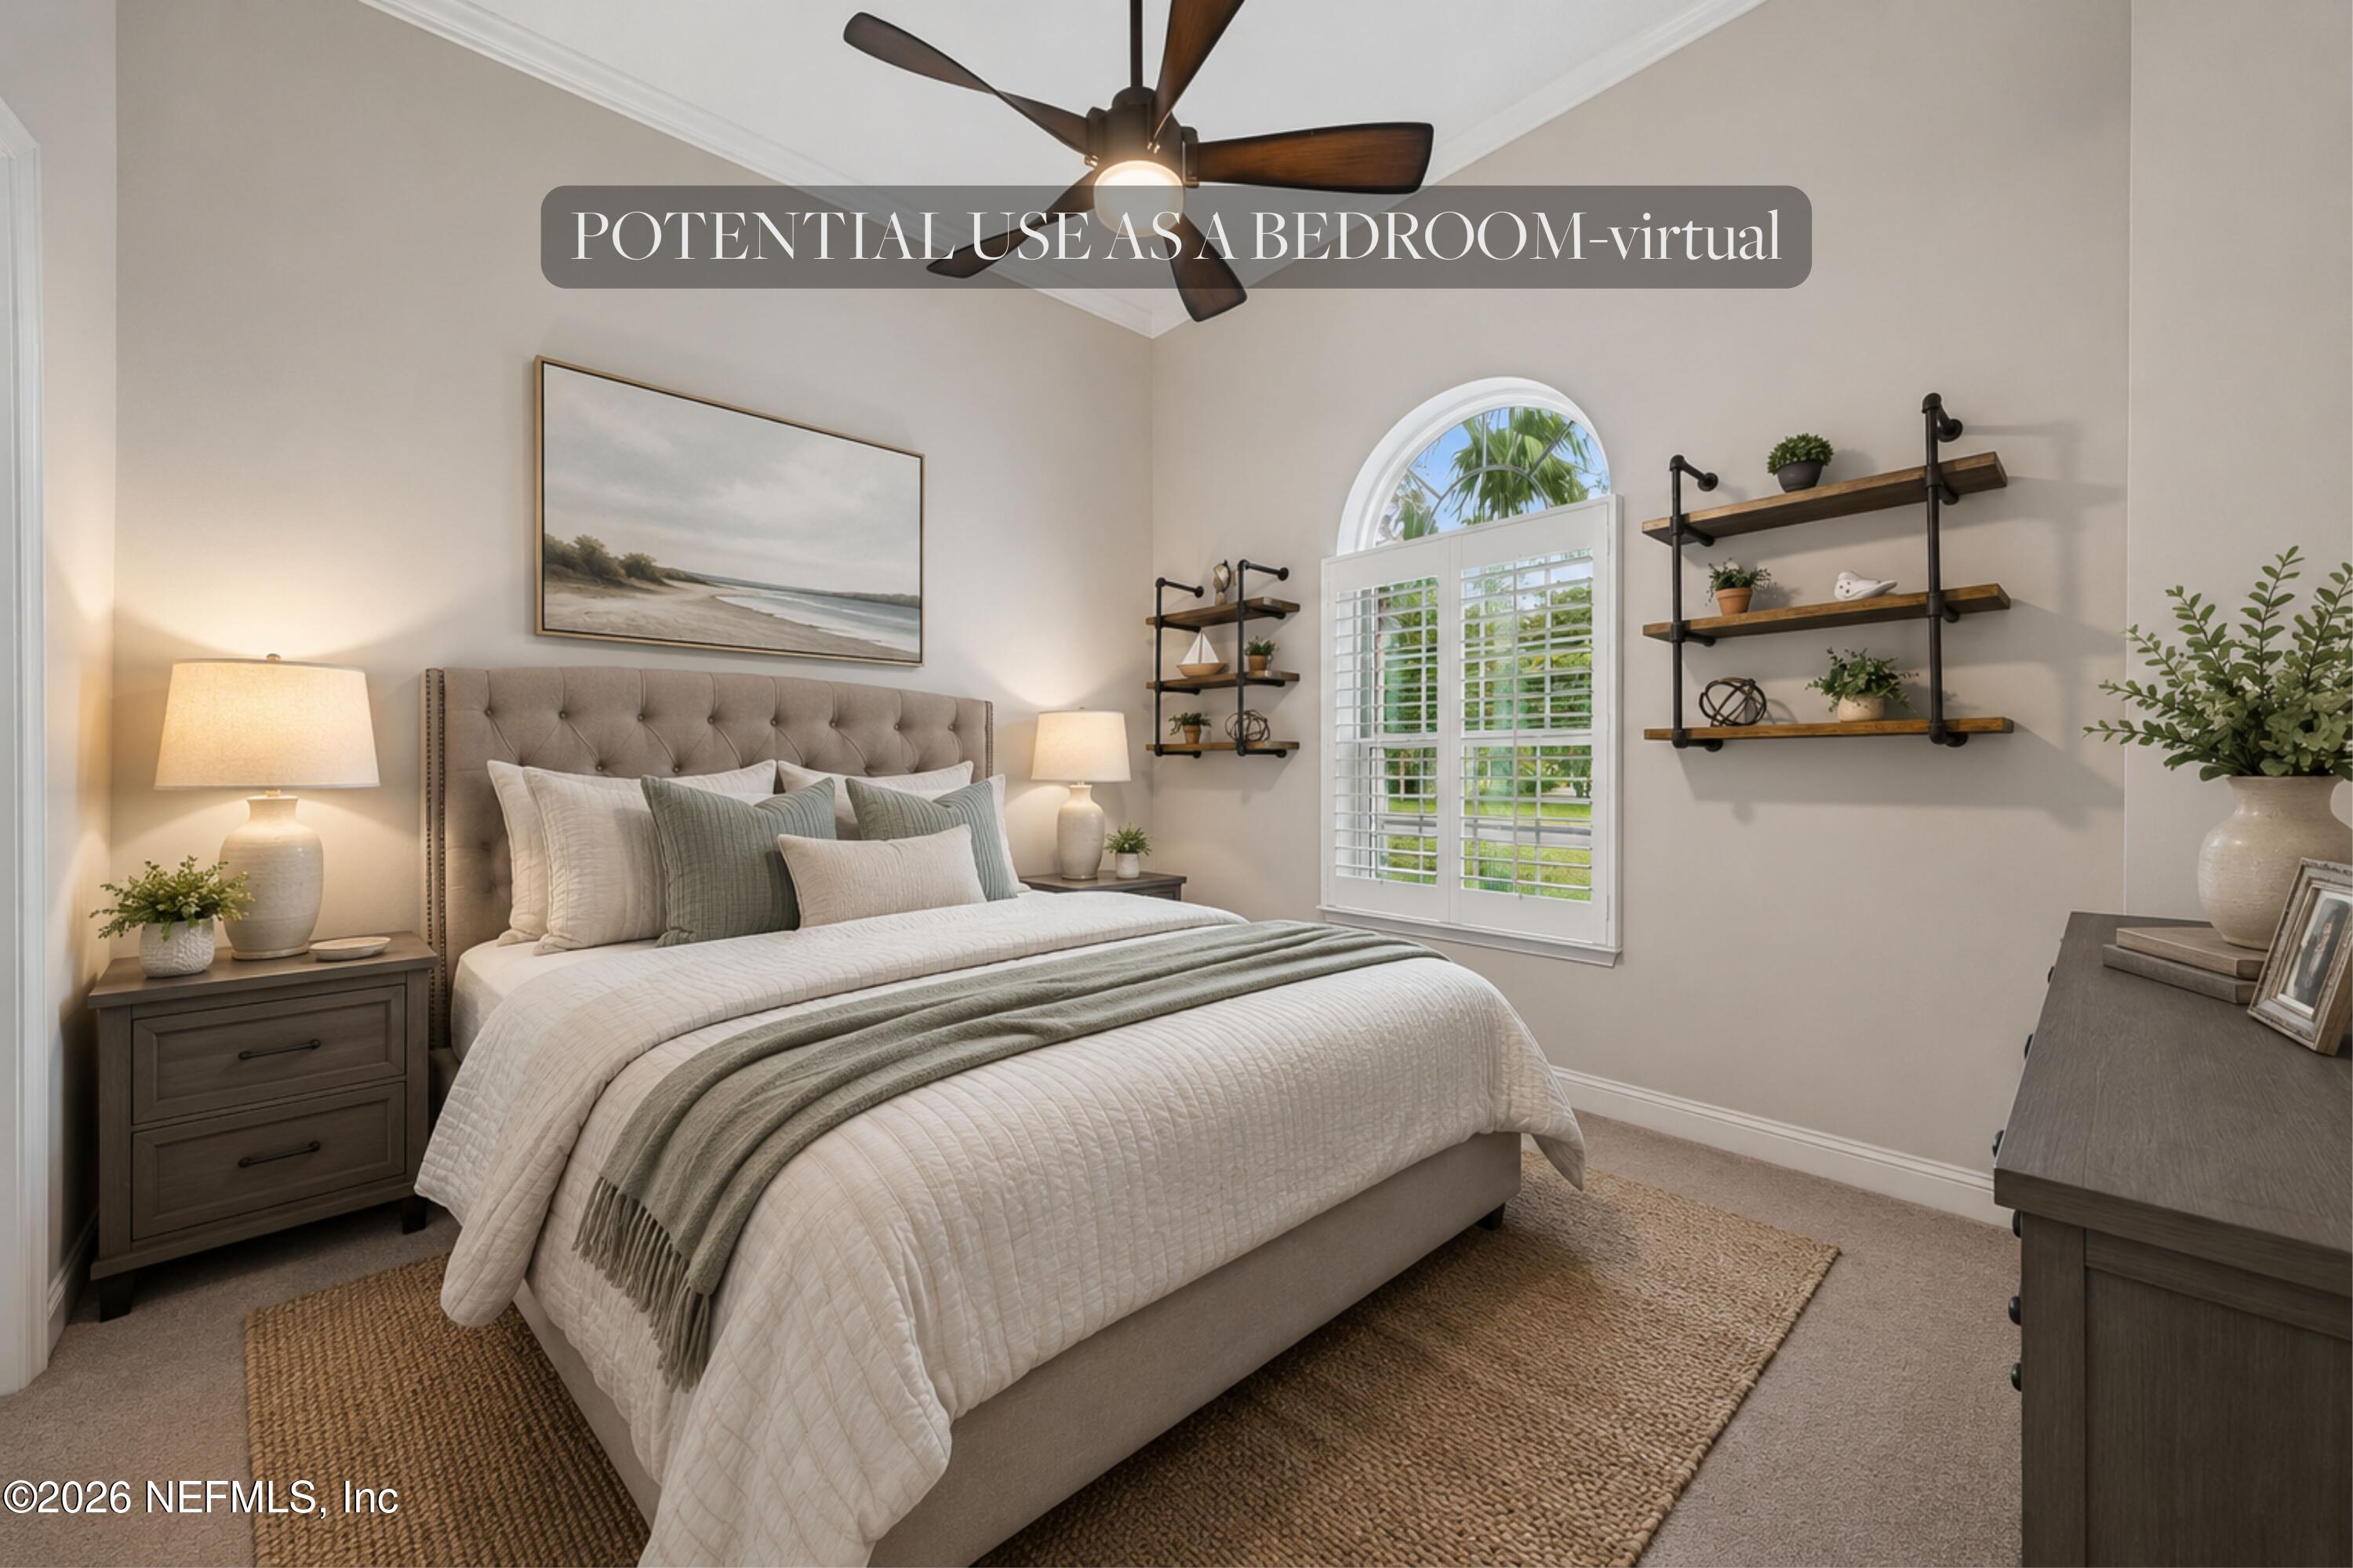
Virtually staged bedroom with a tufted bed, arched shuttered window, and dark wood furnishings.
Living room with gray and teal sofas and sliding glass doors opening to a covered patio.
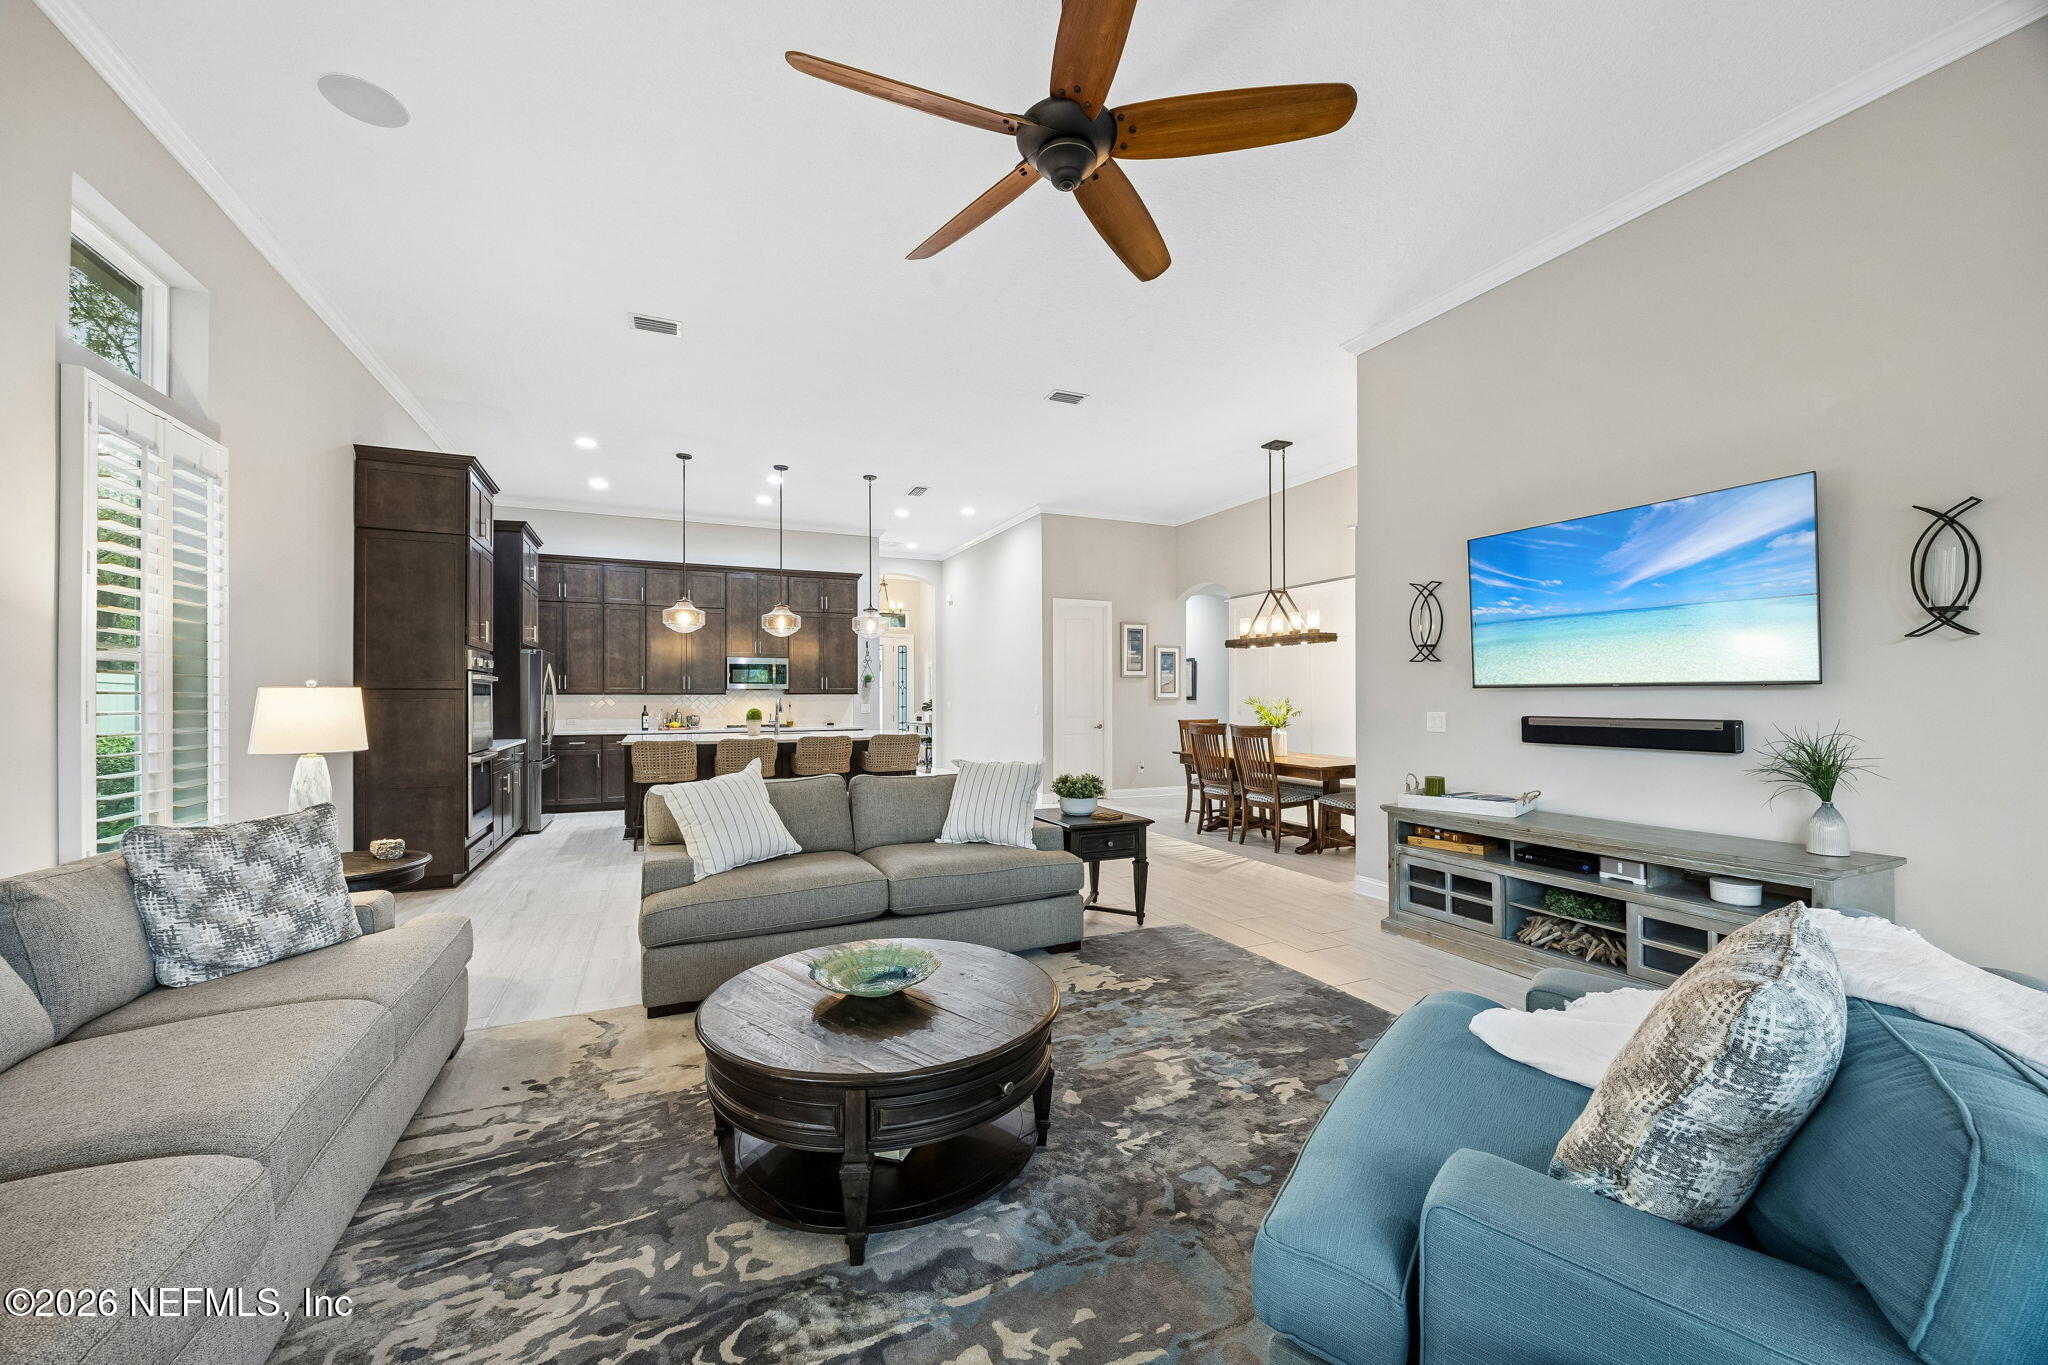
Open-plan living room with gray and blue sofas, dark kitchen cabinetry, and a dining area.
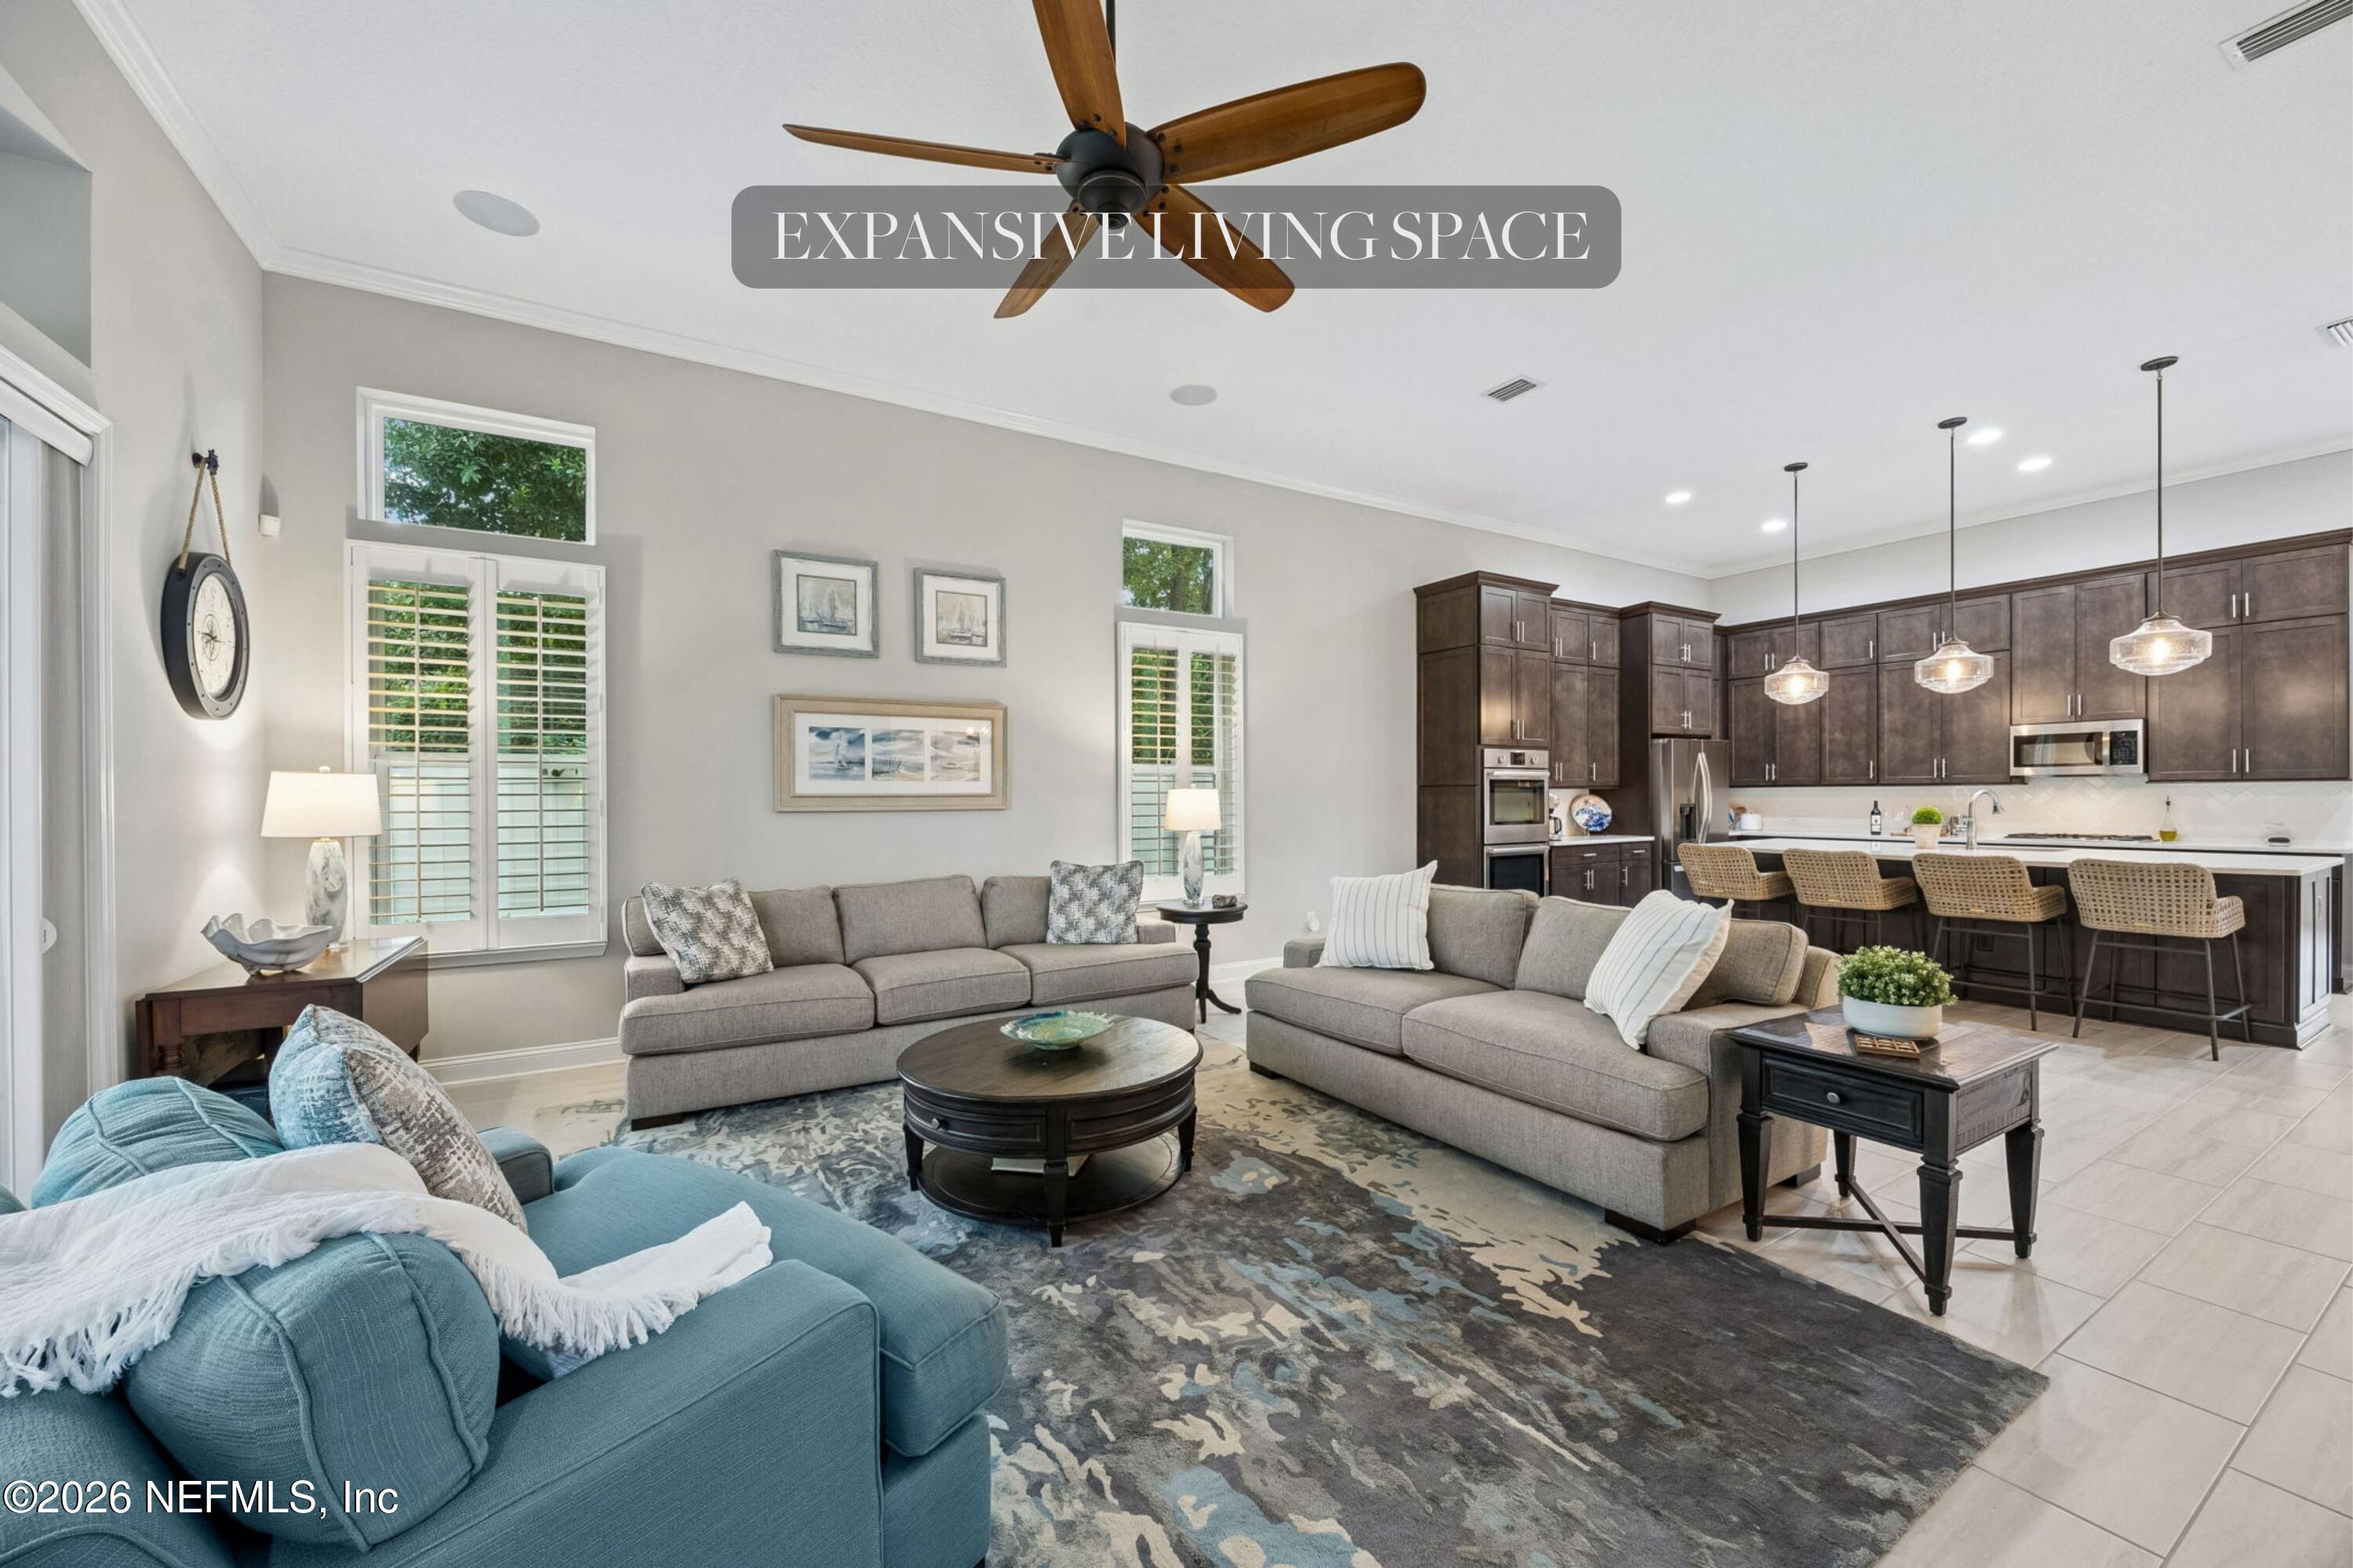
Open-plan living room and kitchen with gray sofas, blue seating, dark cabinetry, and a large rug.
Dining room with a wood table, dark chairs, white paneled walls, and a modern chandelier.
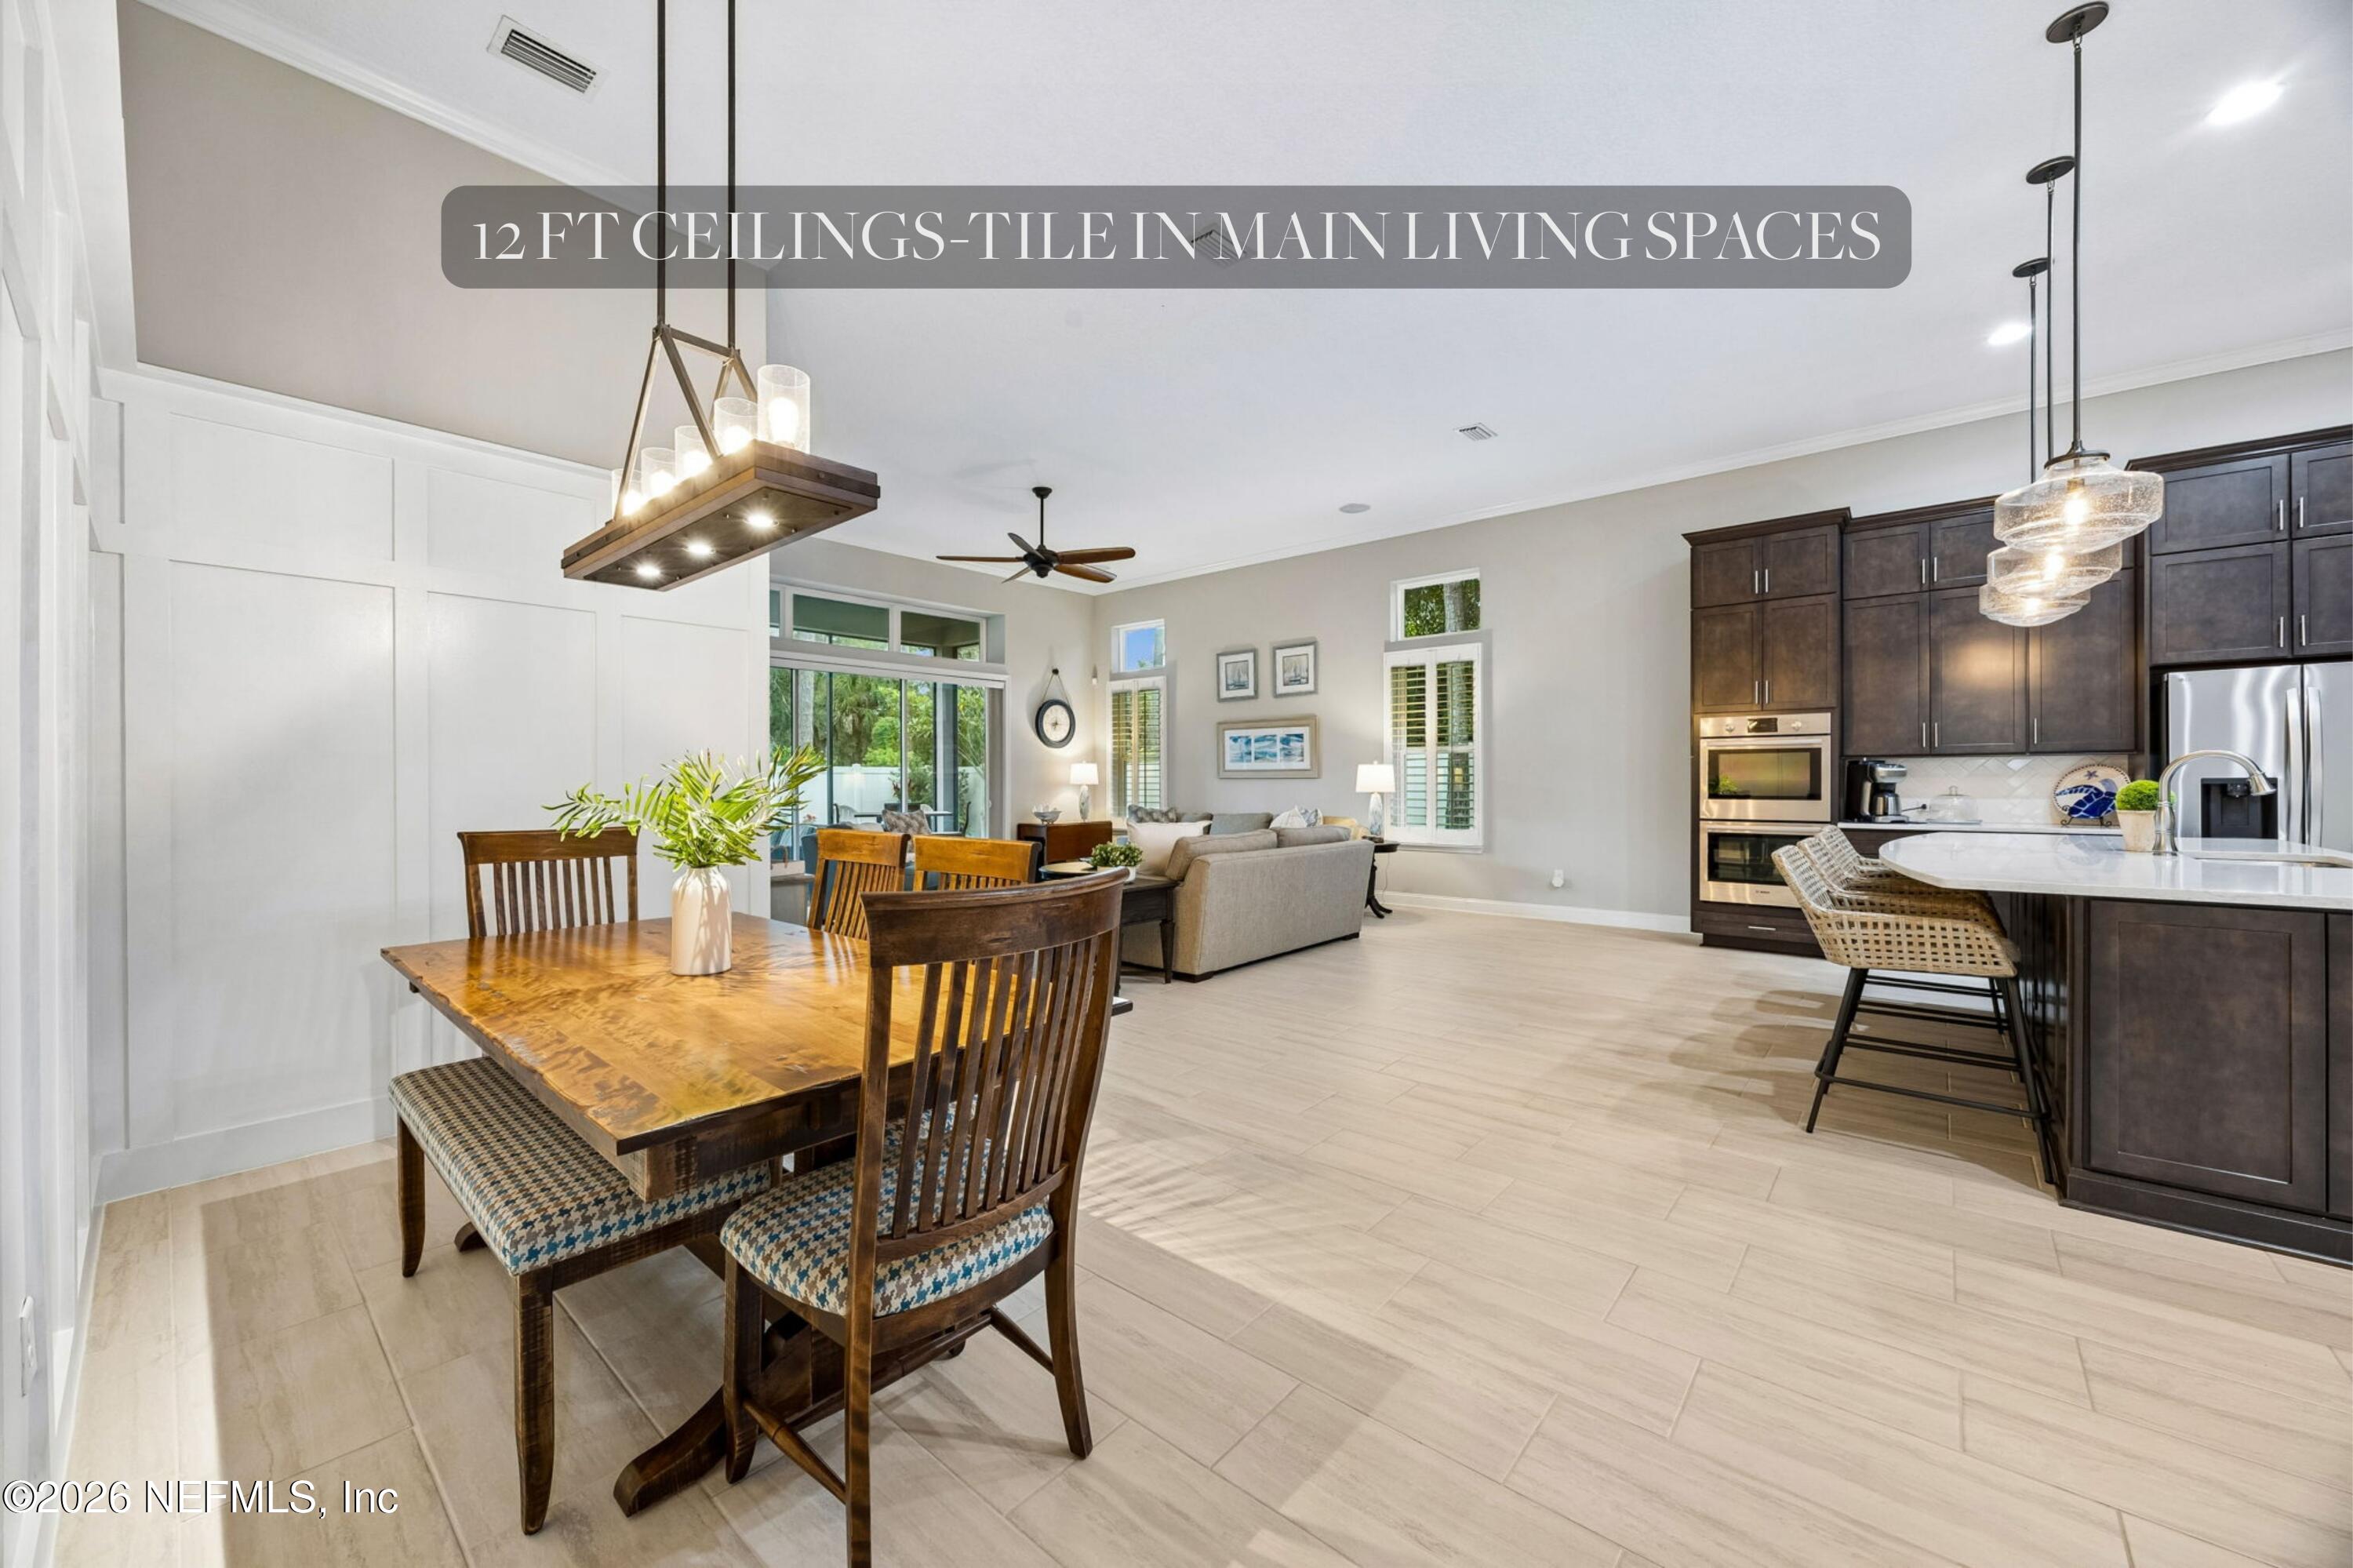
Open-plan kitchen, dining, and living room with dark cabinetry, a wood dining table, and high ceilings.
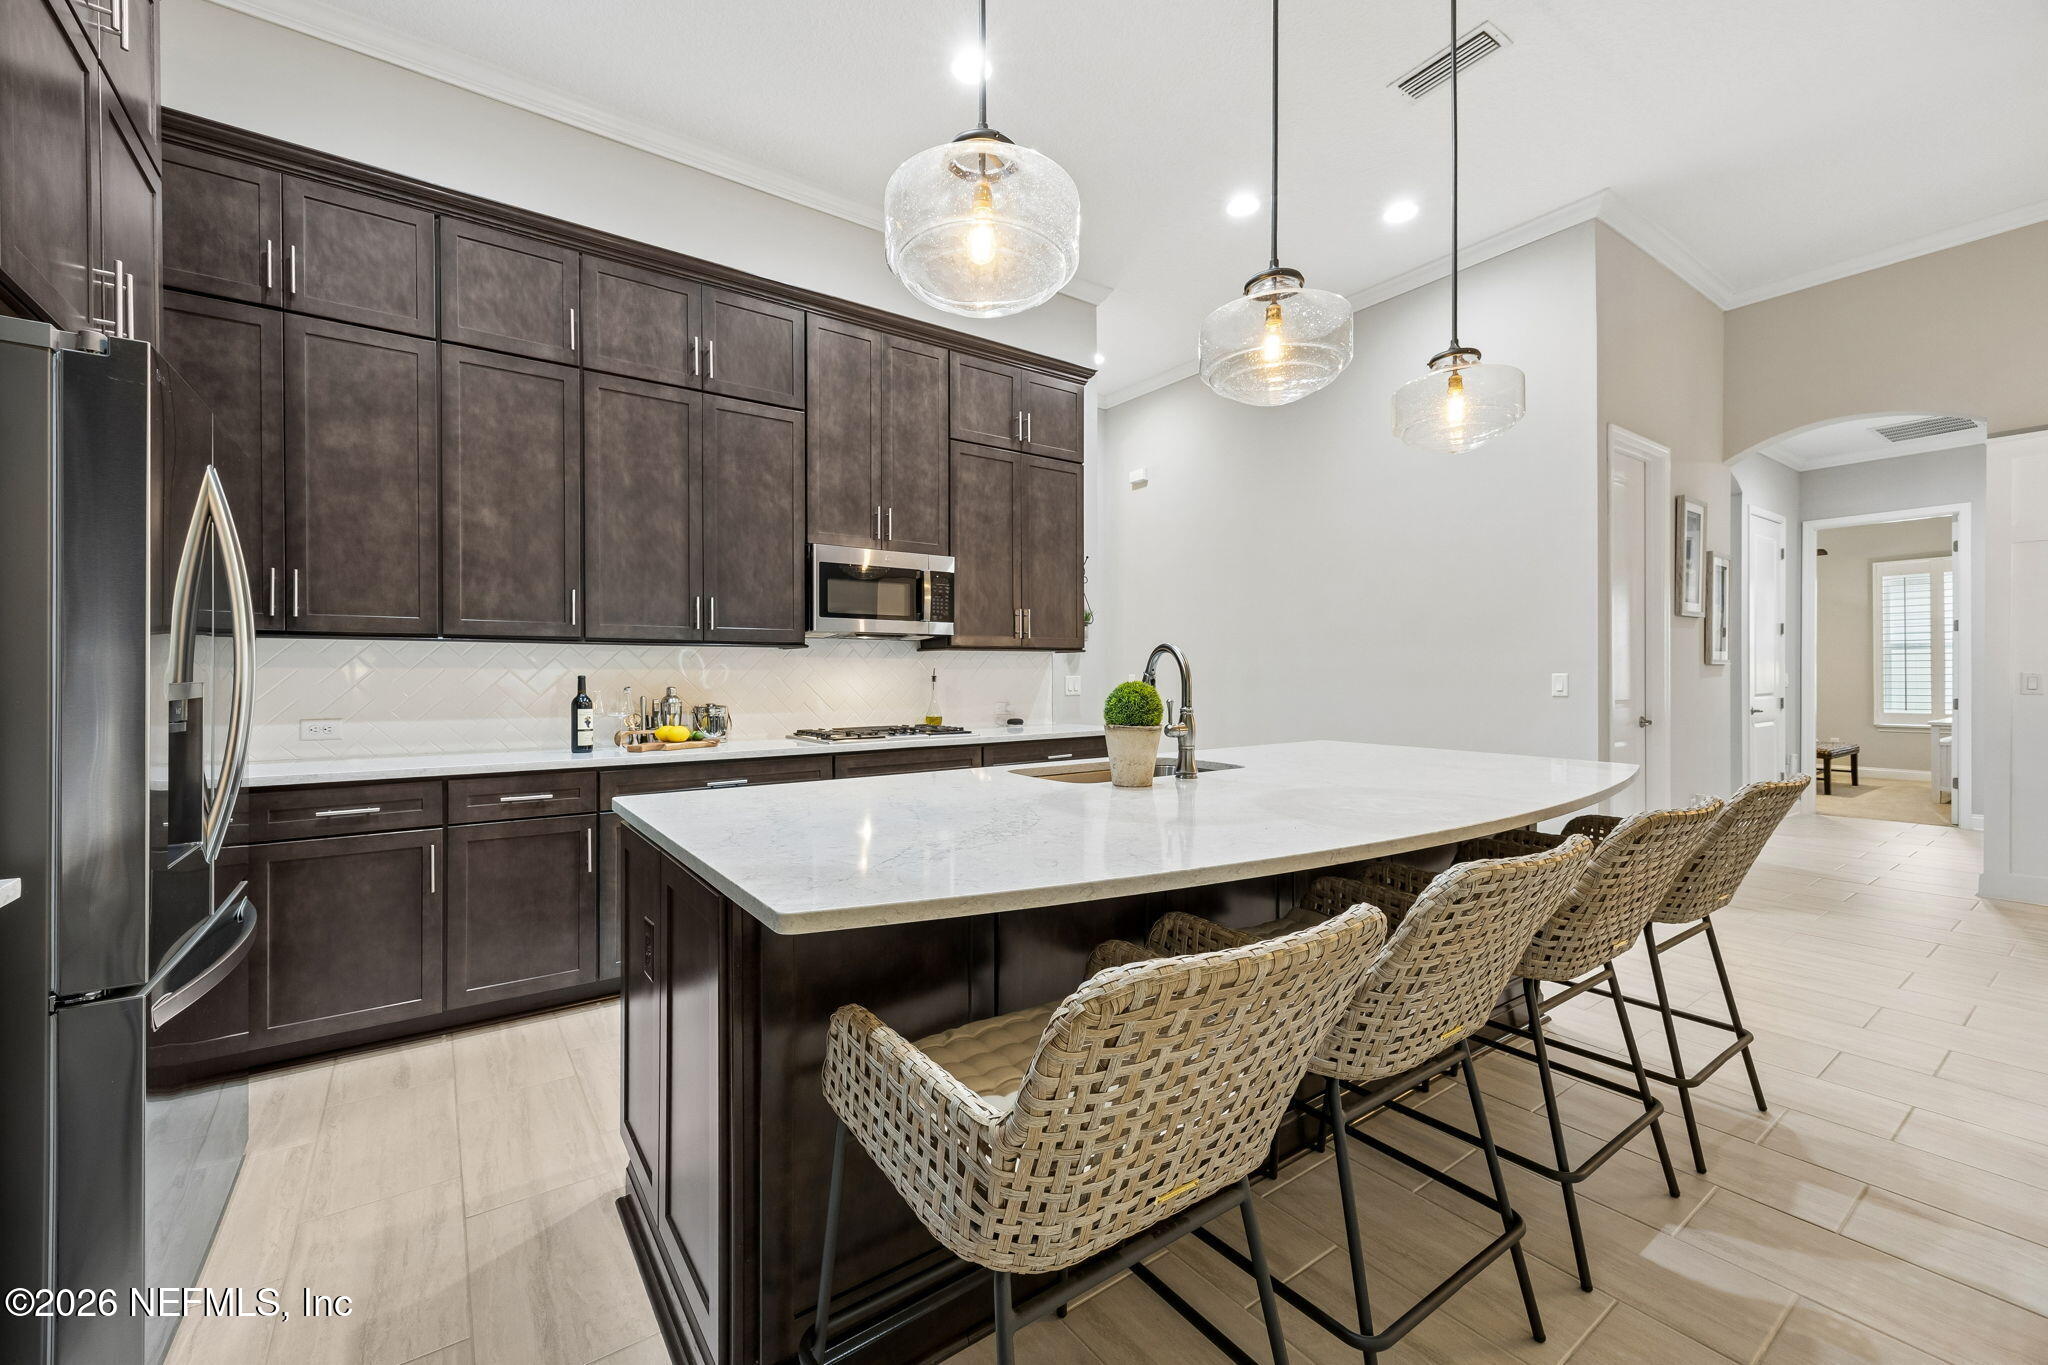
Modern kitchen with dark cabinetry, a large white island, and woven bar stools.
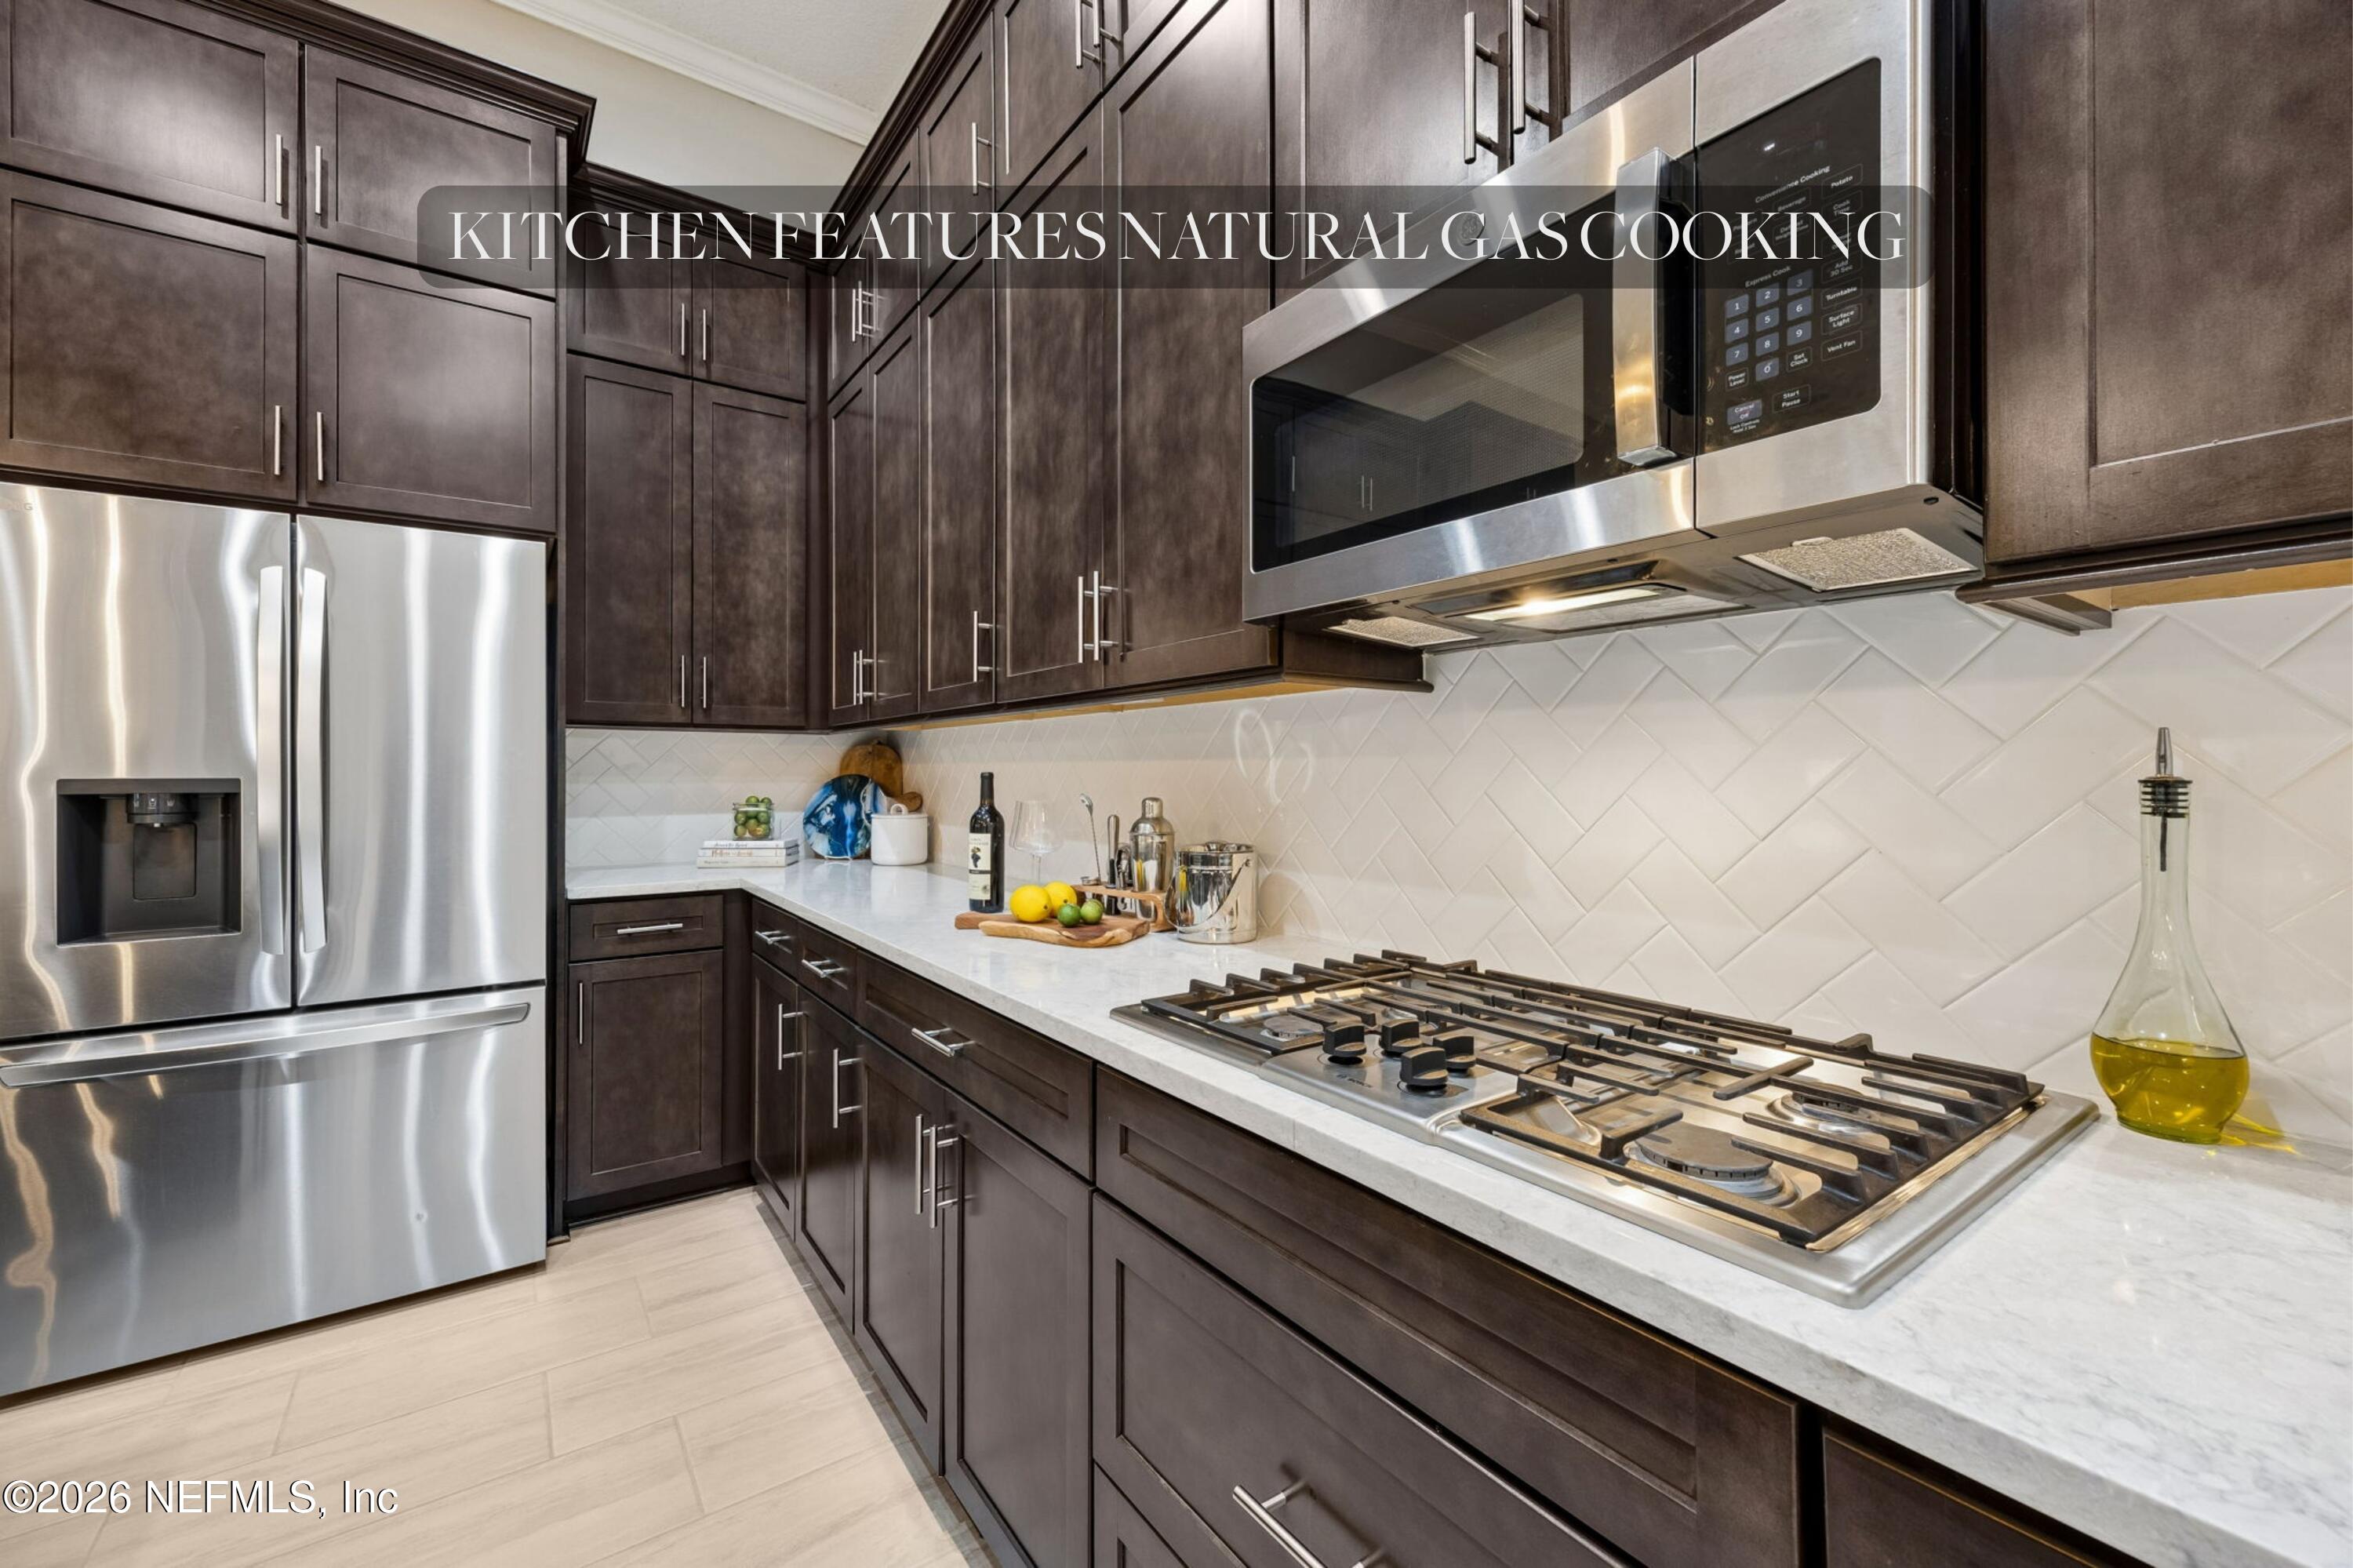
Kitchen with dark cabinets, stainless steel appliances, white counters, and a natural gas cooktop.
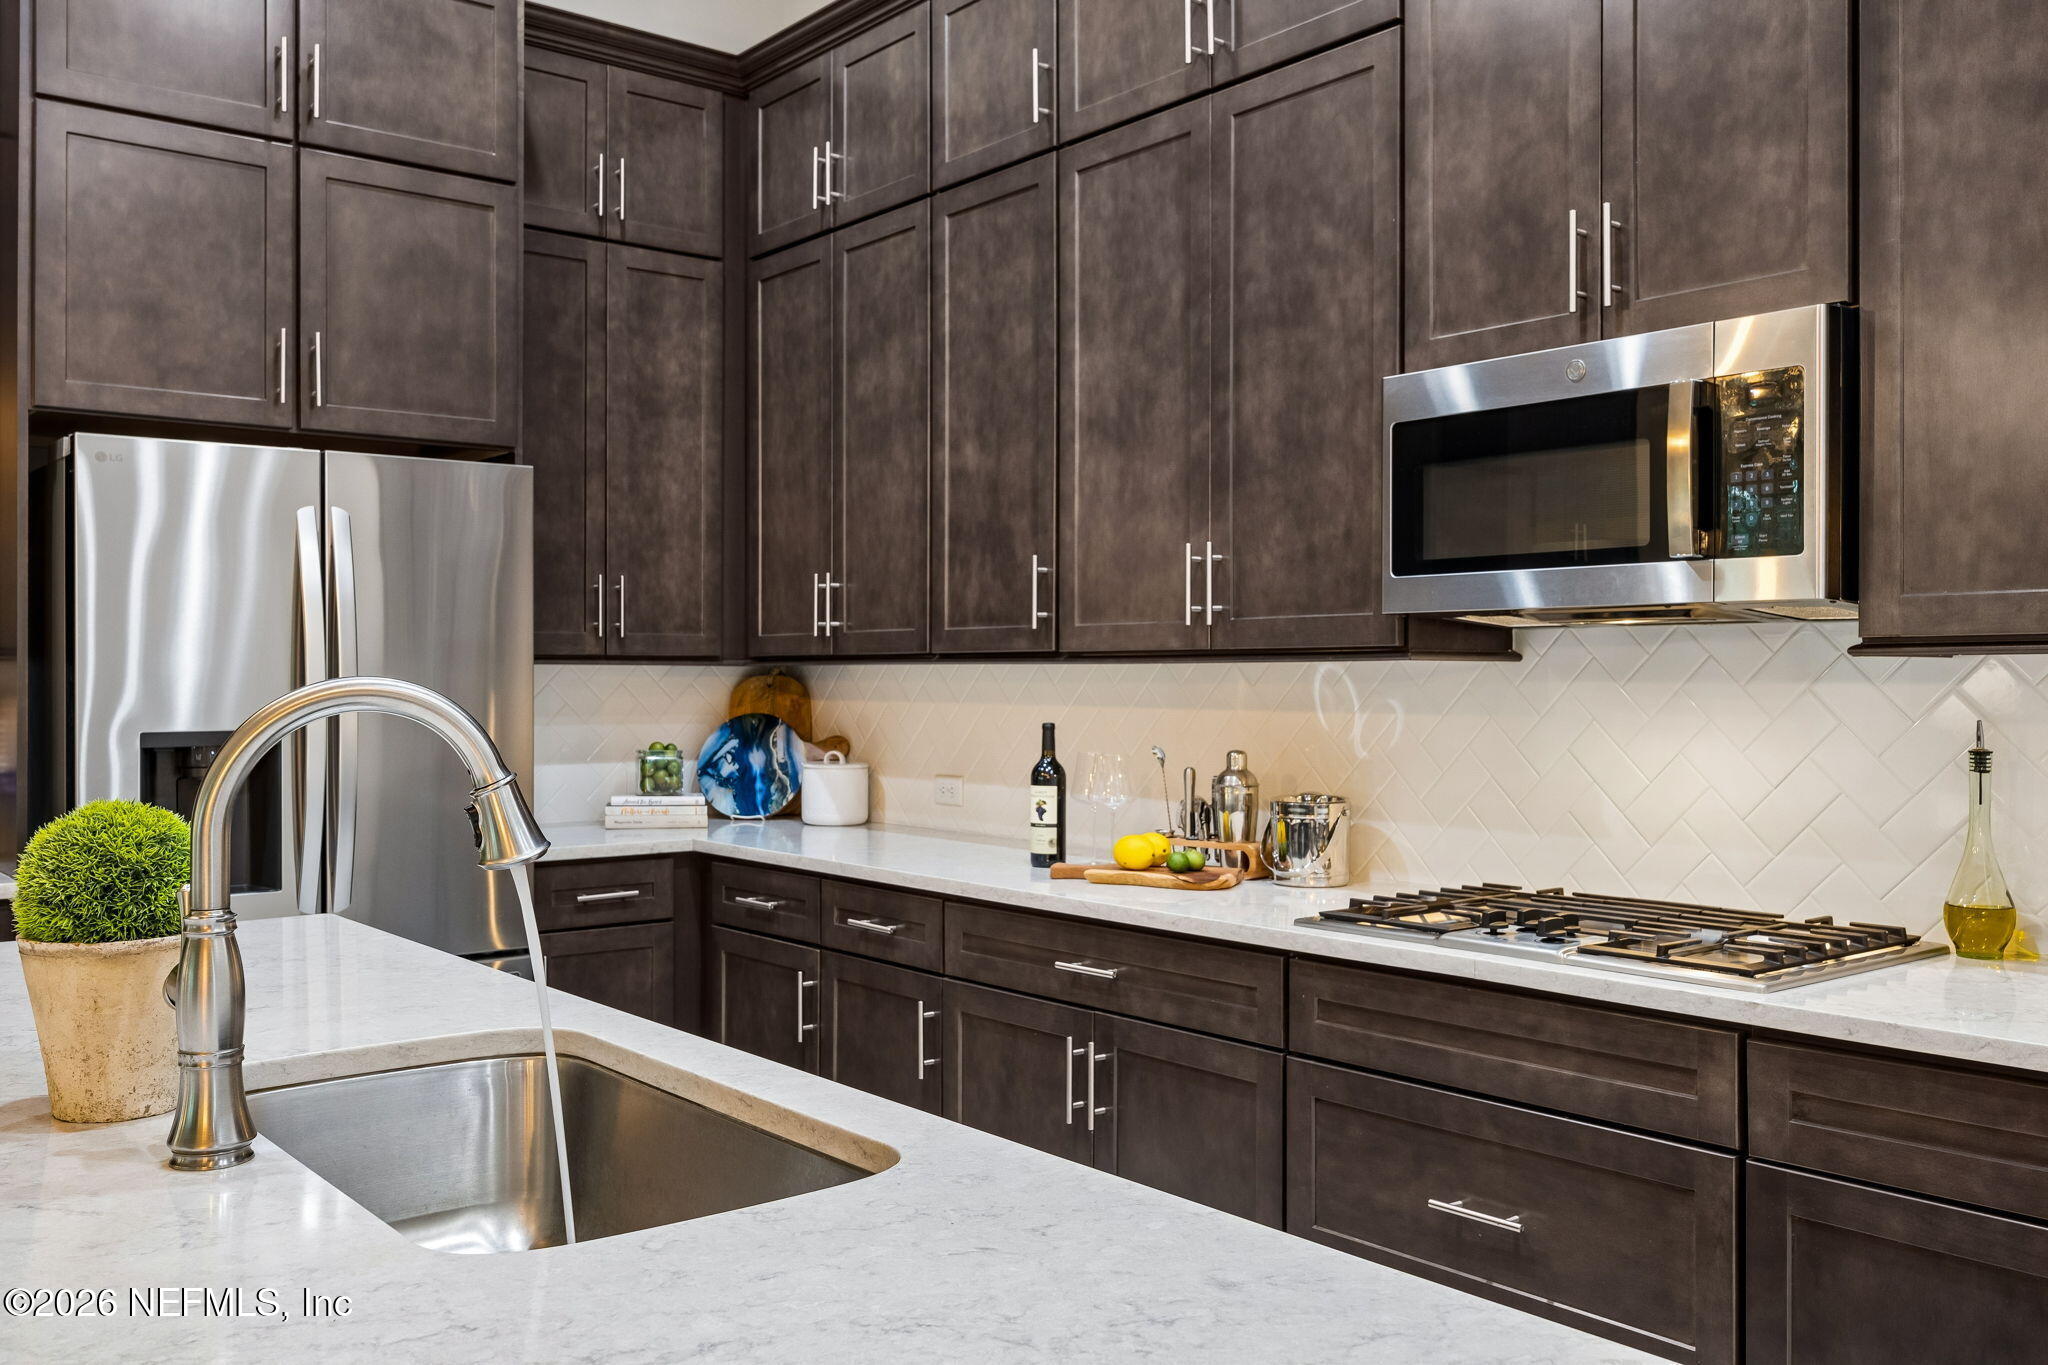
Modern kitchen with dark cabinets, white counters, stainless appliances, and a large island sink.
Open-plan kitchen with a white stone island, dark cabinetry, and living and dining areas beyond.
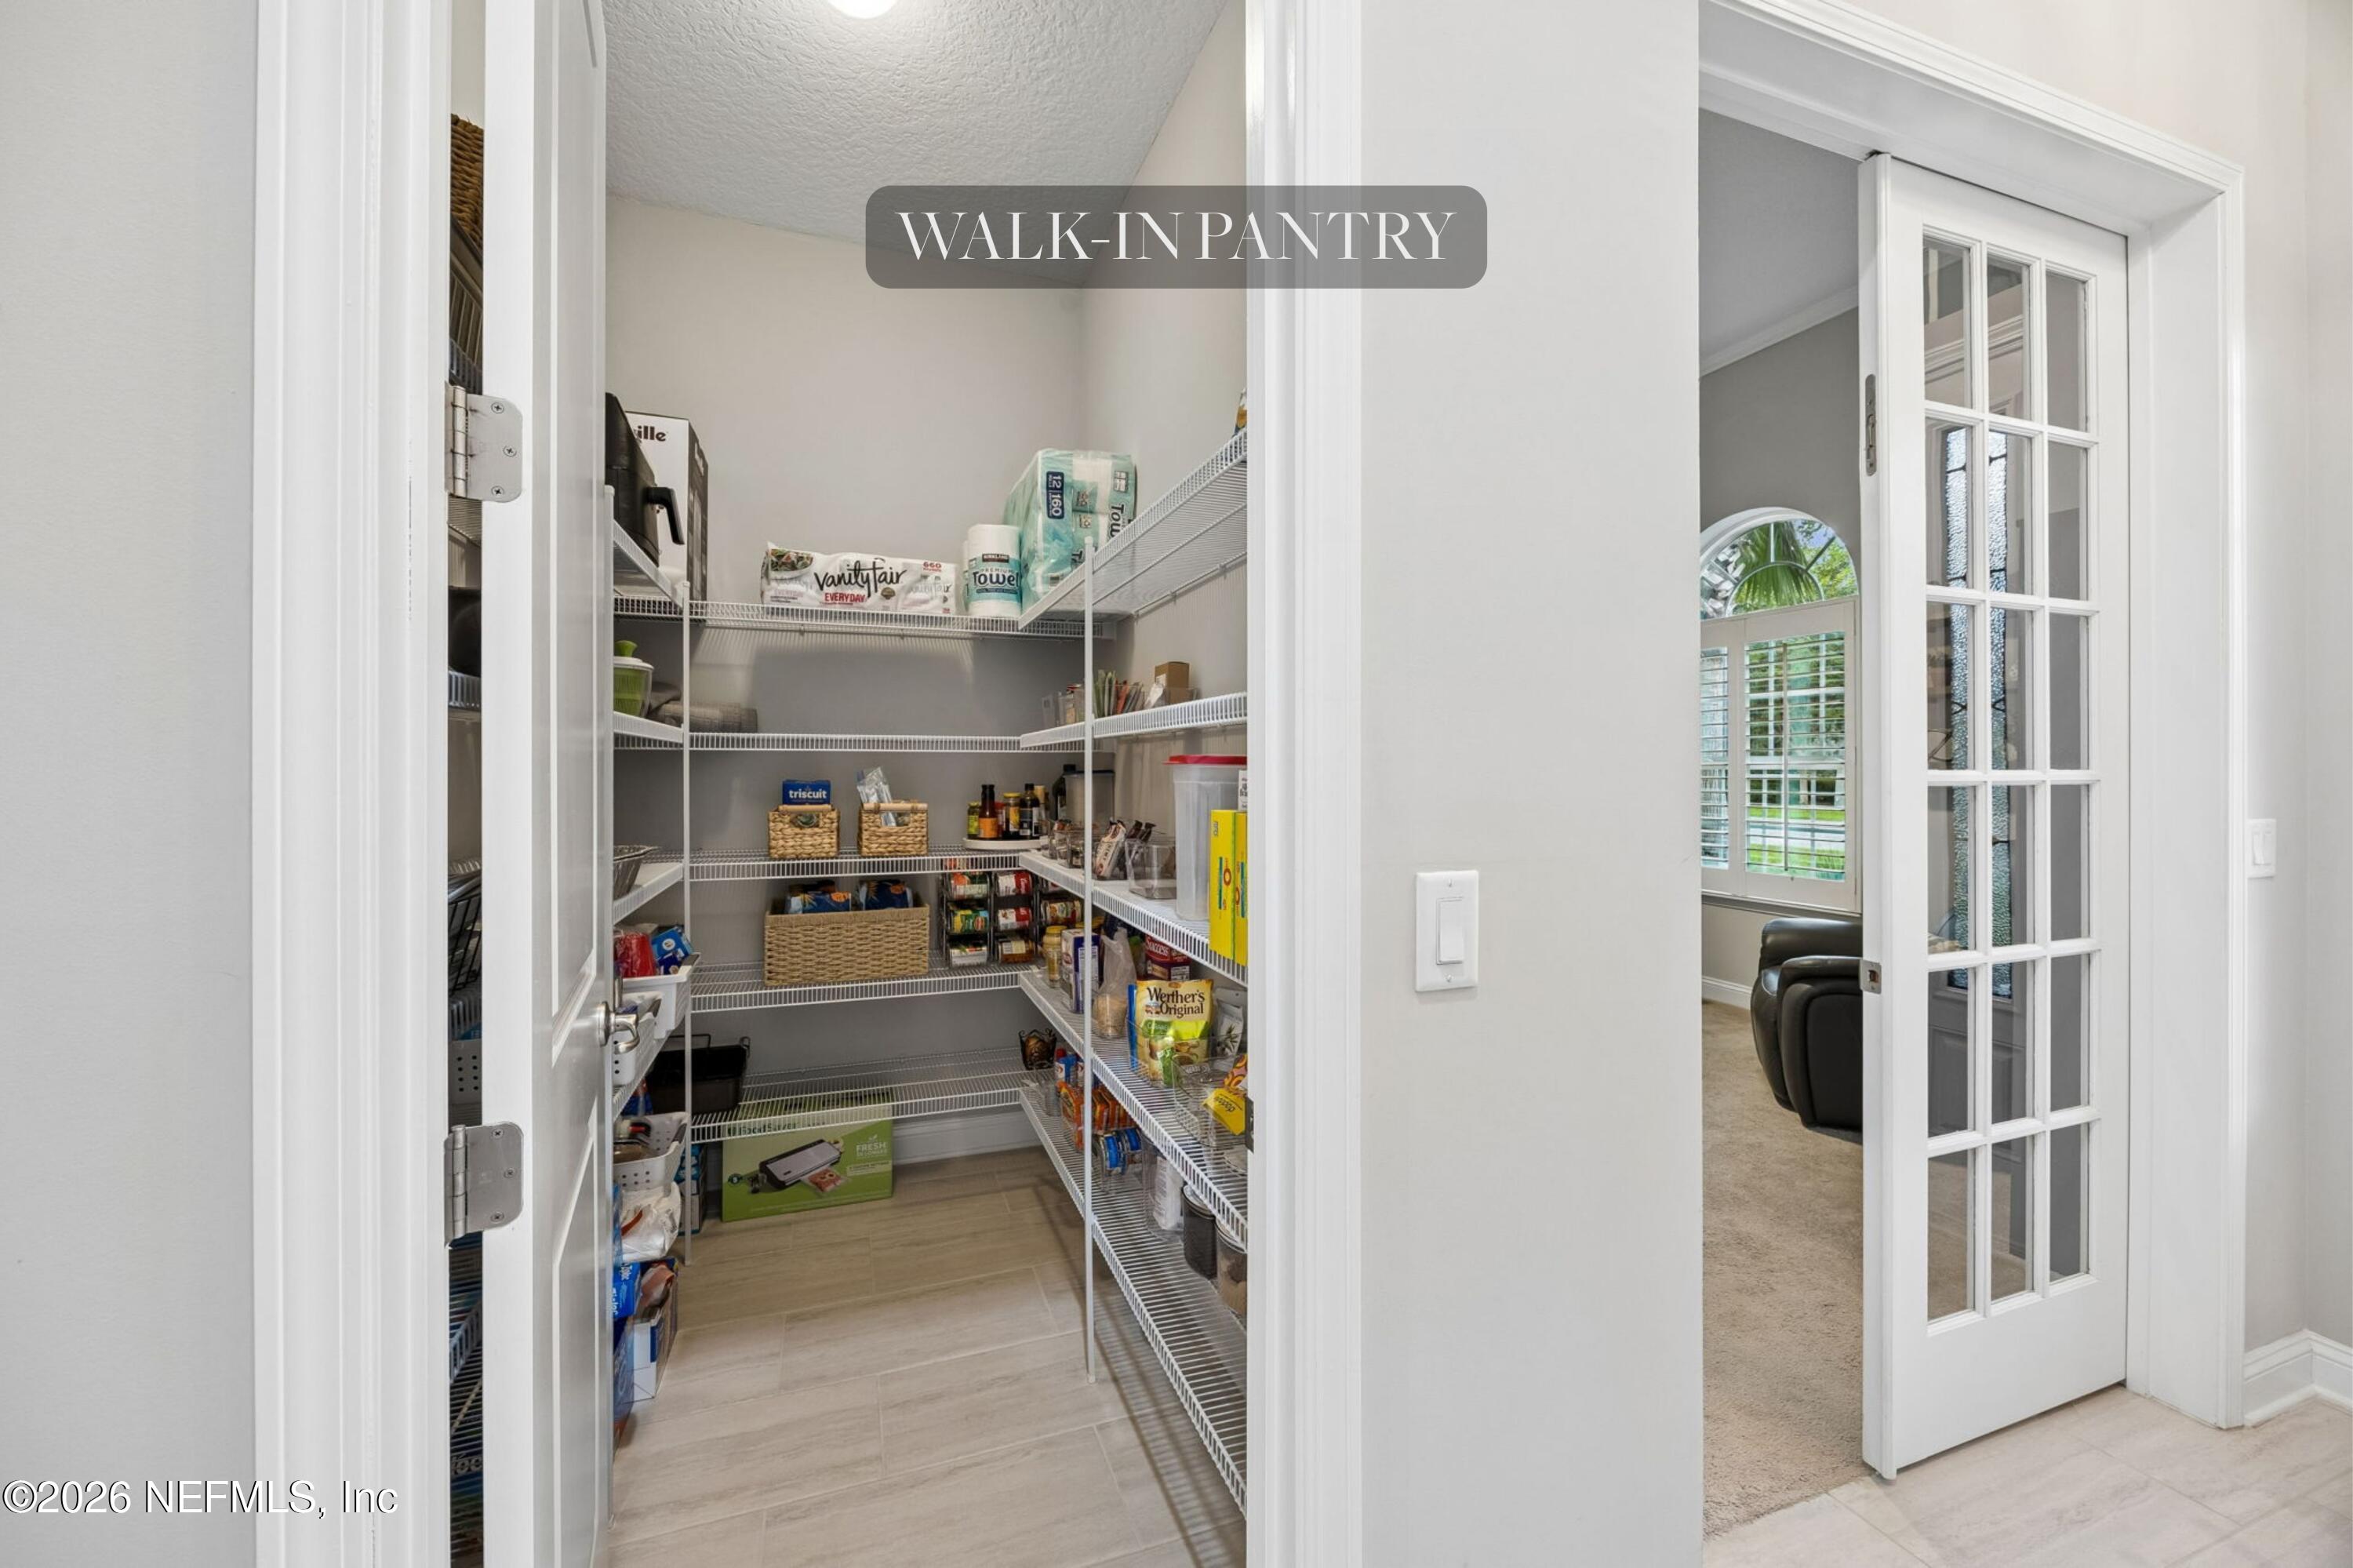
Walk-in pantry with stocked wire shelving and light tile flooring, viewed through an open doorway.
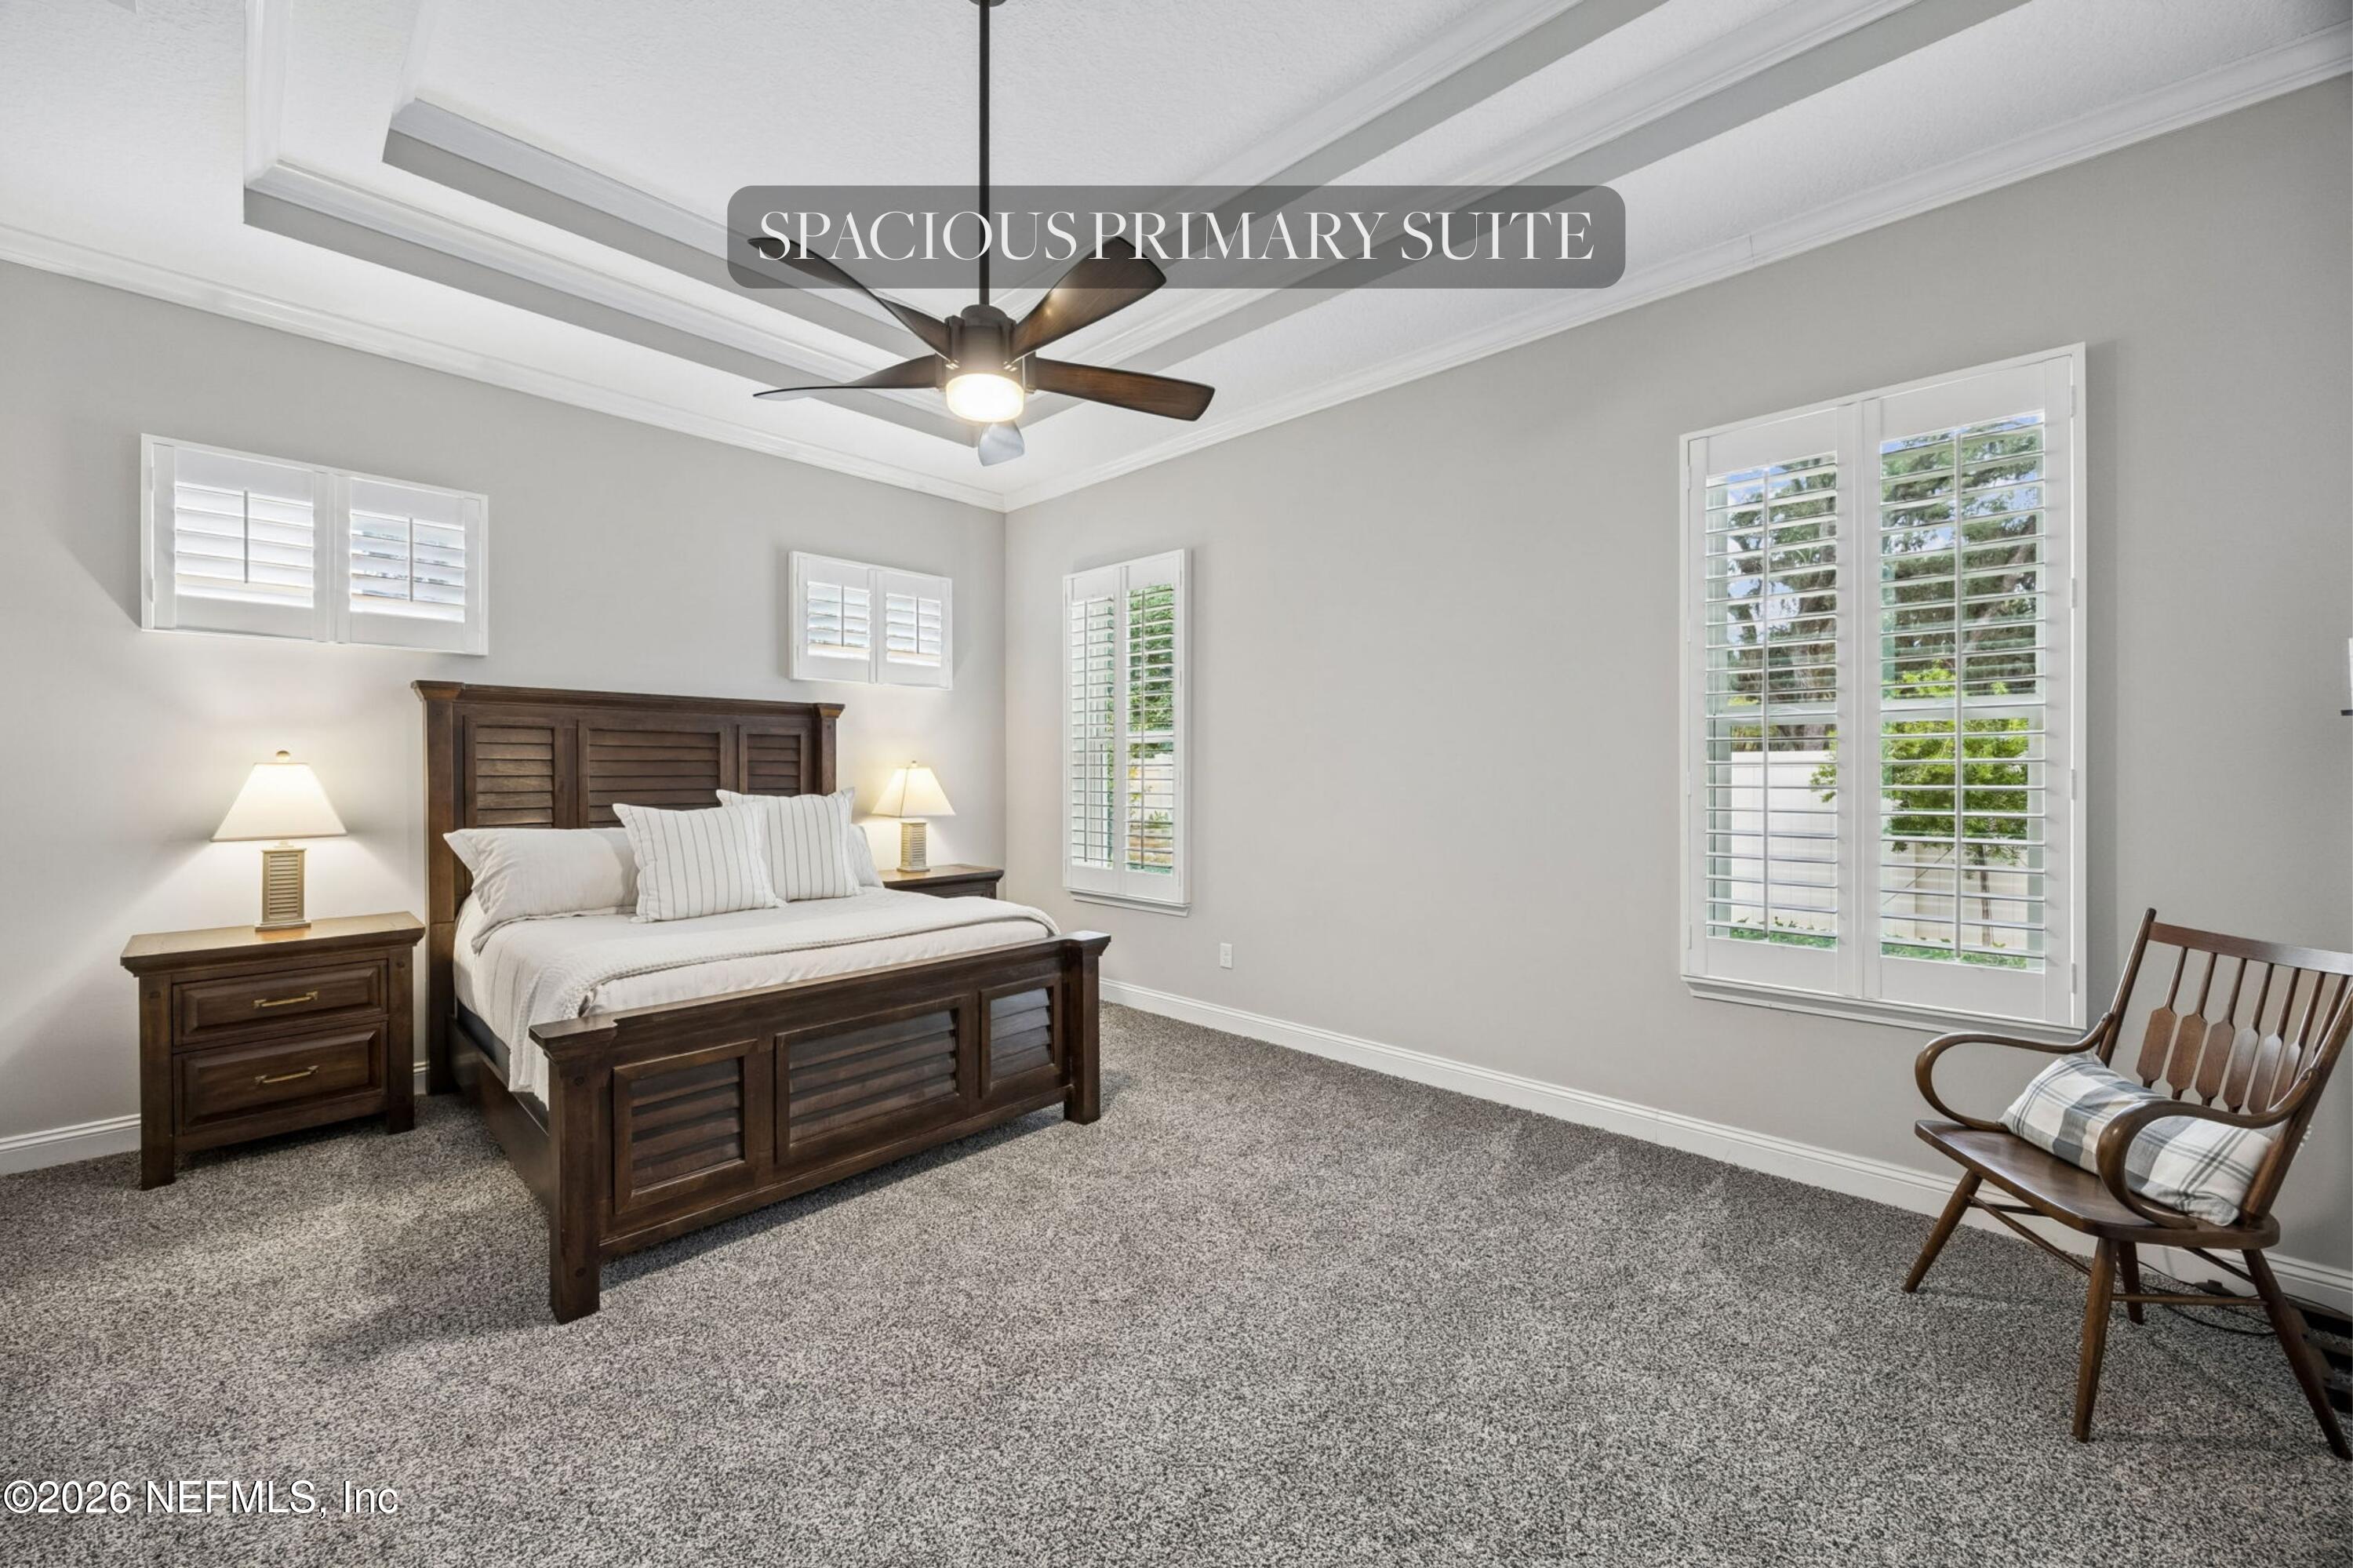
Primary bedroom with a dark wood bed, tray ceiling, plantation shutters, and a wooden accent chair.
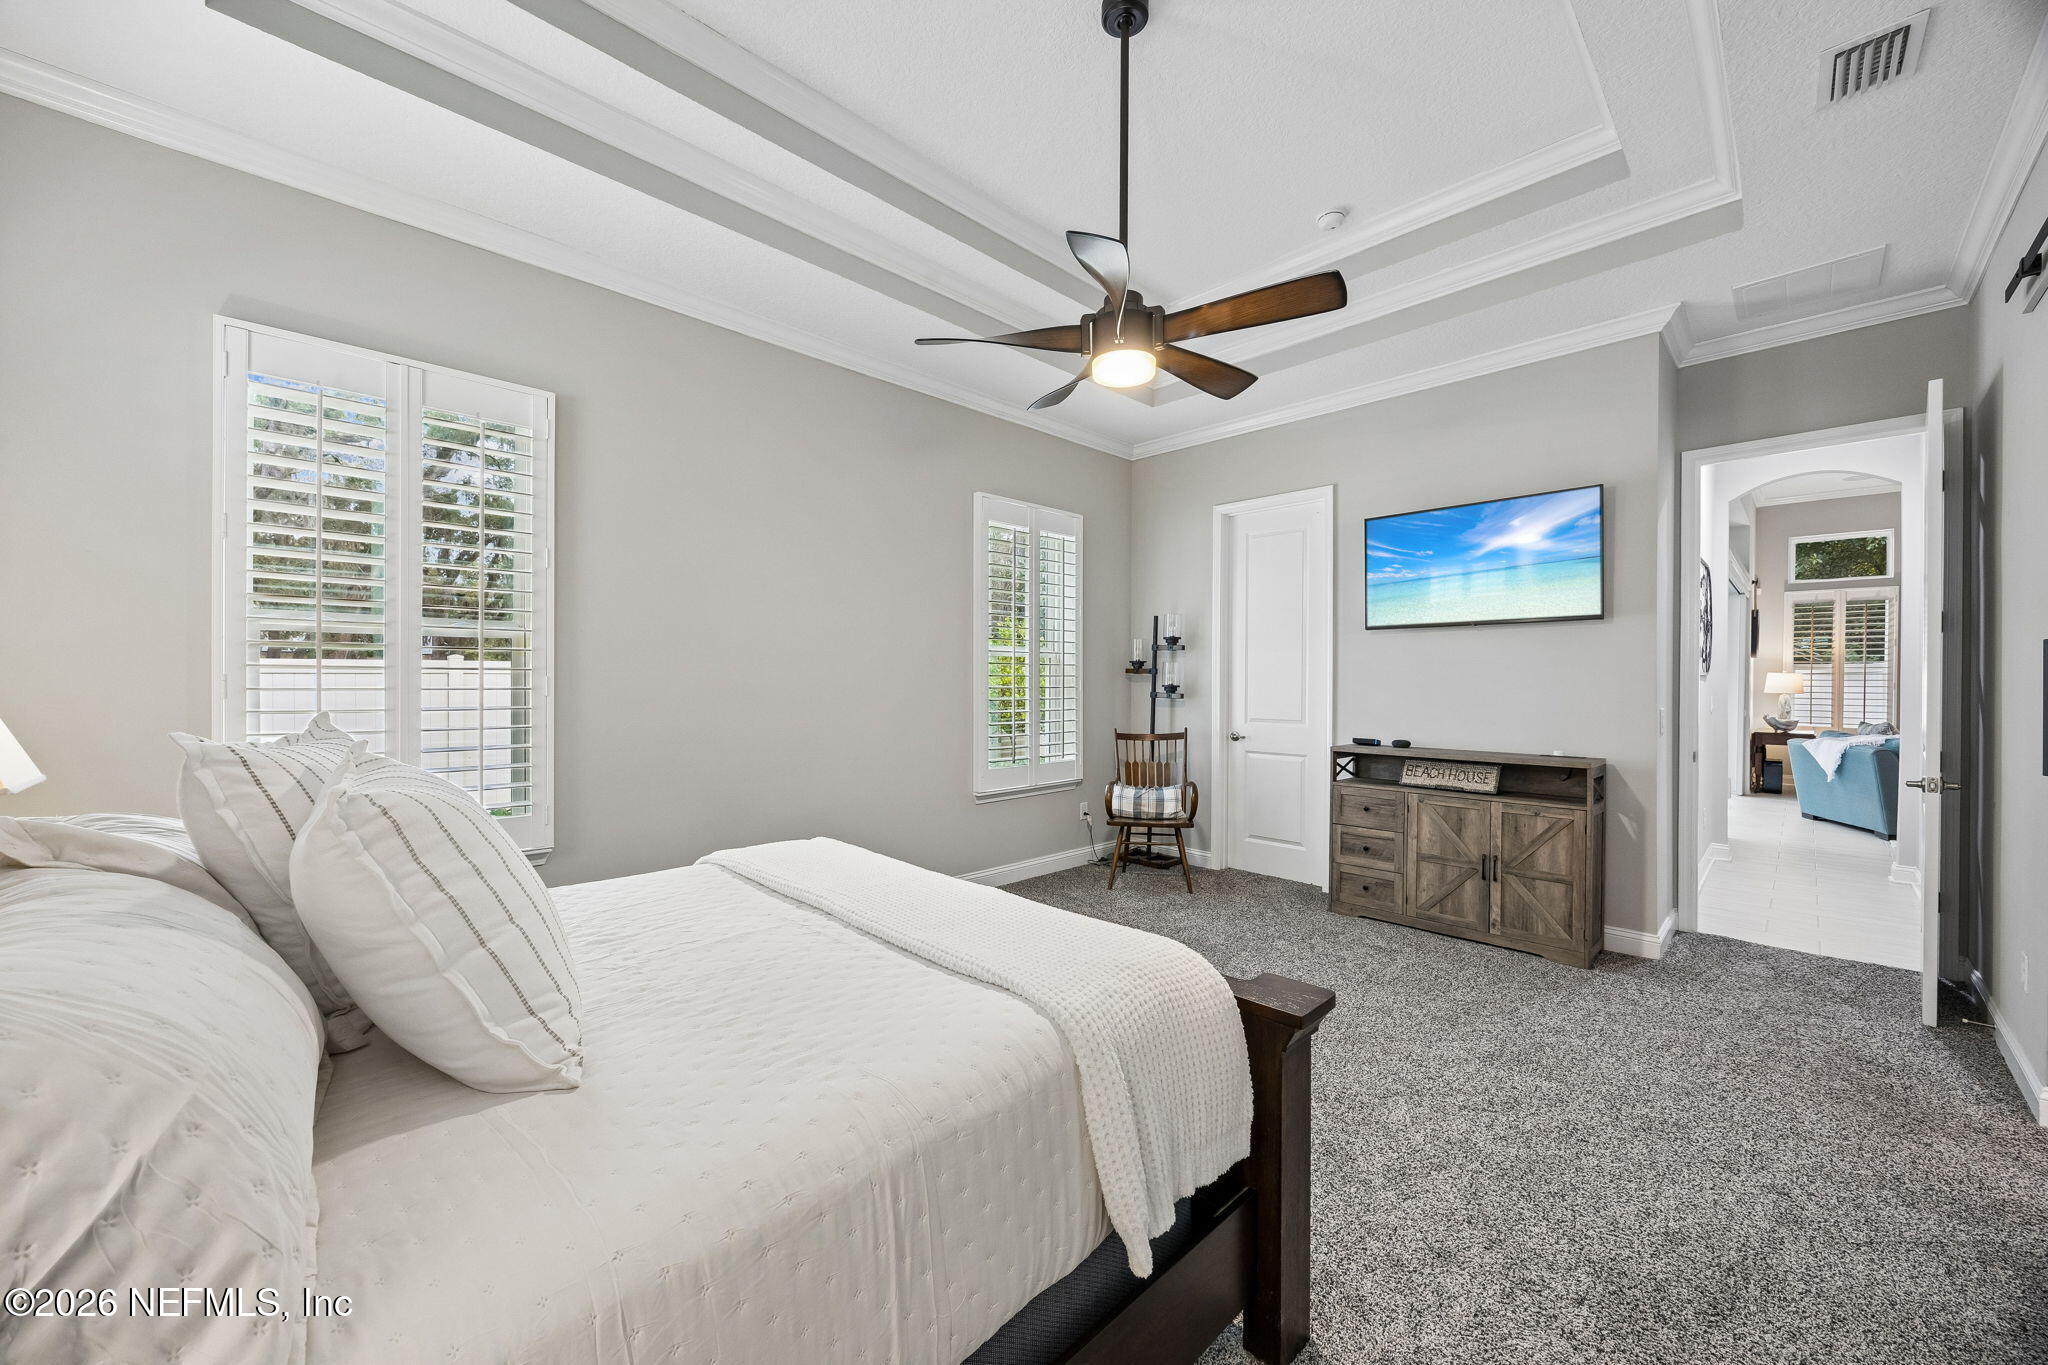
Staged bedroom with a white bed, plantation shutters, tray ceiling, and wooden cabinet.
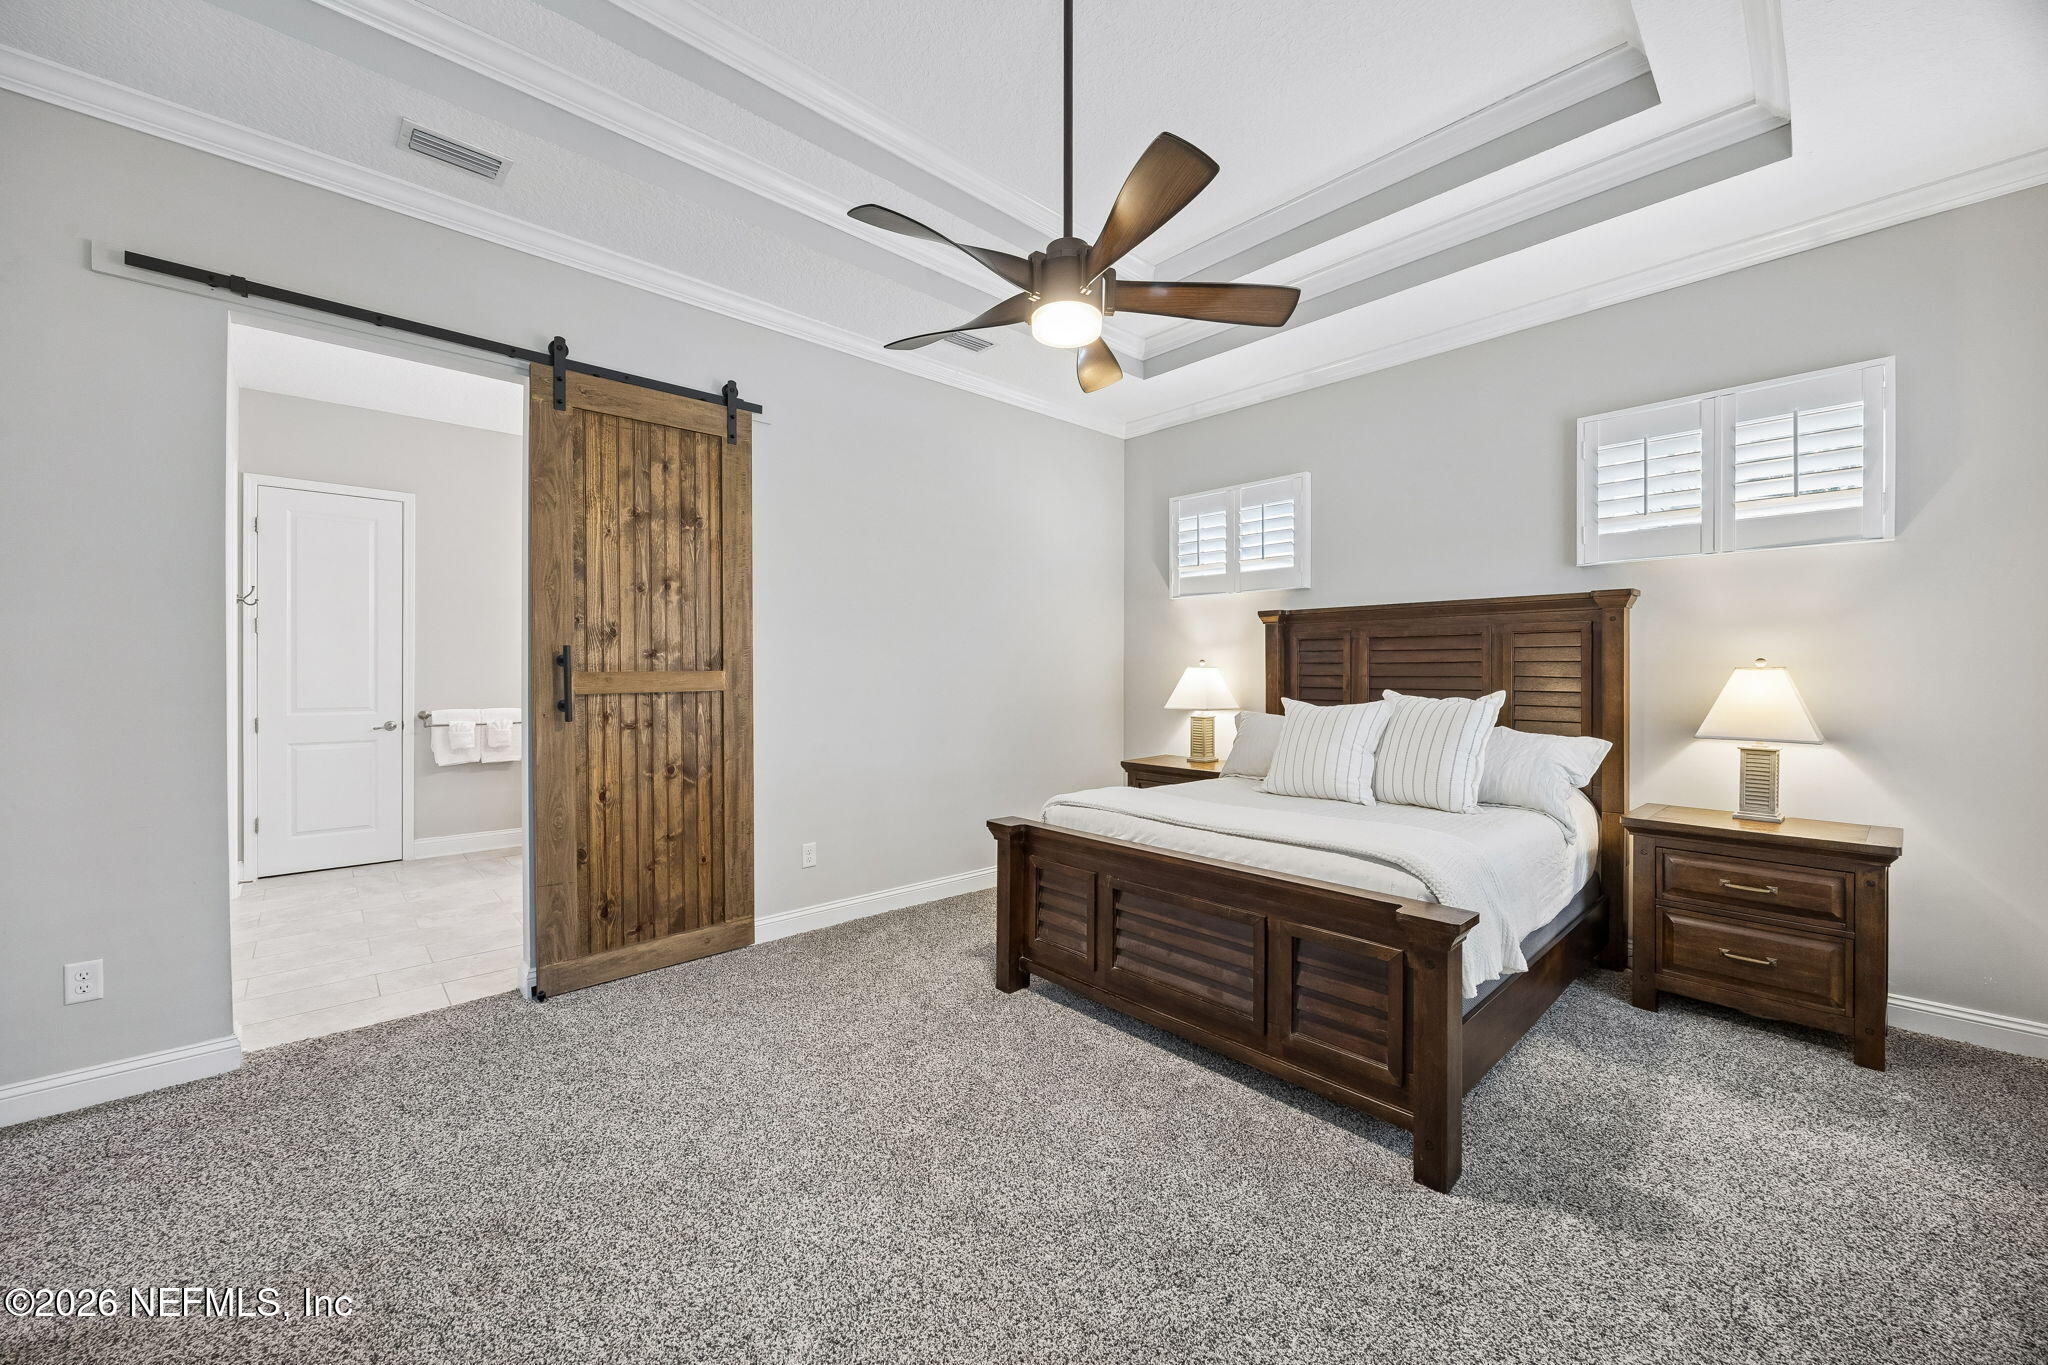
Bedroom with dark wood furniture, a tray ceiling, and a rustic sliding barn door.
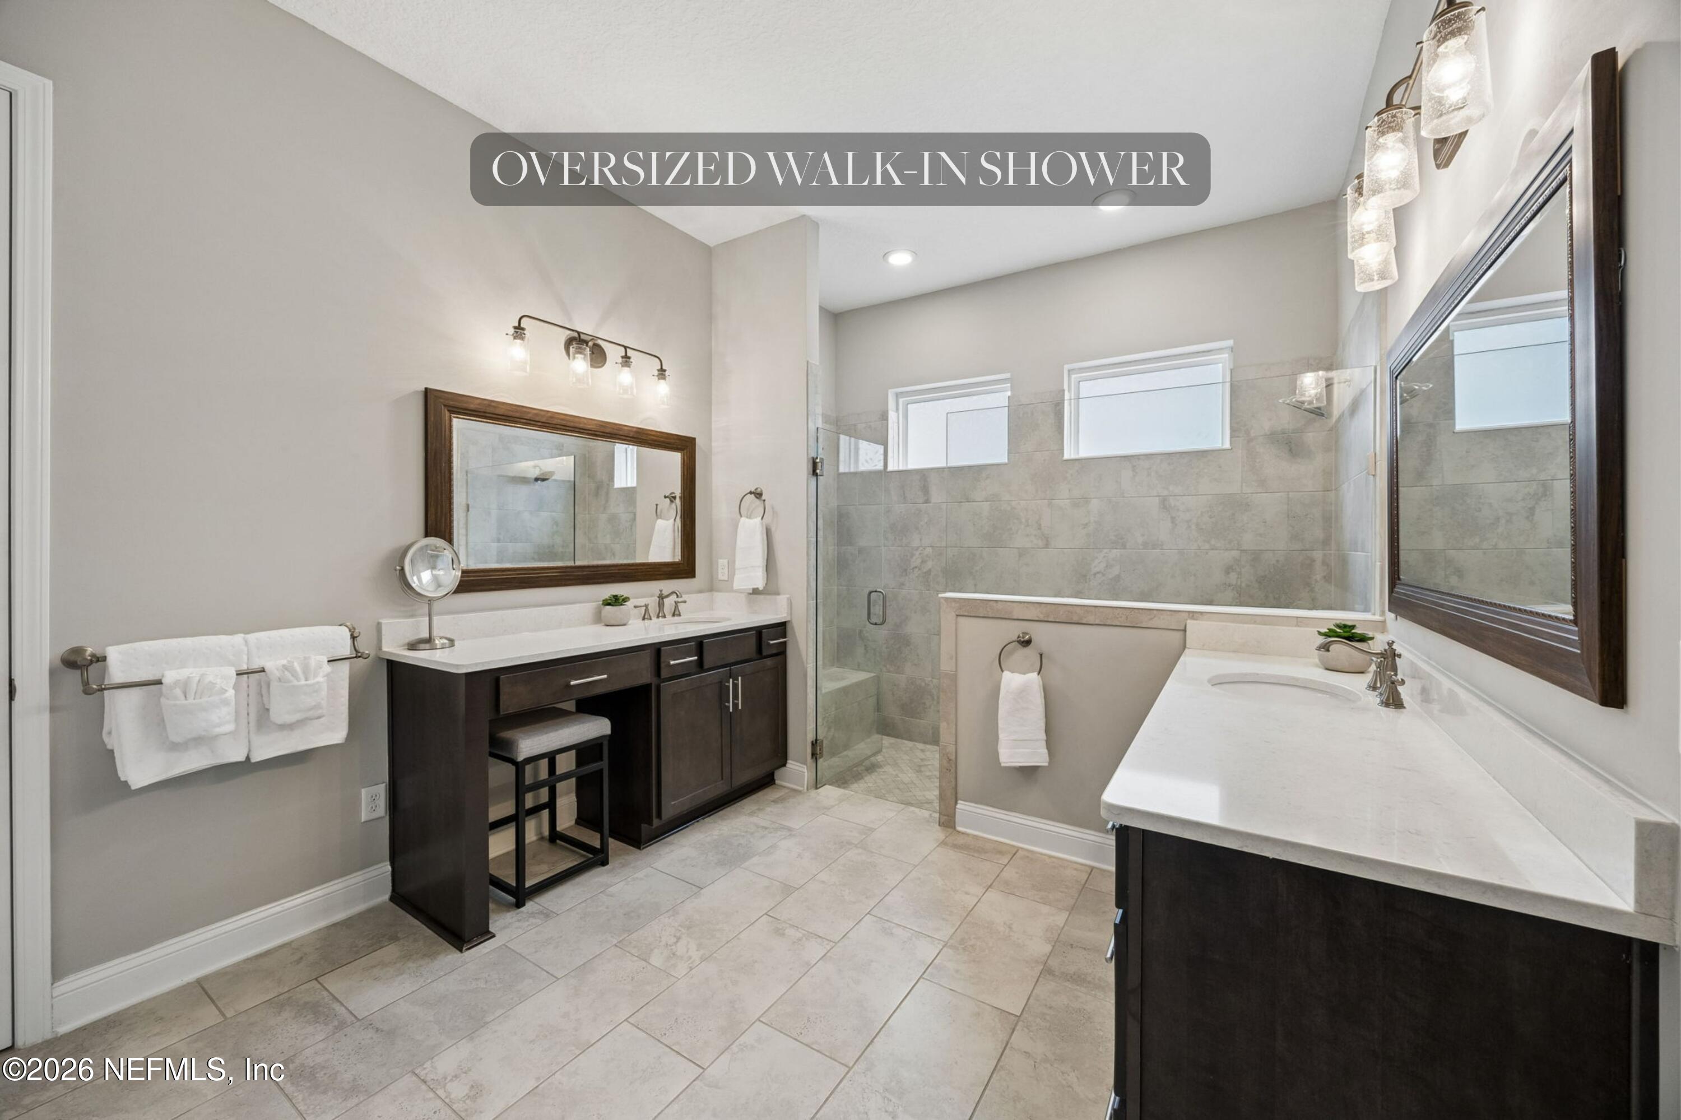
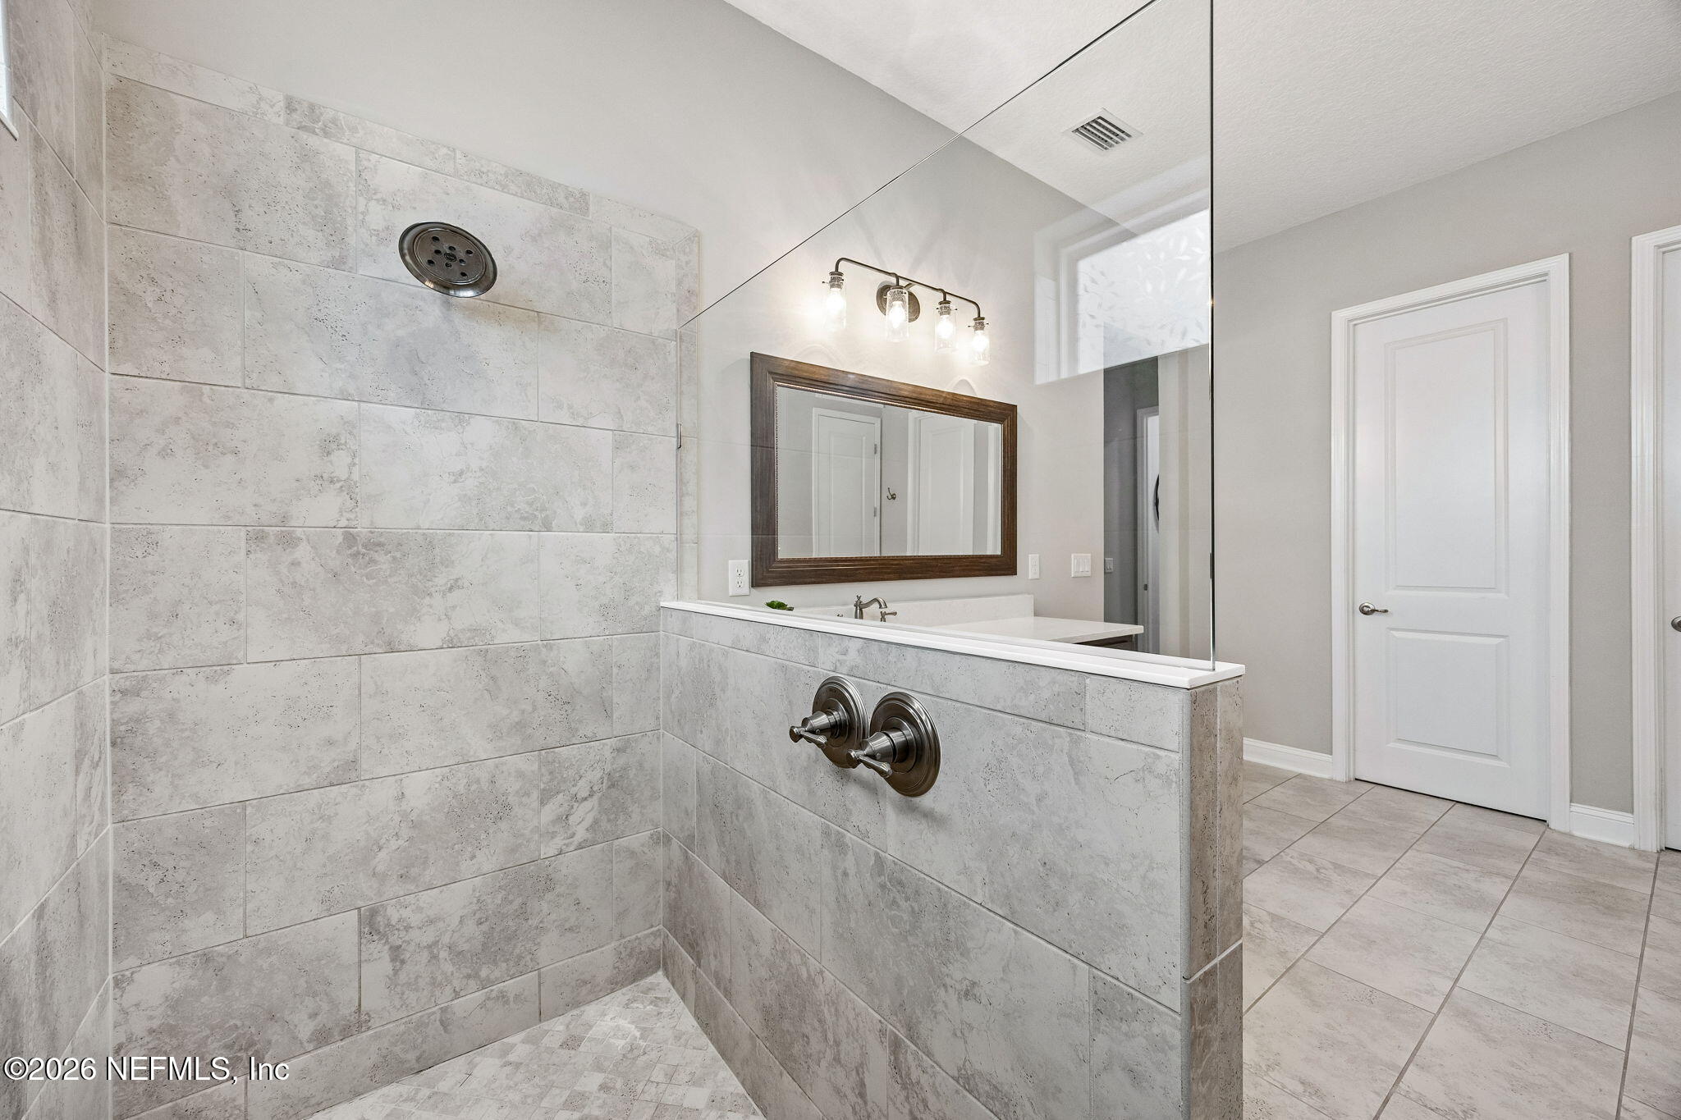
Spacious bathroom with a glass walk-in shower and two dark-wood vanities.
Bathroom with a glass-enclosed tiled walk-in shower and long dark wood vanity beneath a framed mirror.
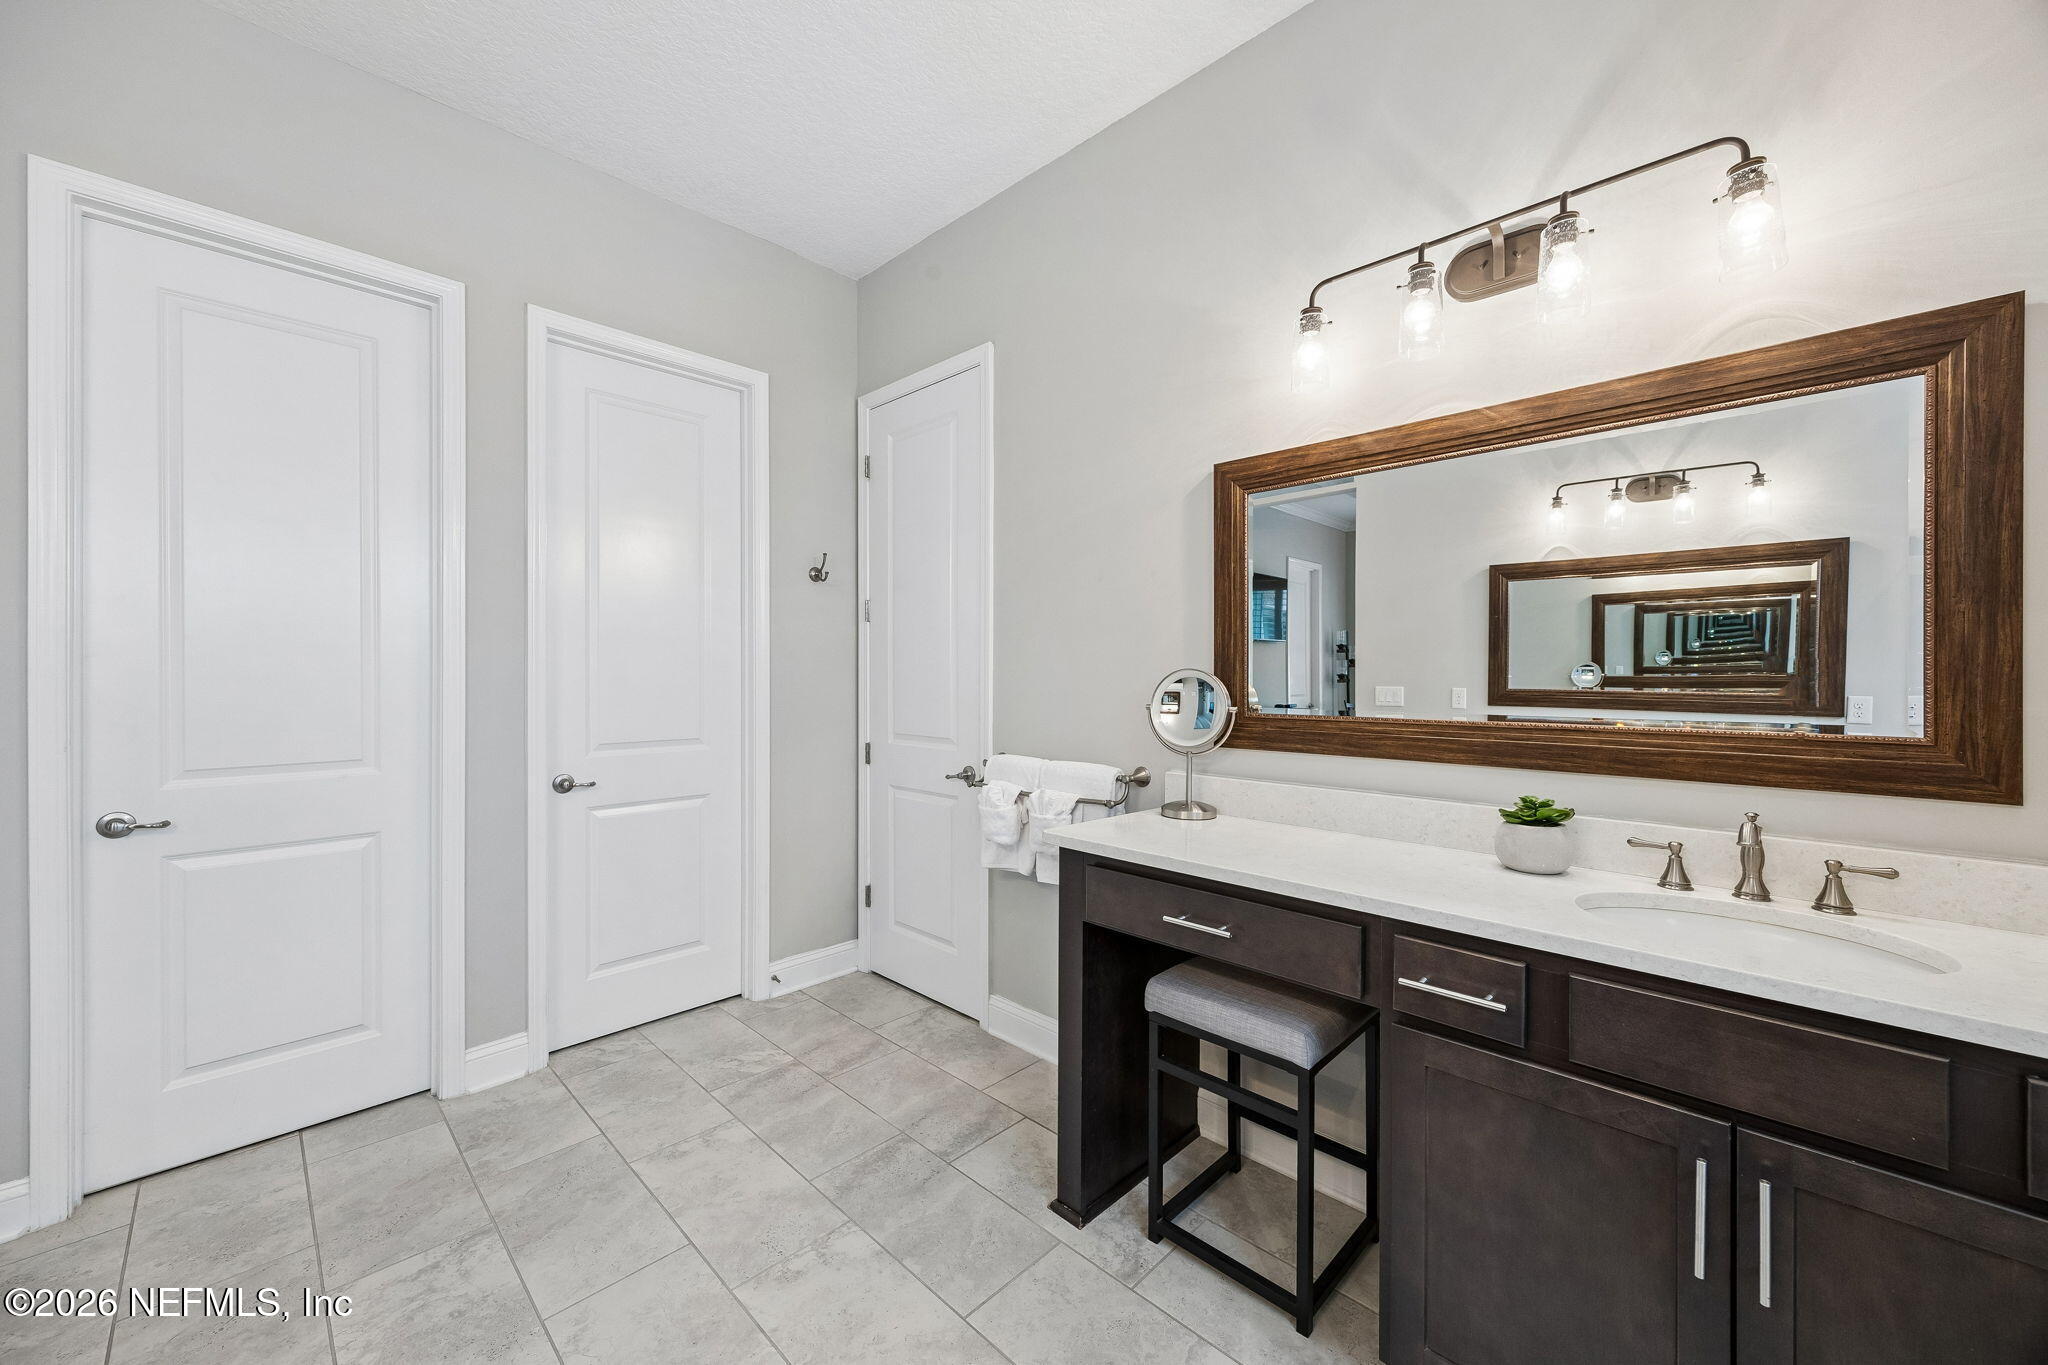
Bathroom with dark wood double vanity, white countertop, oversized framed mirror, and light gray tile floor.
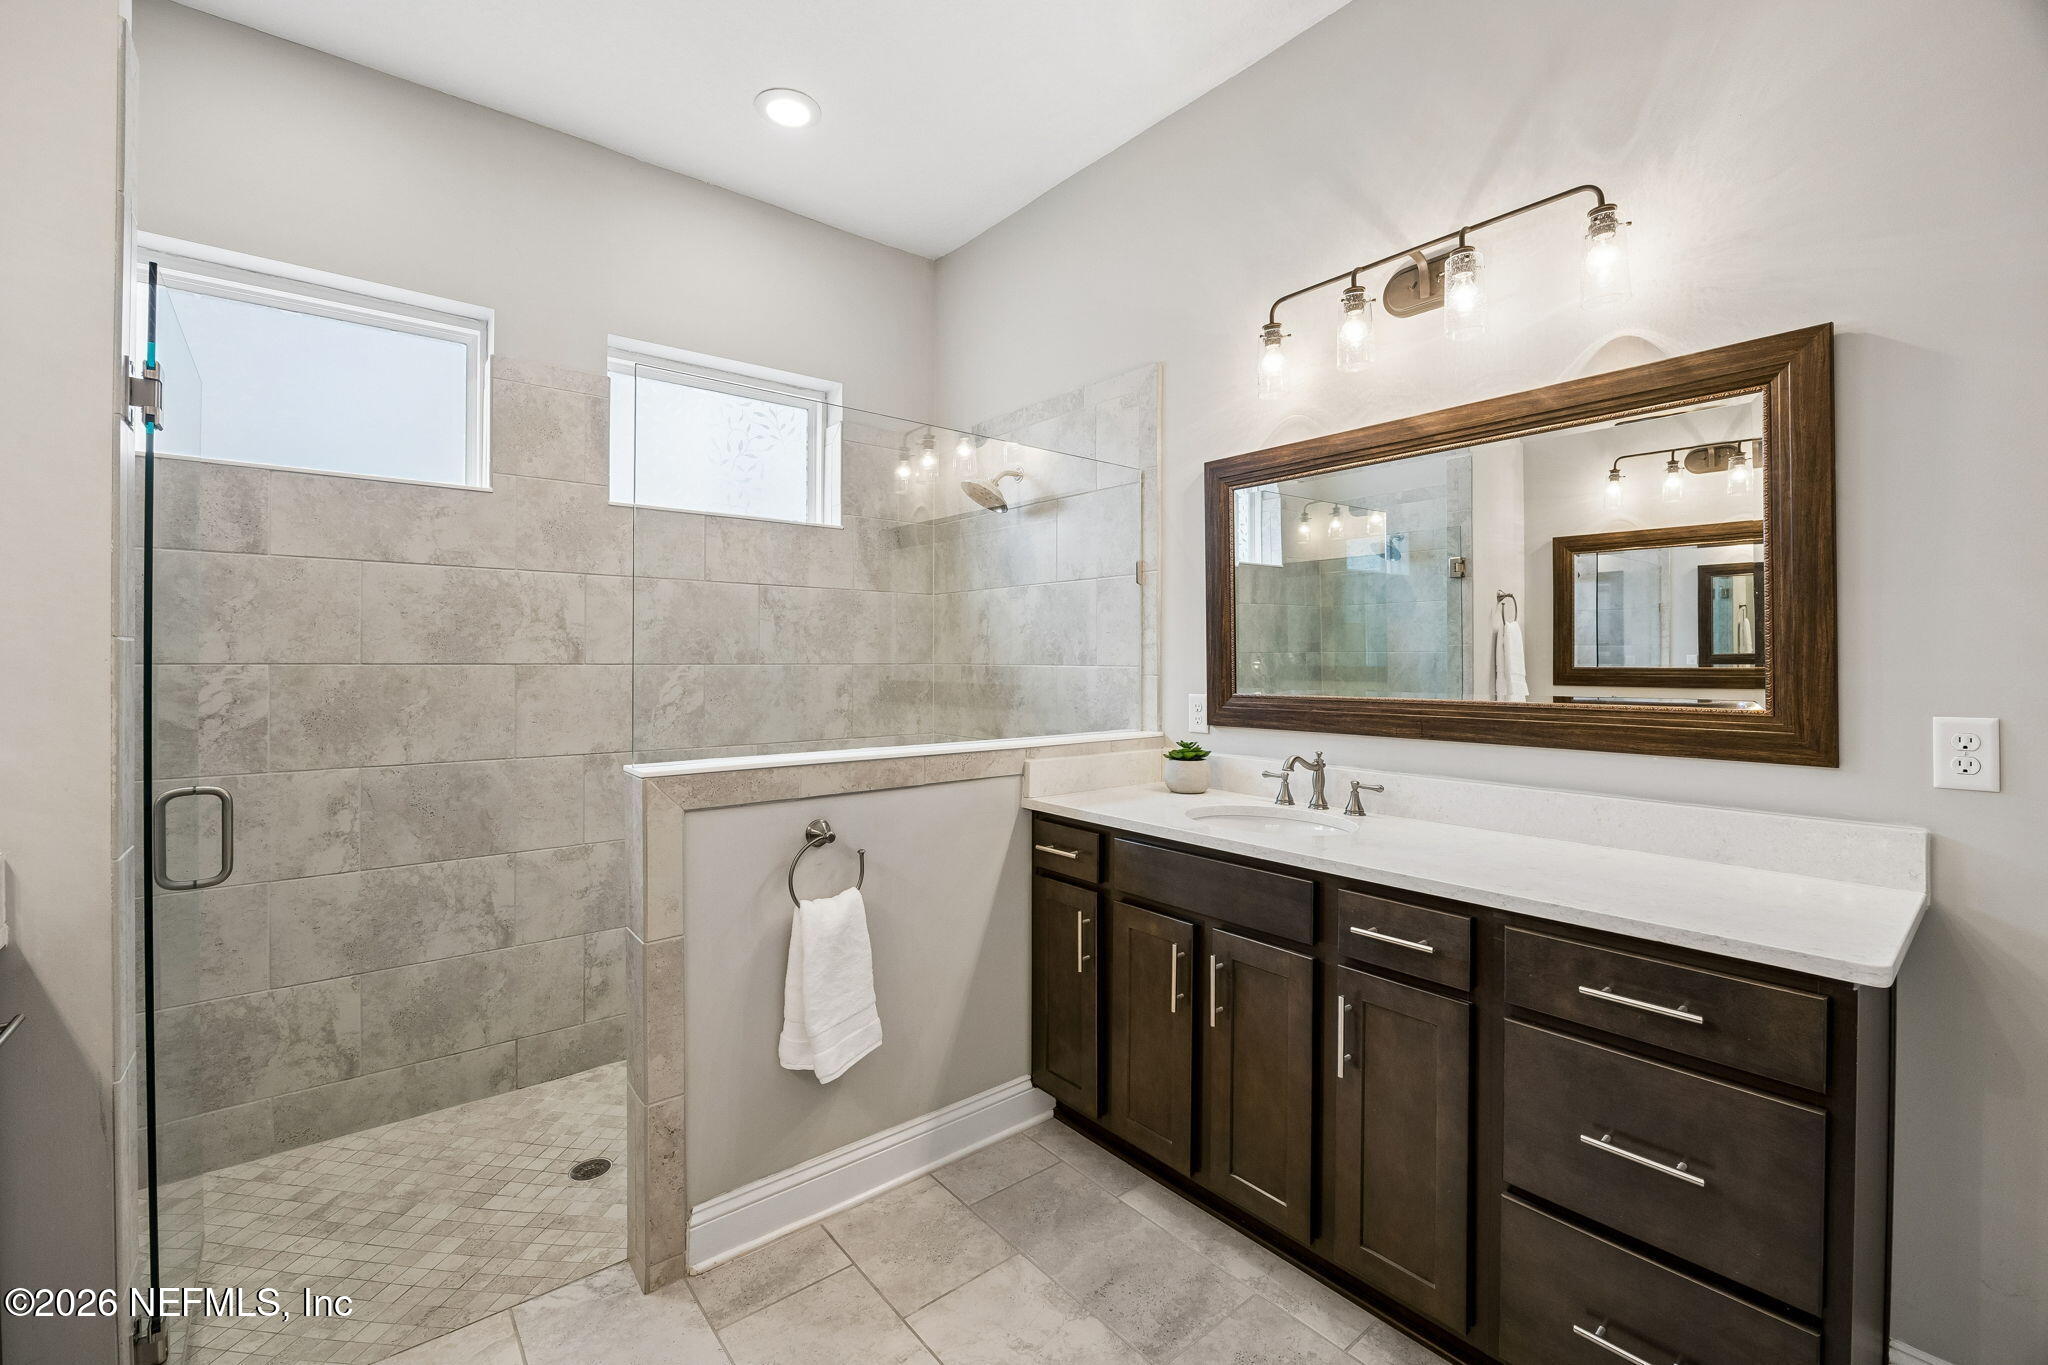
Walk-in shower with light stone-look tile, glass enclosure, and dark metal fixtures.
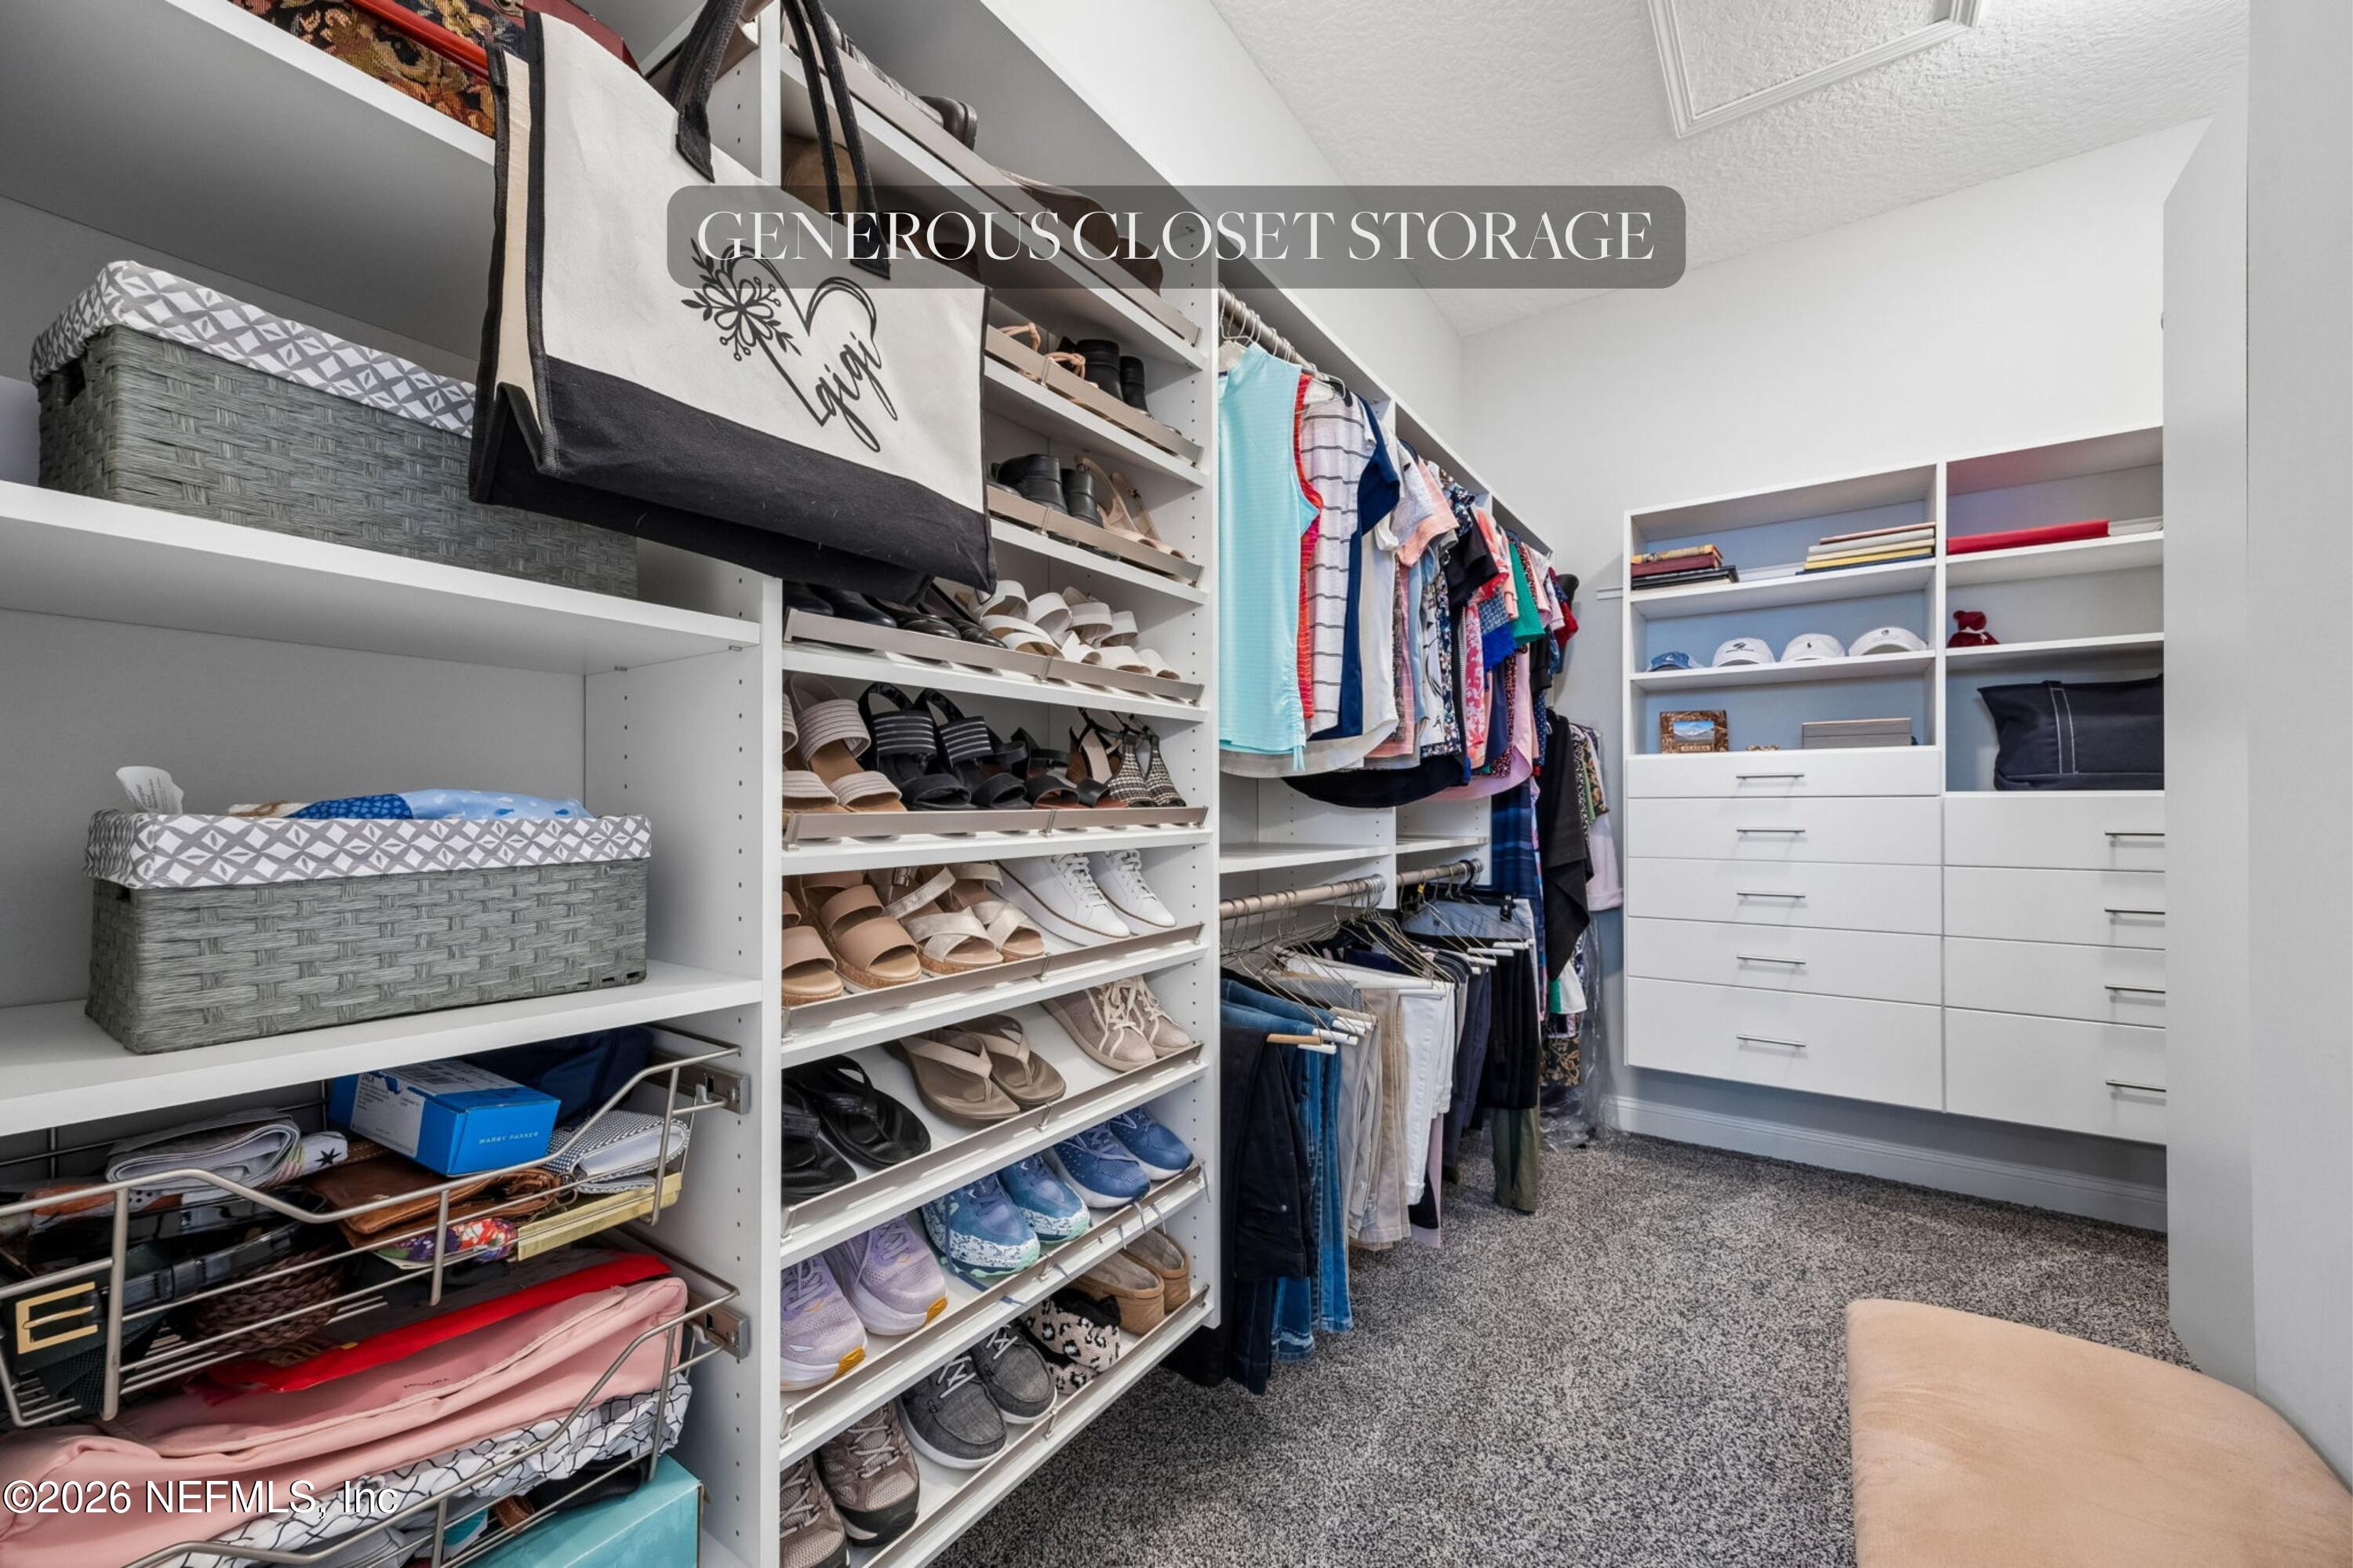
Walk-in closet with extensive shoe shelving, hanging clothes, built-in drawers, and woven storage baskets.
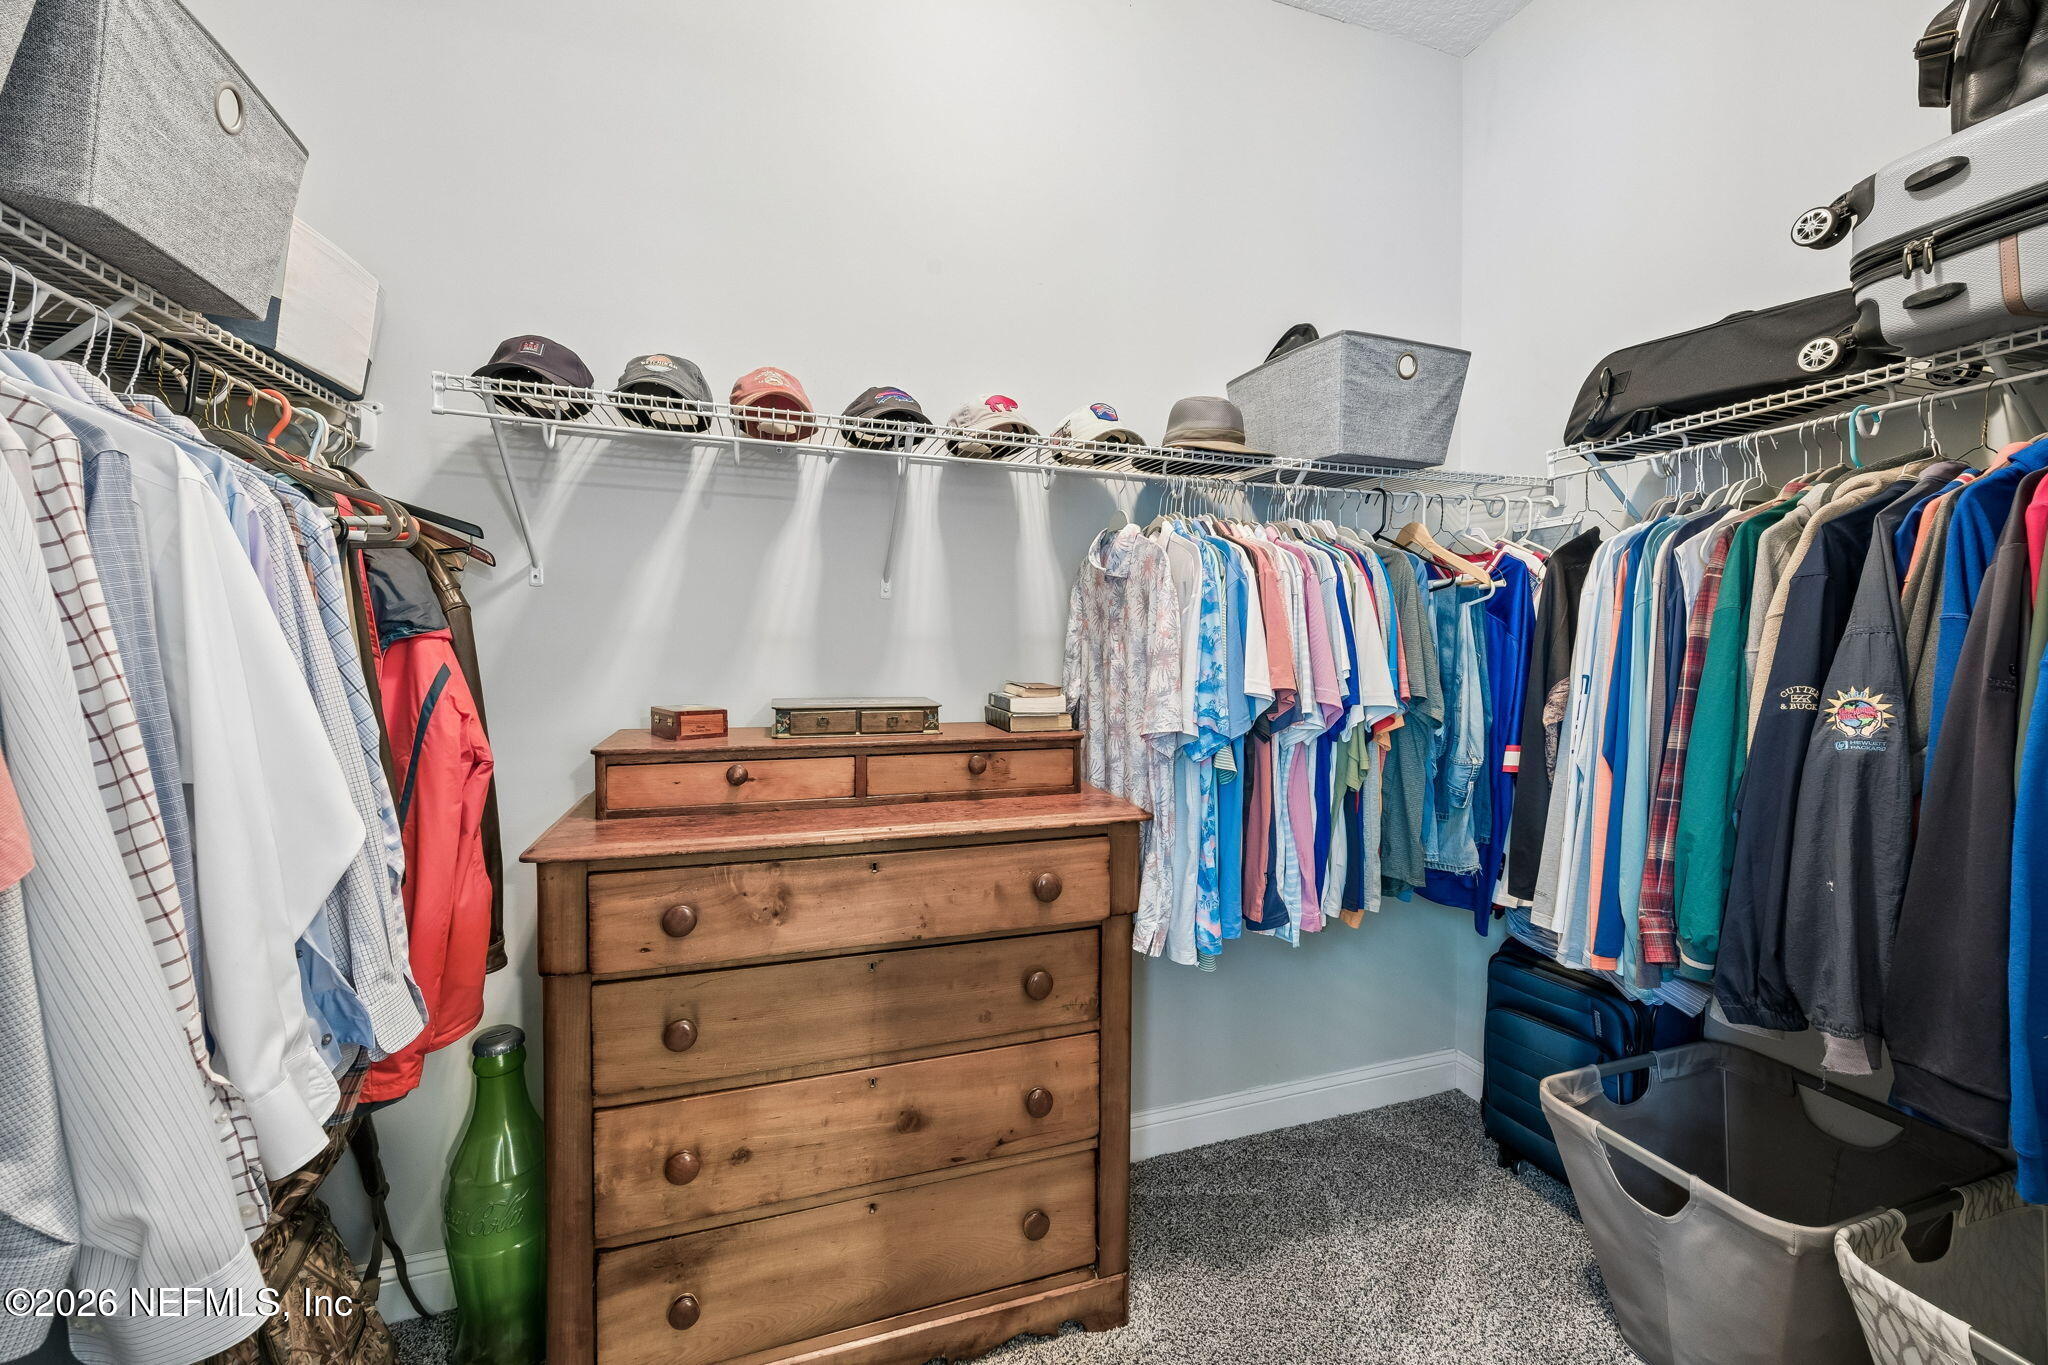
Walk-in closet with clothes on three walls, a wooden dresser, hats, and suitcases.
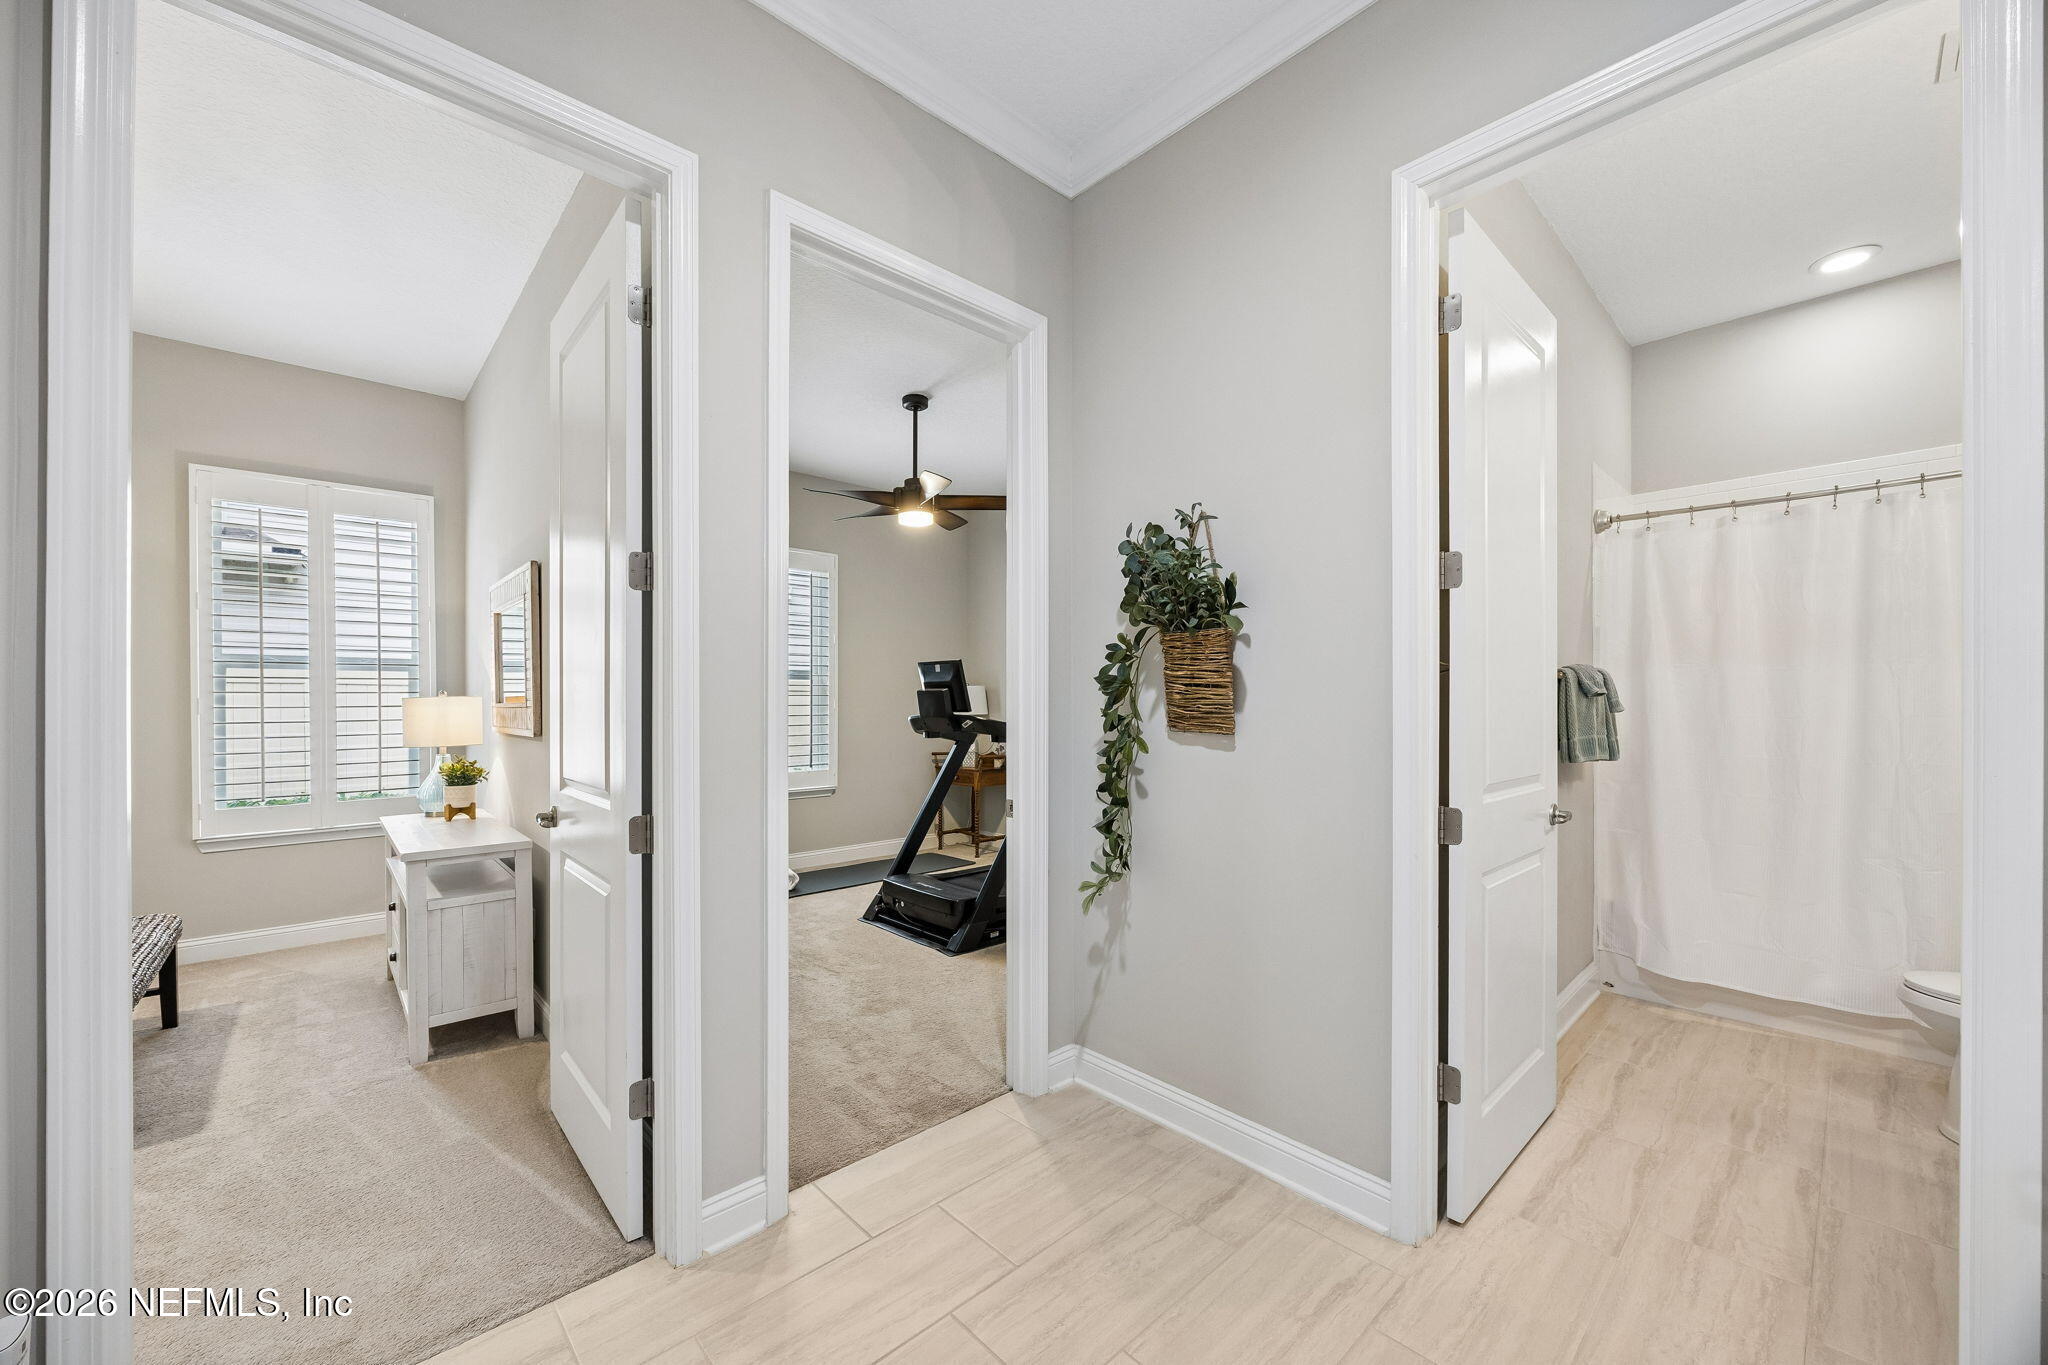
Hallway with light tile floors, adjoining a bathroom and rooms with shuttered windows and a treadmill.
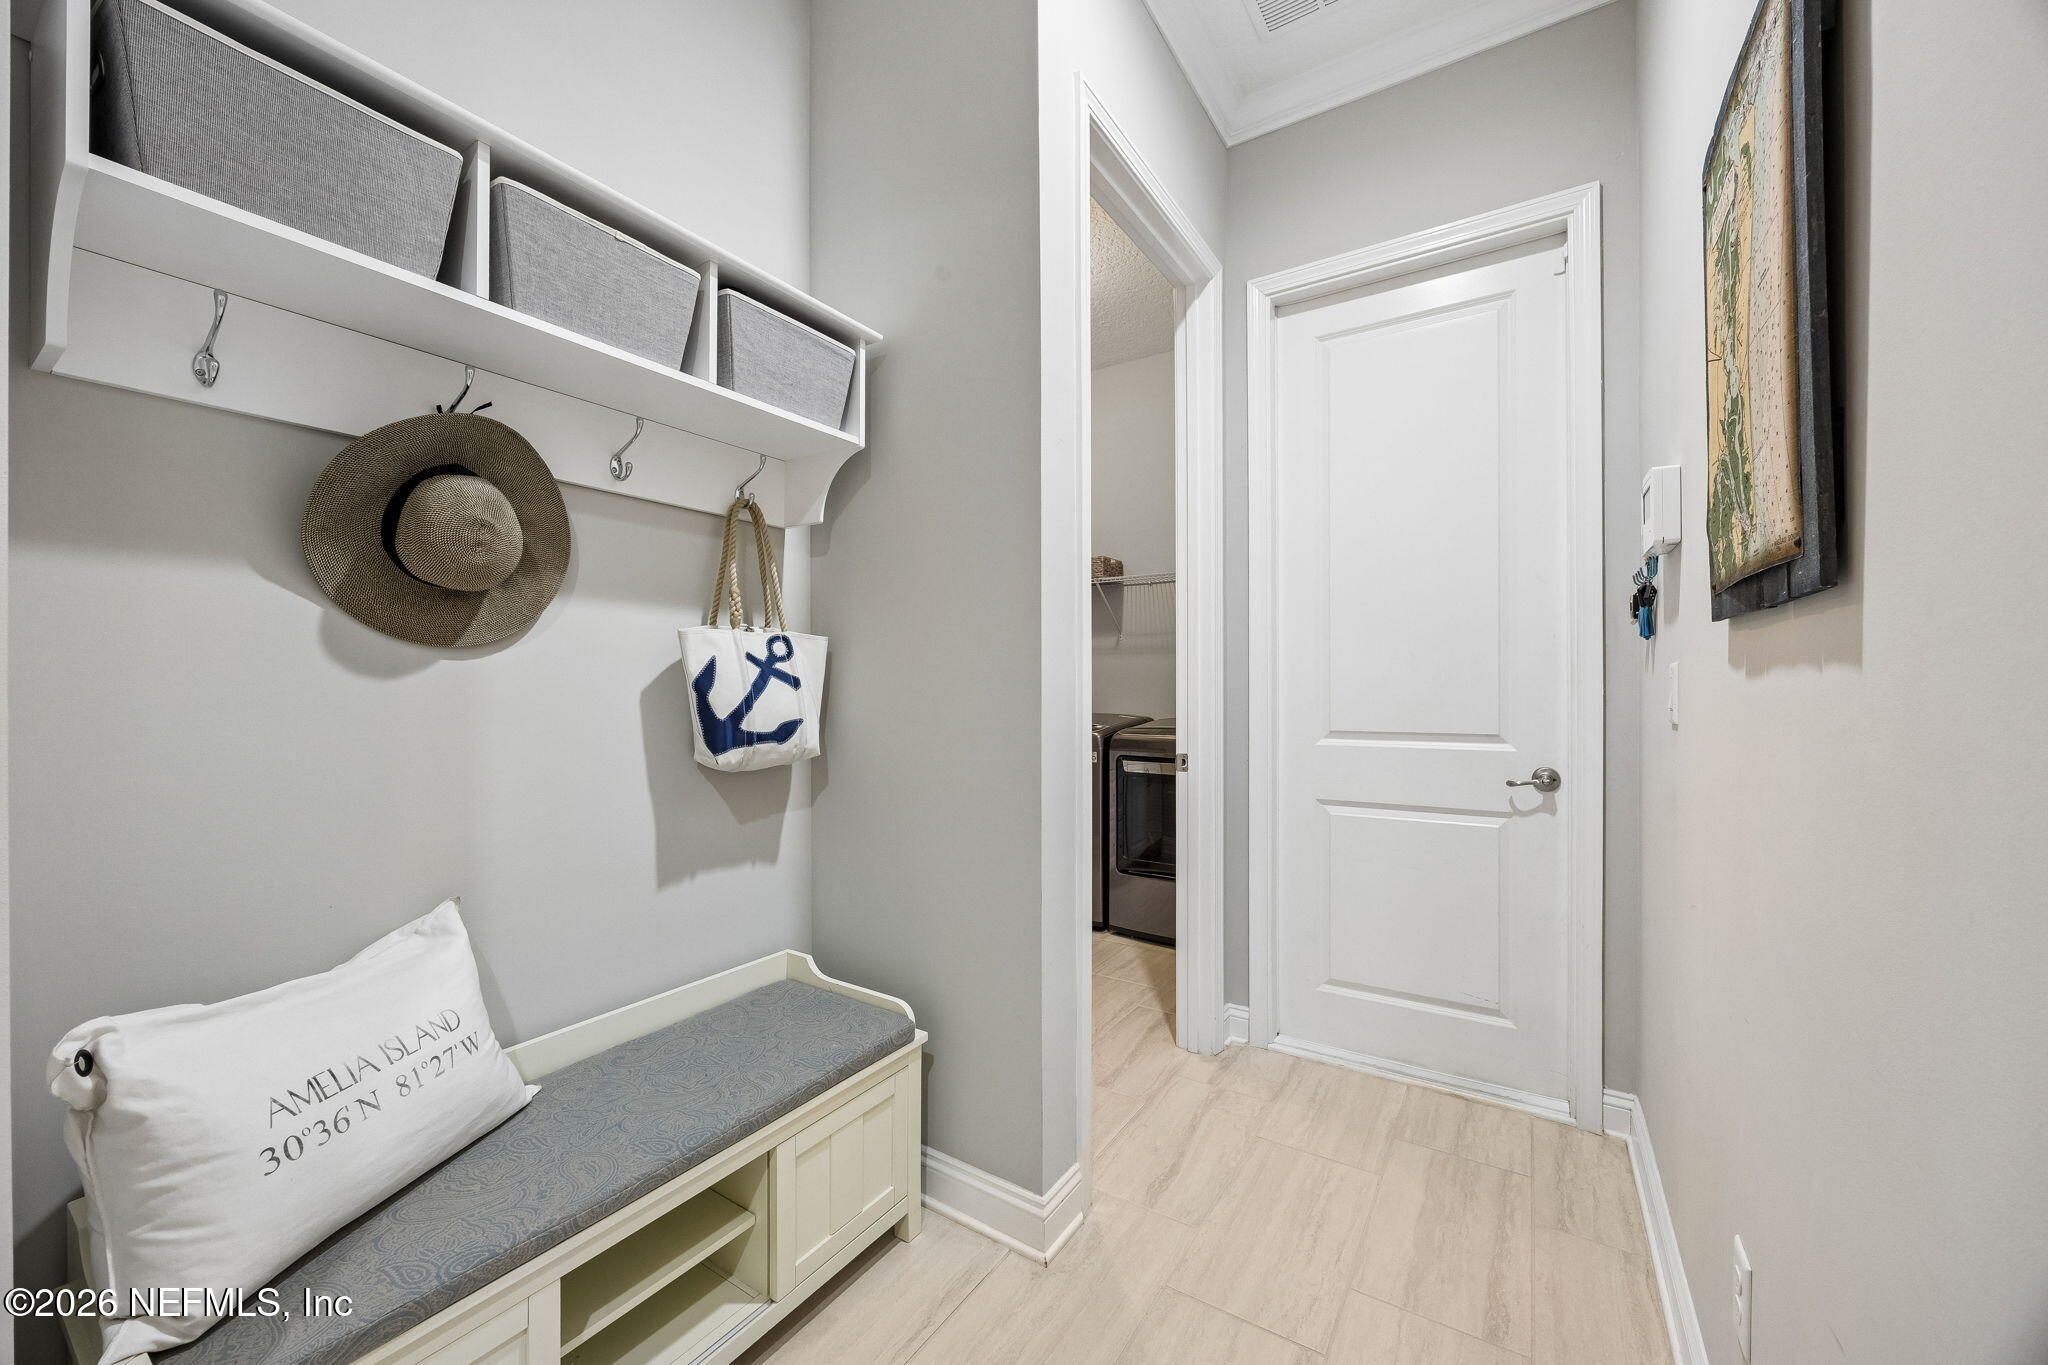
Mudroom with a built-in bench, storage cubbies, hooks, and a glimpse of the laundry area.
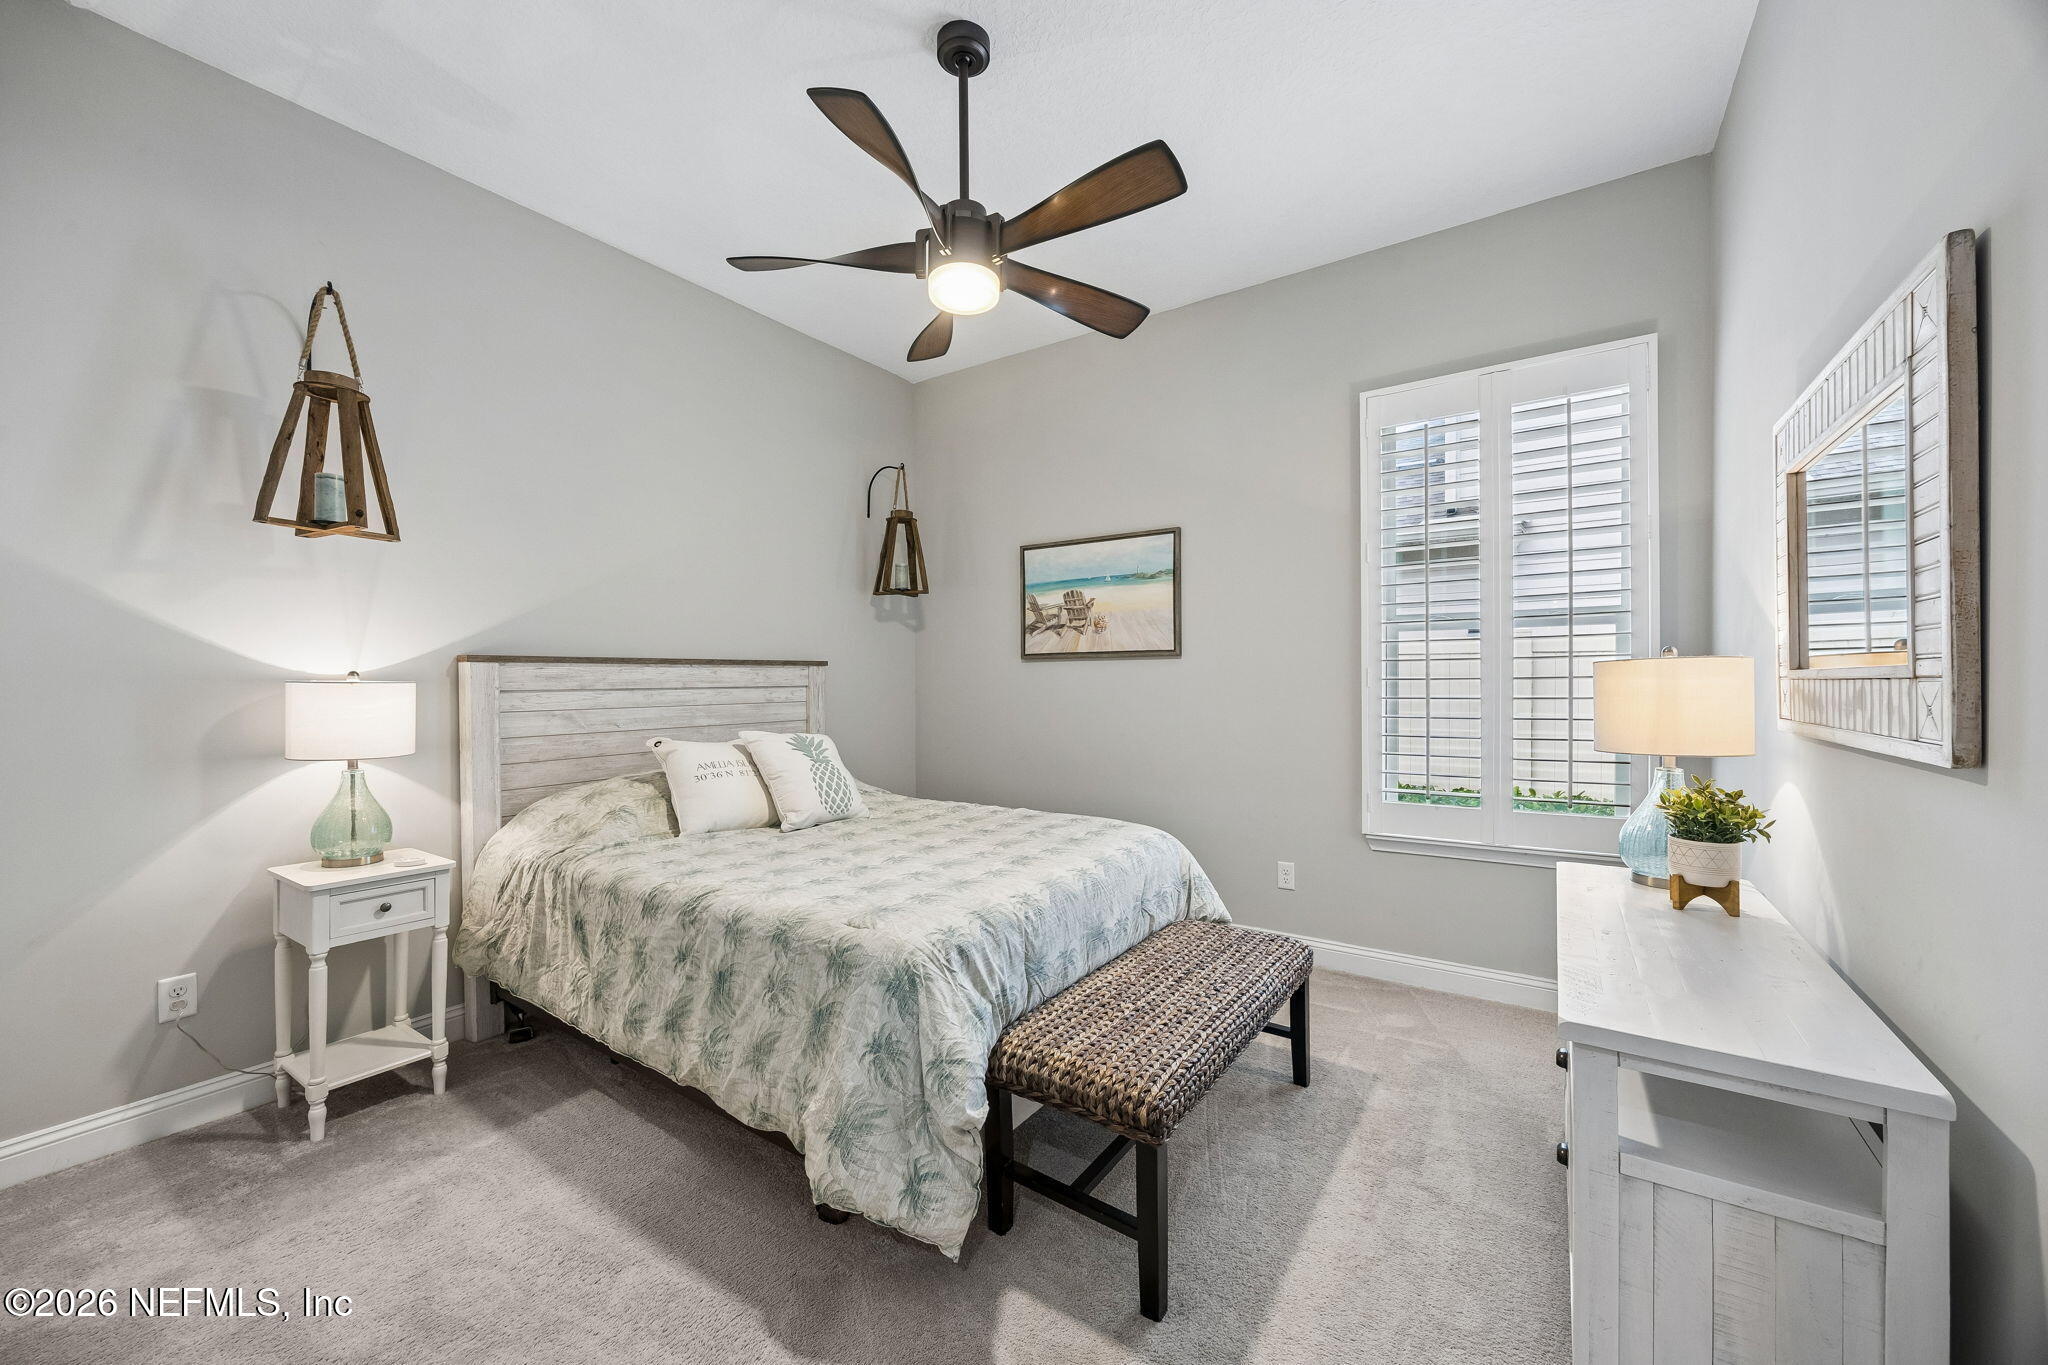
Furnished bedroom with pale botanical bedding, plantation shutters, and a woven bench at the foot of the bed.
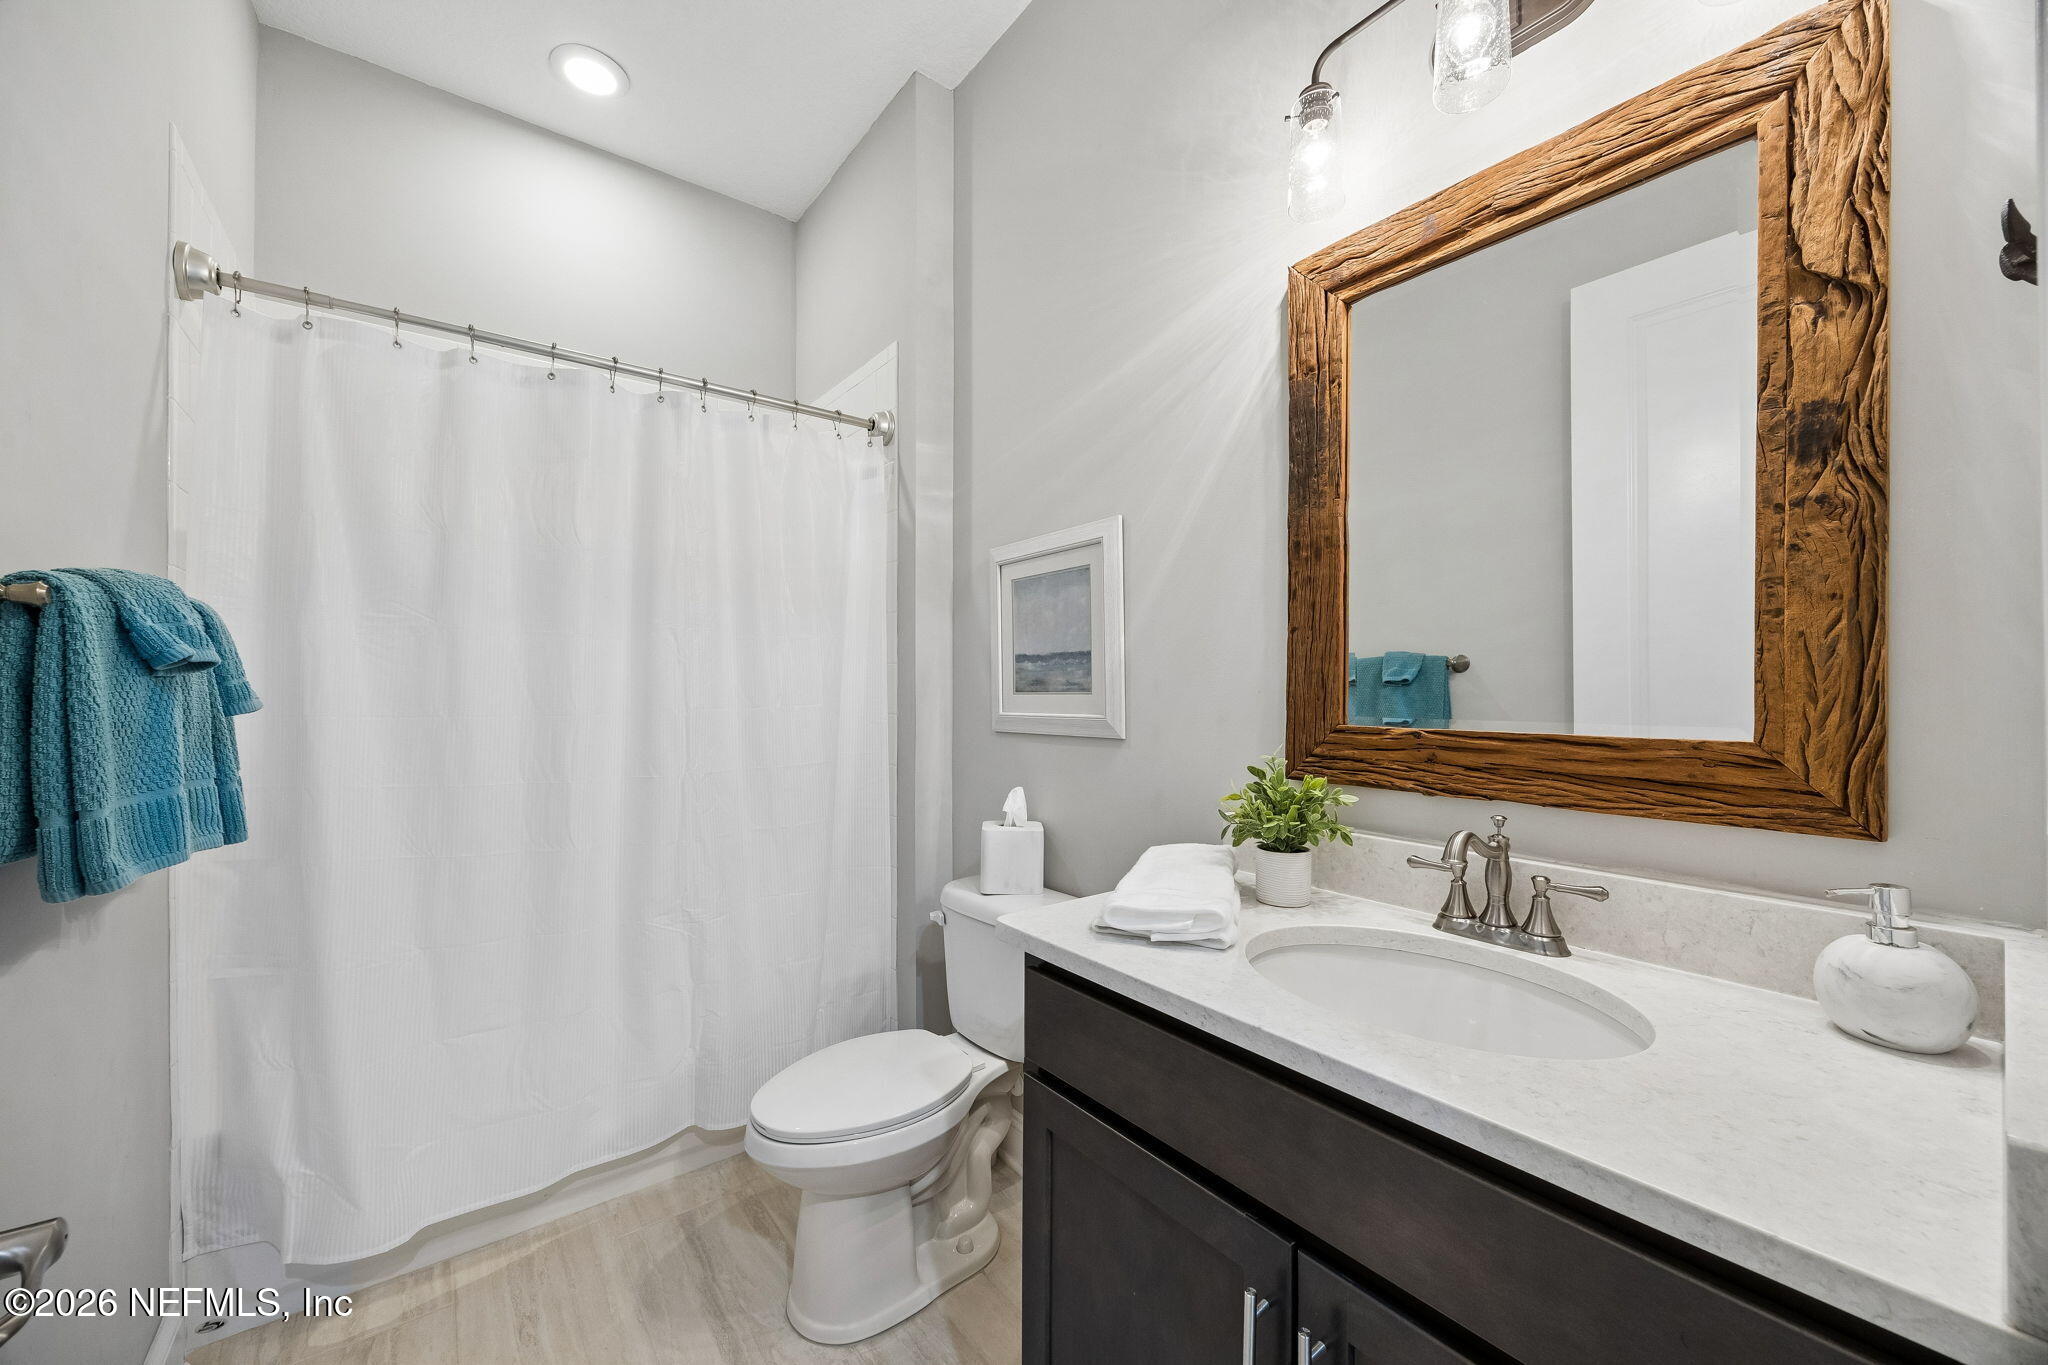
Bathroom with a rustic wood-framed mirror, dark vanity, and white shower curtain.
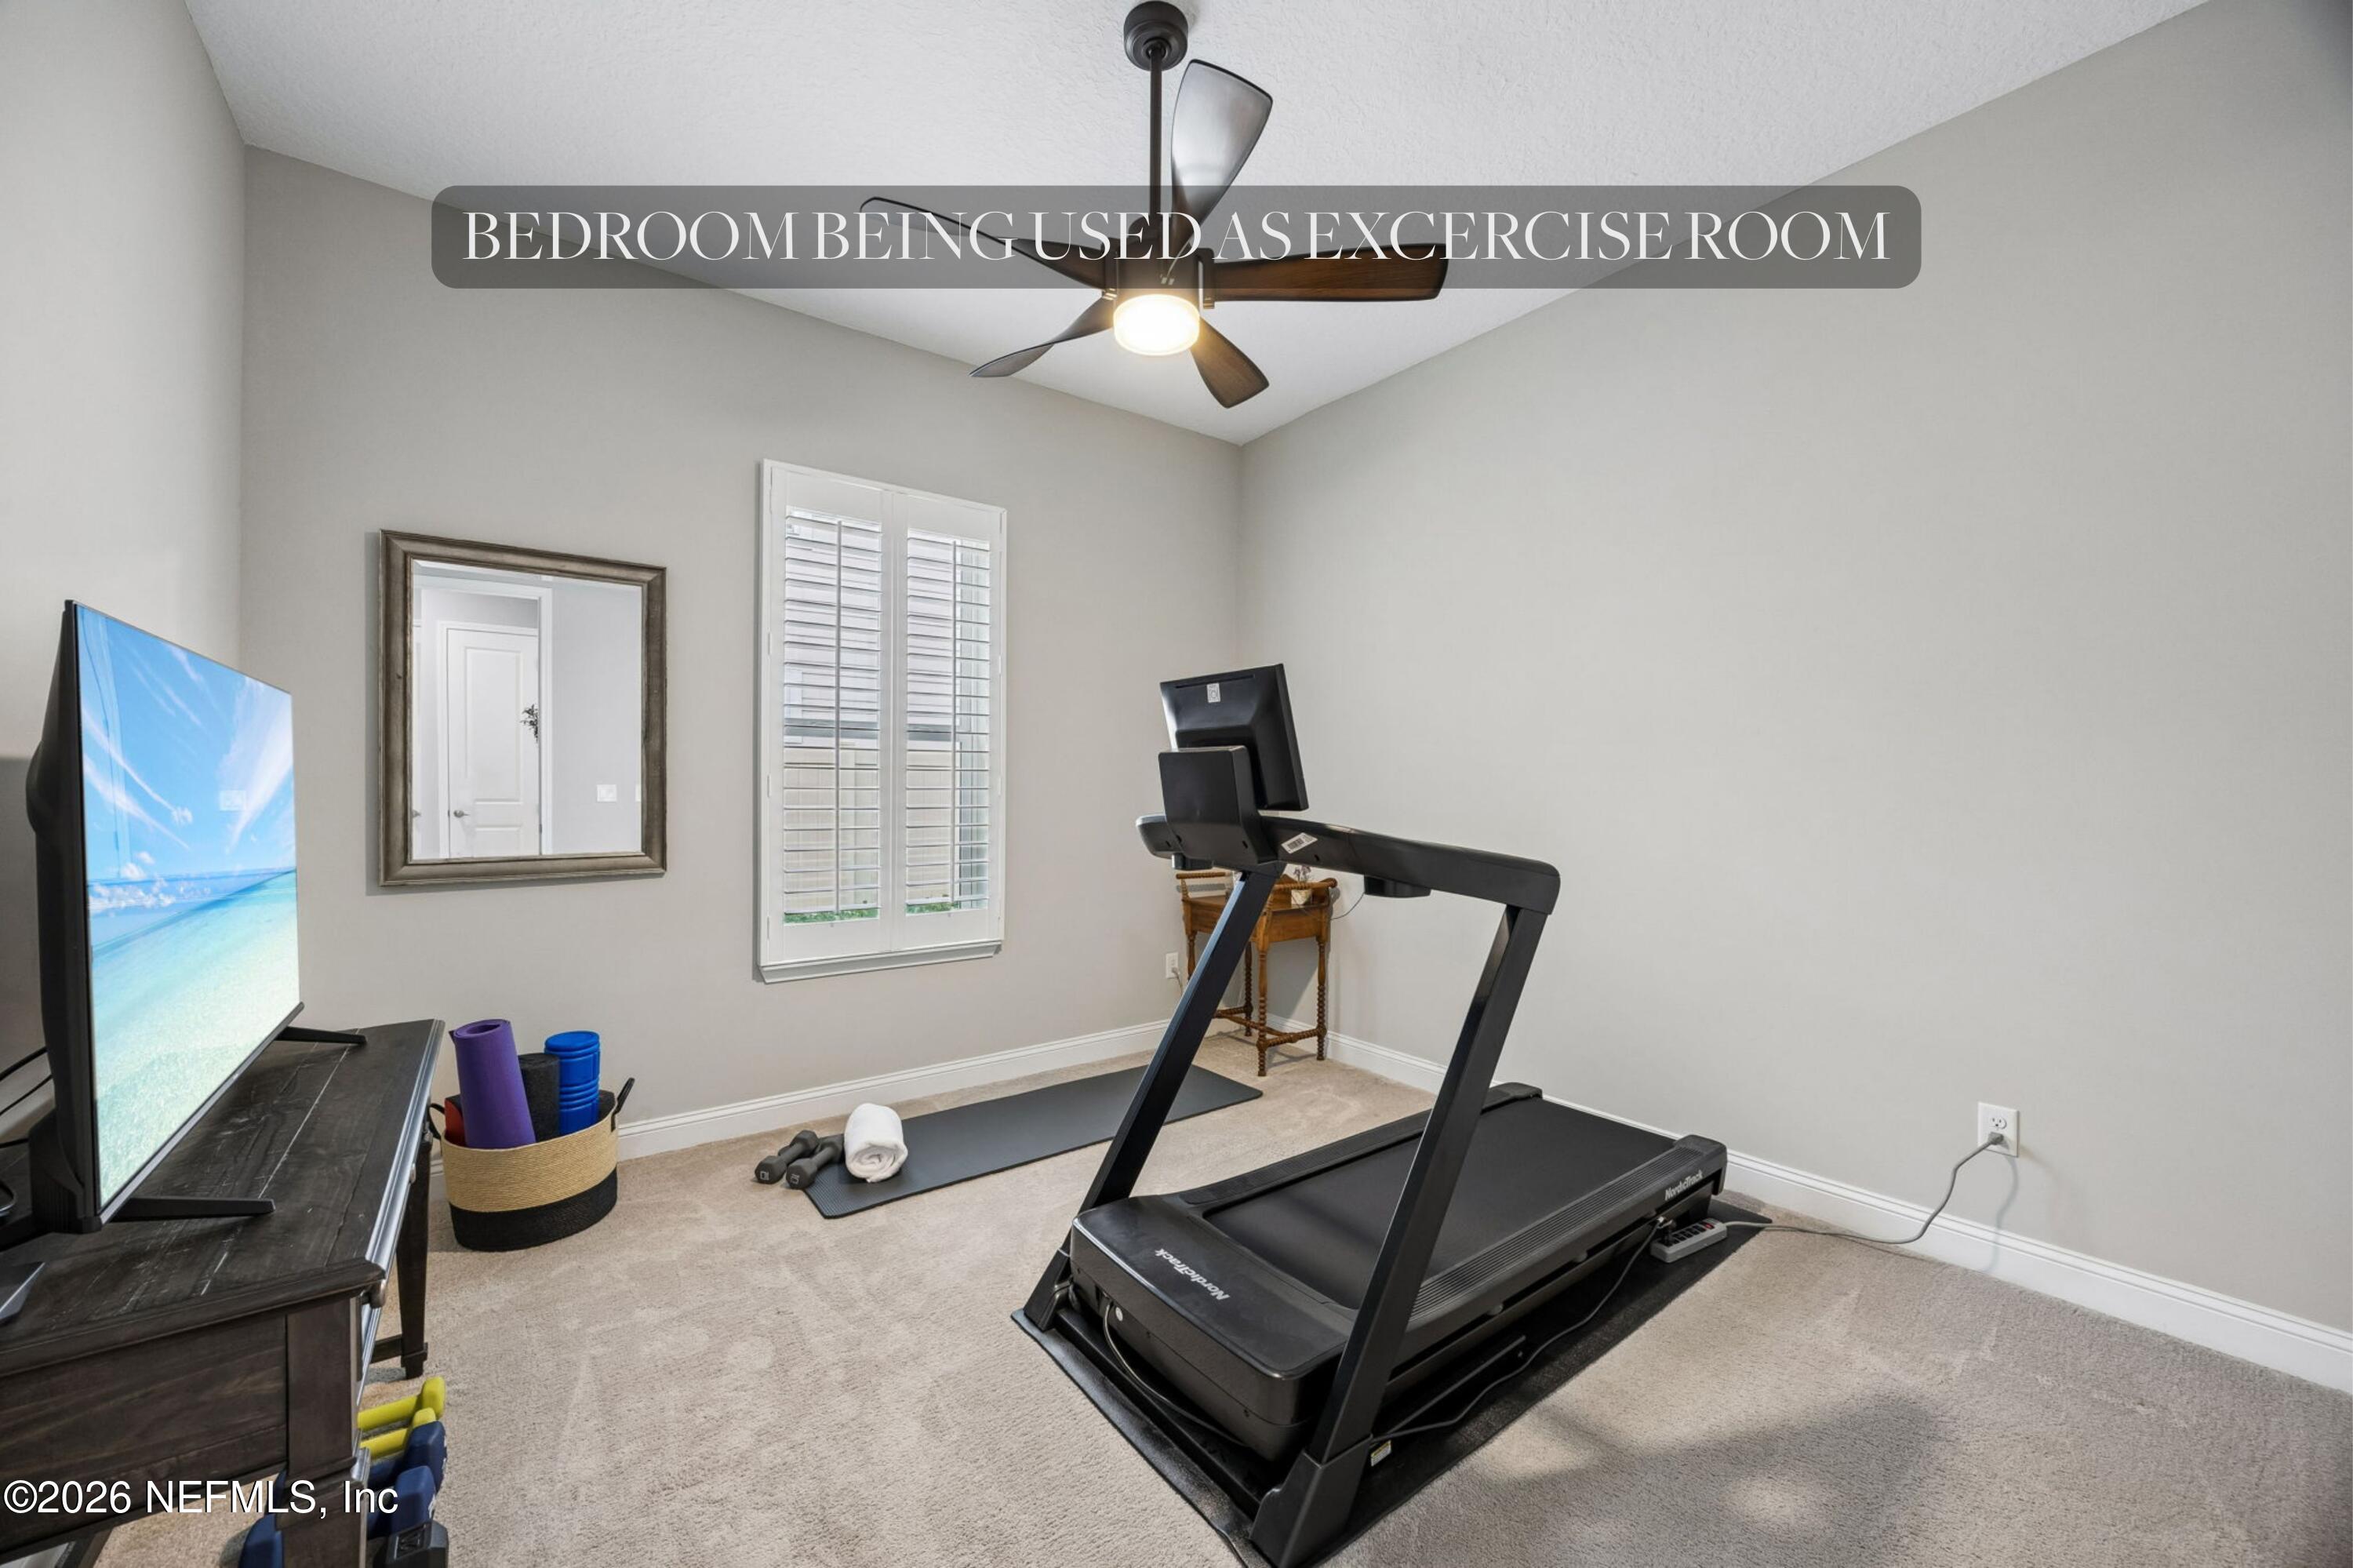
Bedroom exercise room with a treadmill, yoga mat, and dumbbells beside a shuttered window.
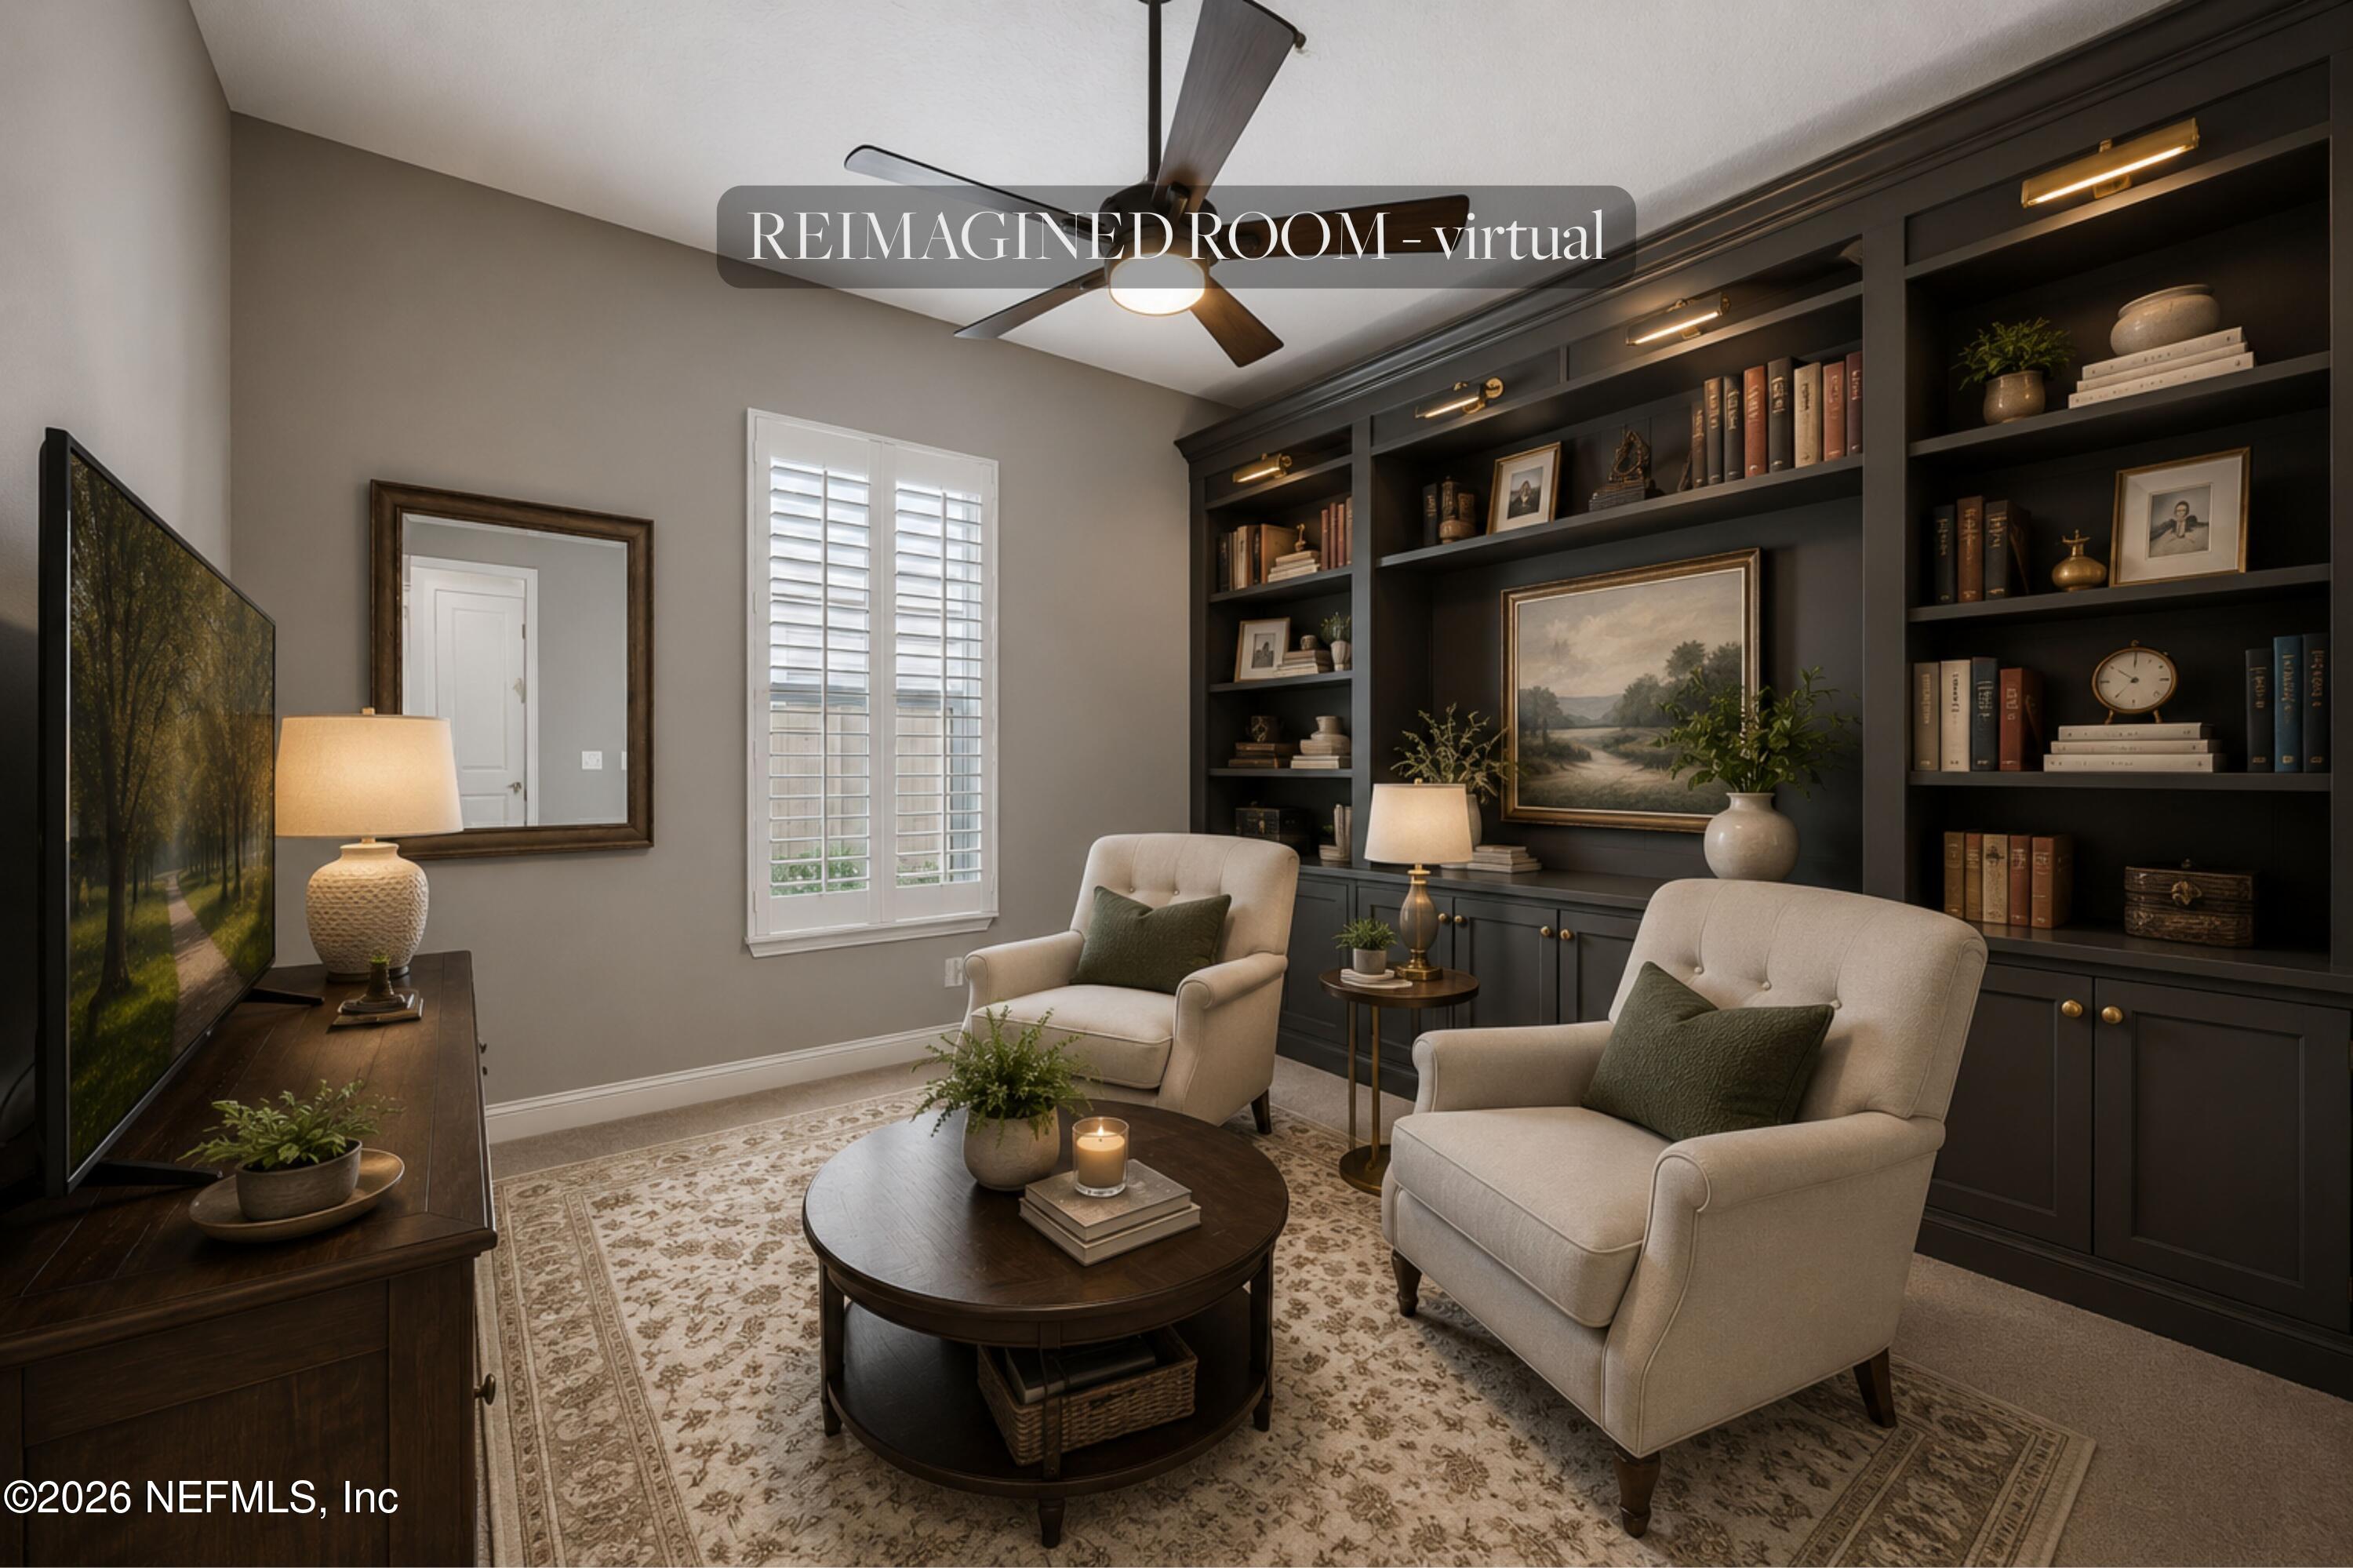
Virtually staged sitting room with dark built-in bookcases, two cream armchairs, and plantation shutters.
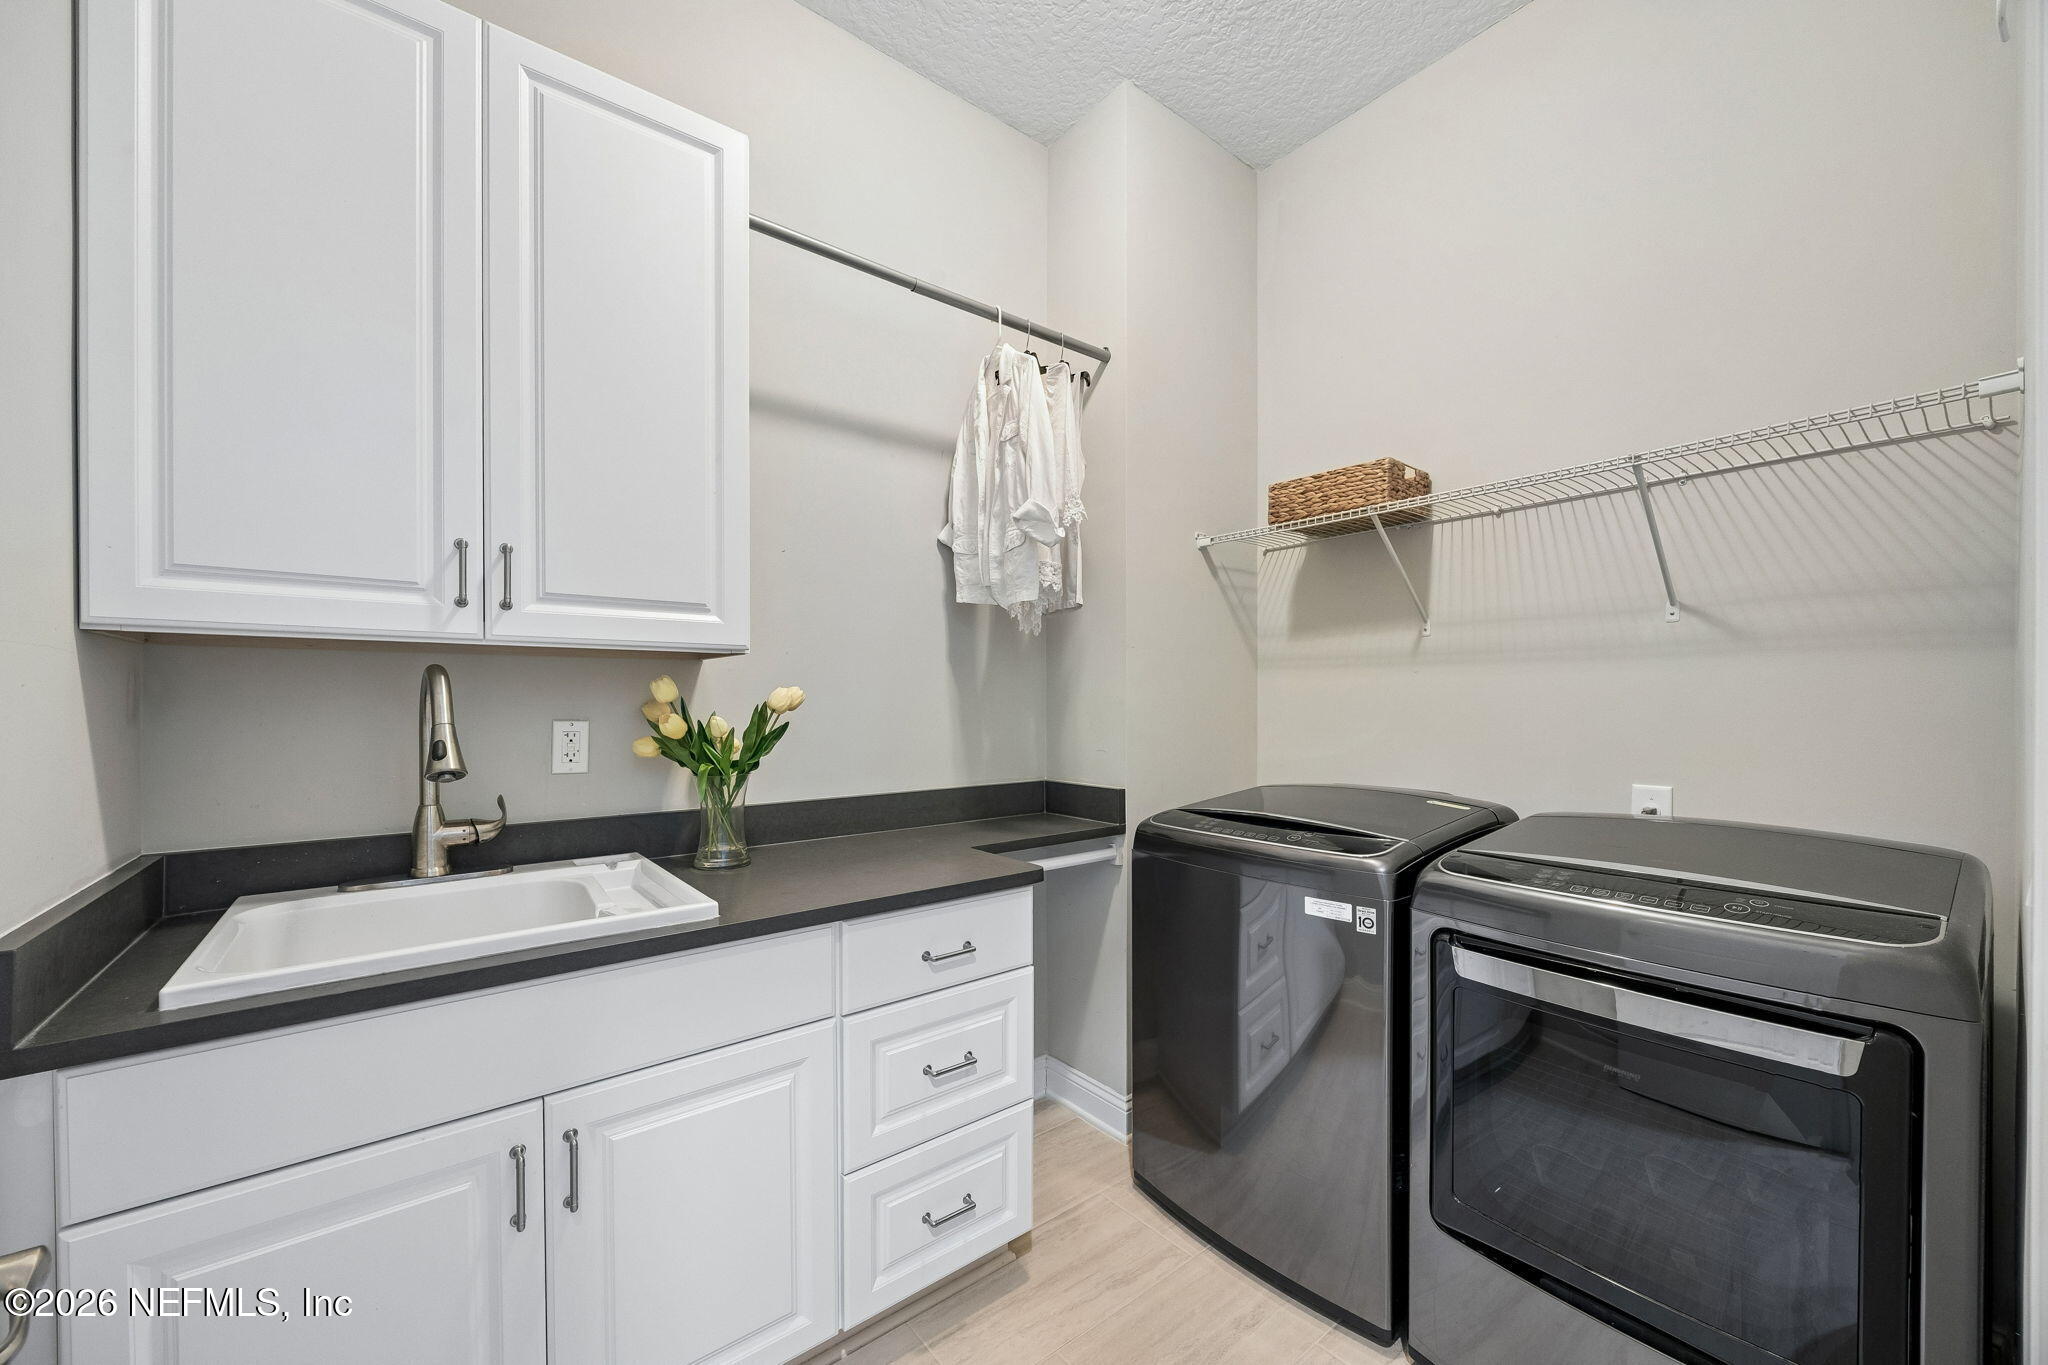
Laundry room with white cabinetry, utility sink, and dark gray washer and dryer.
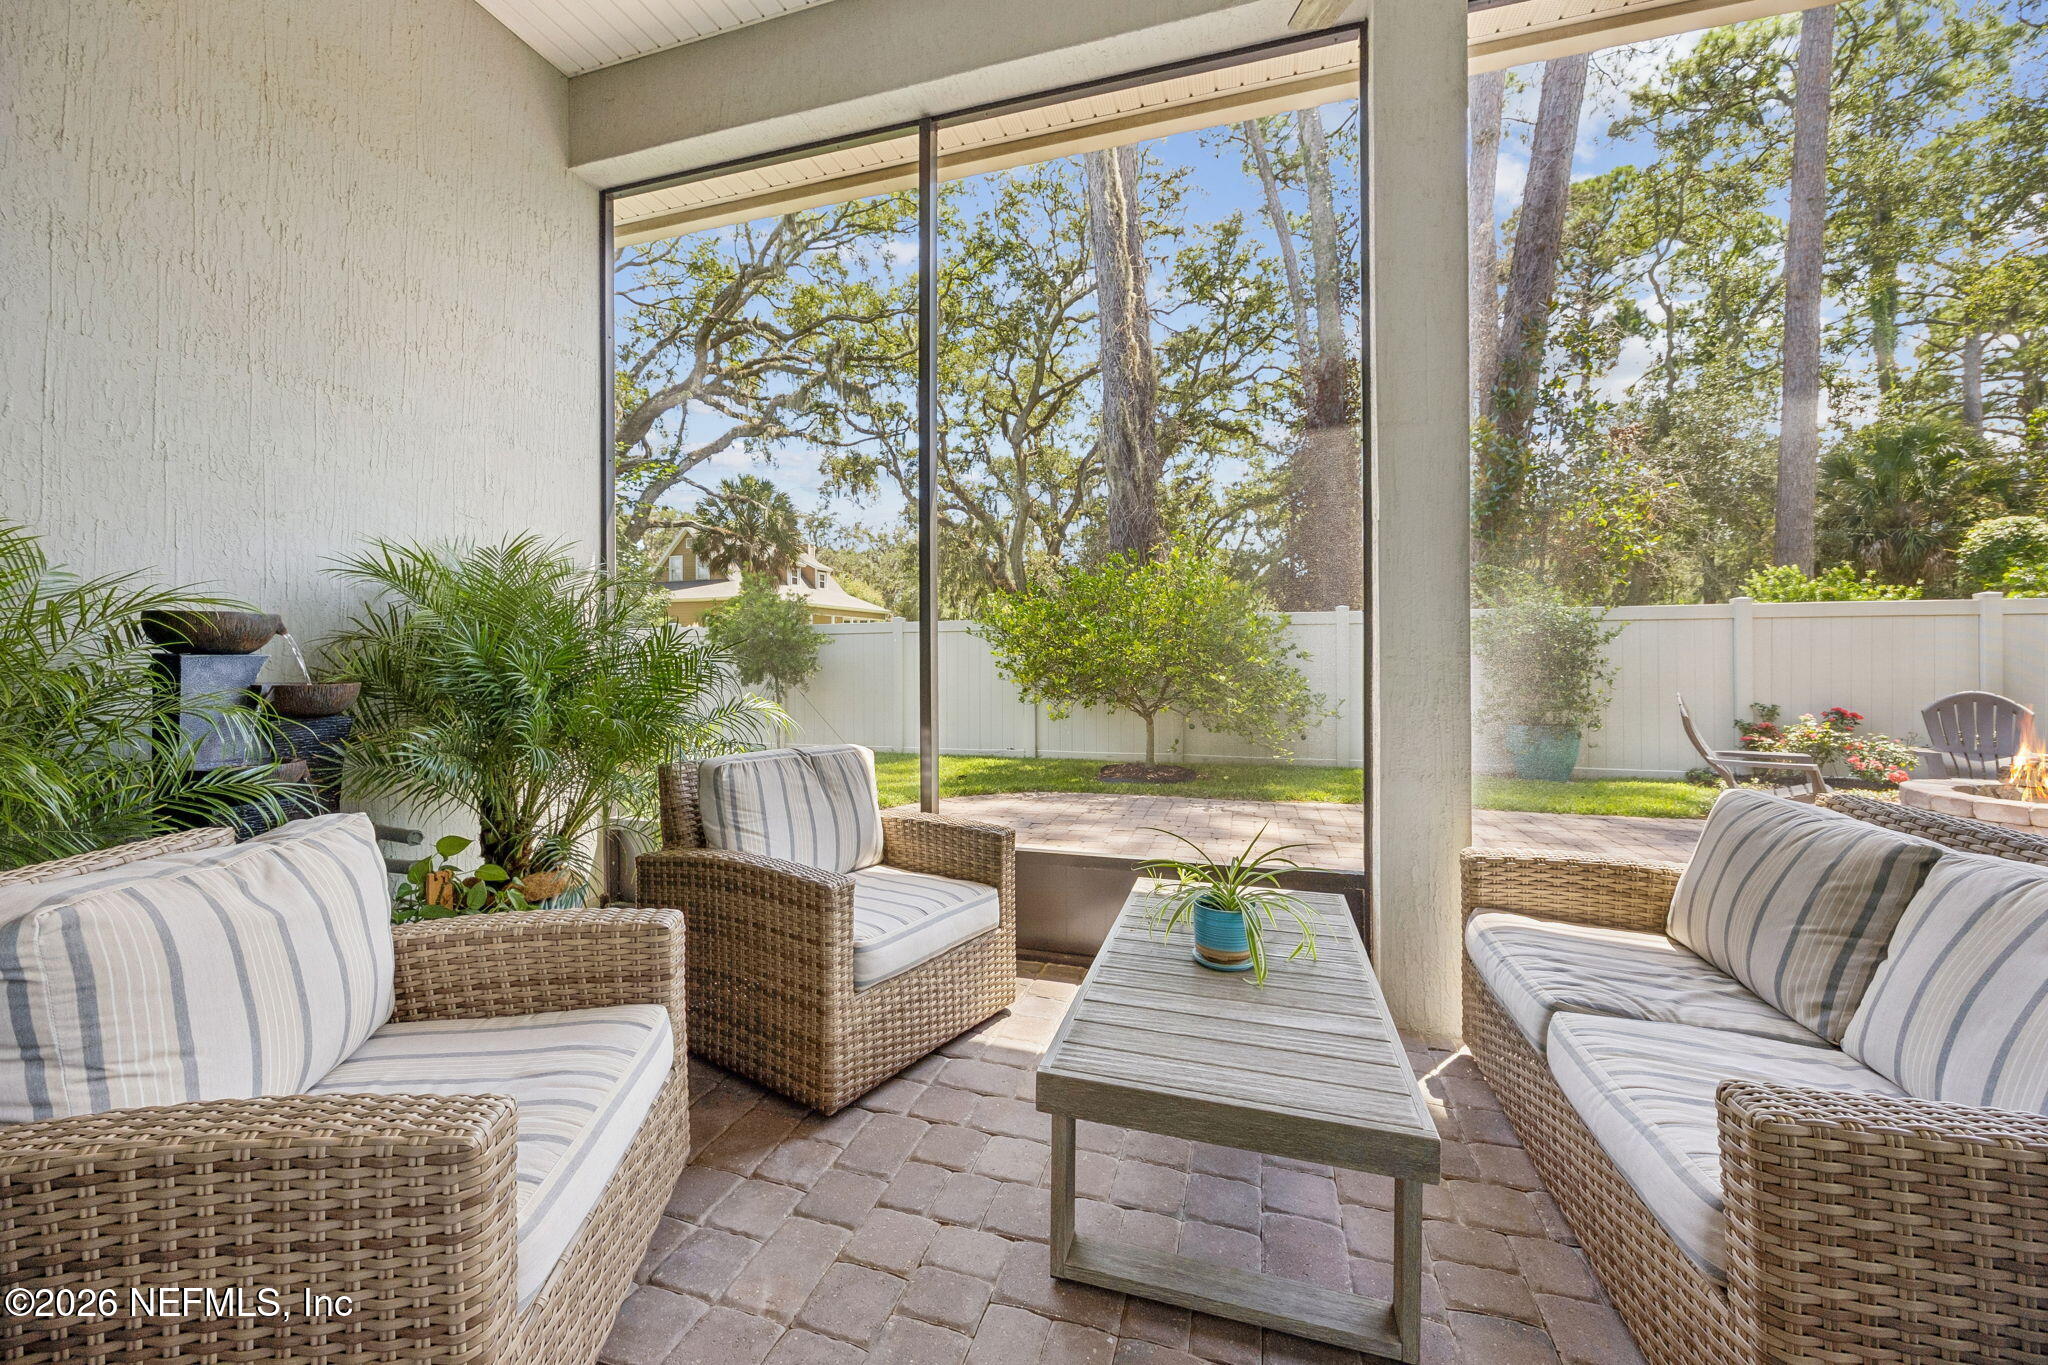
Covered patio with wicker seating and a view of the fenced, tree-filled yard.
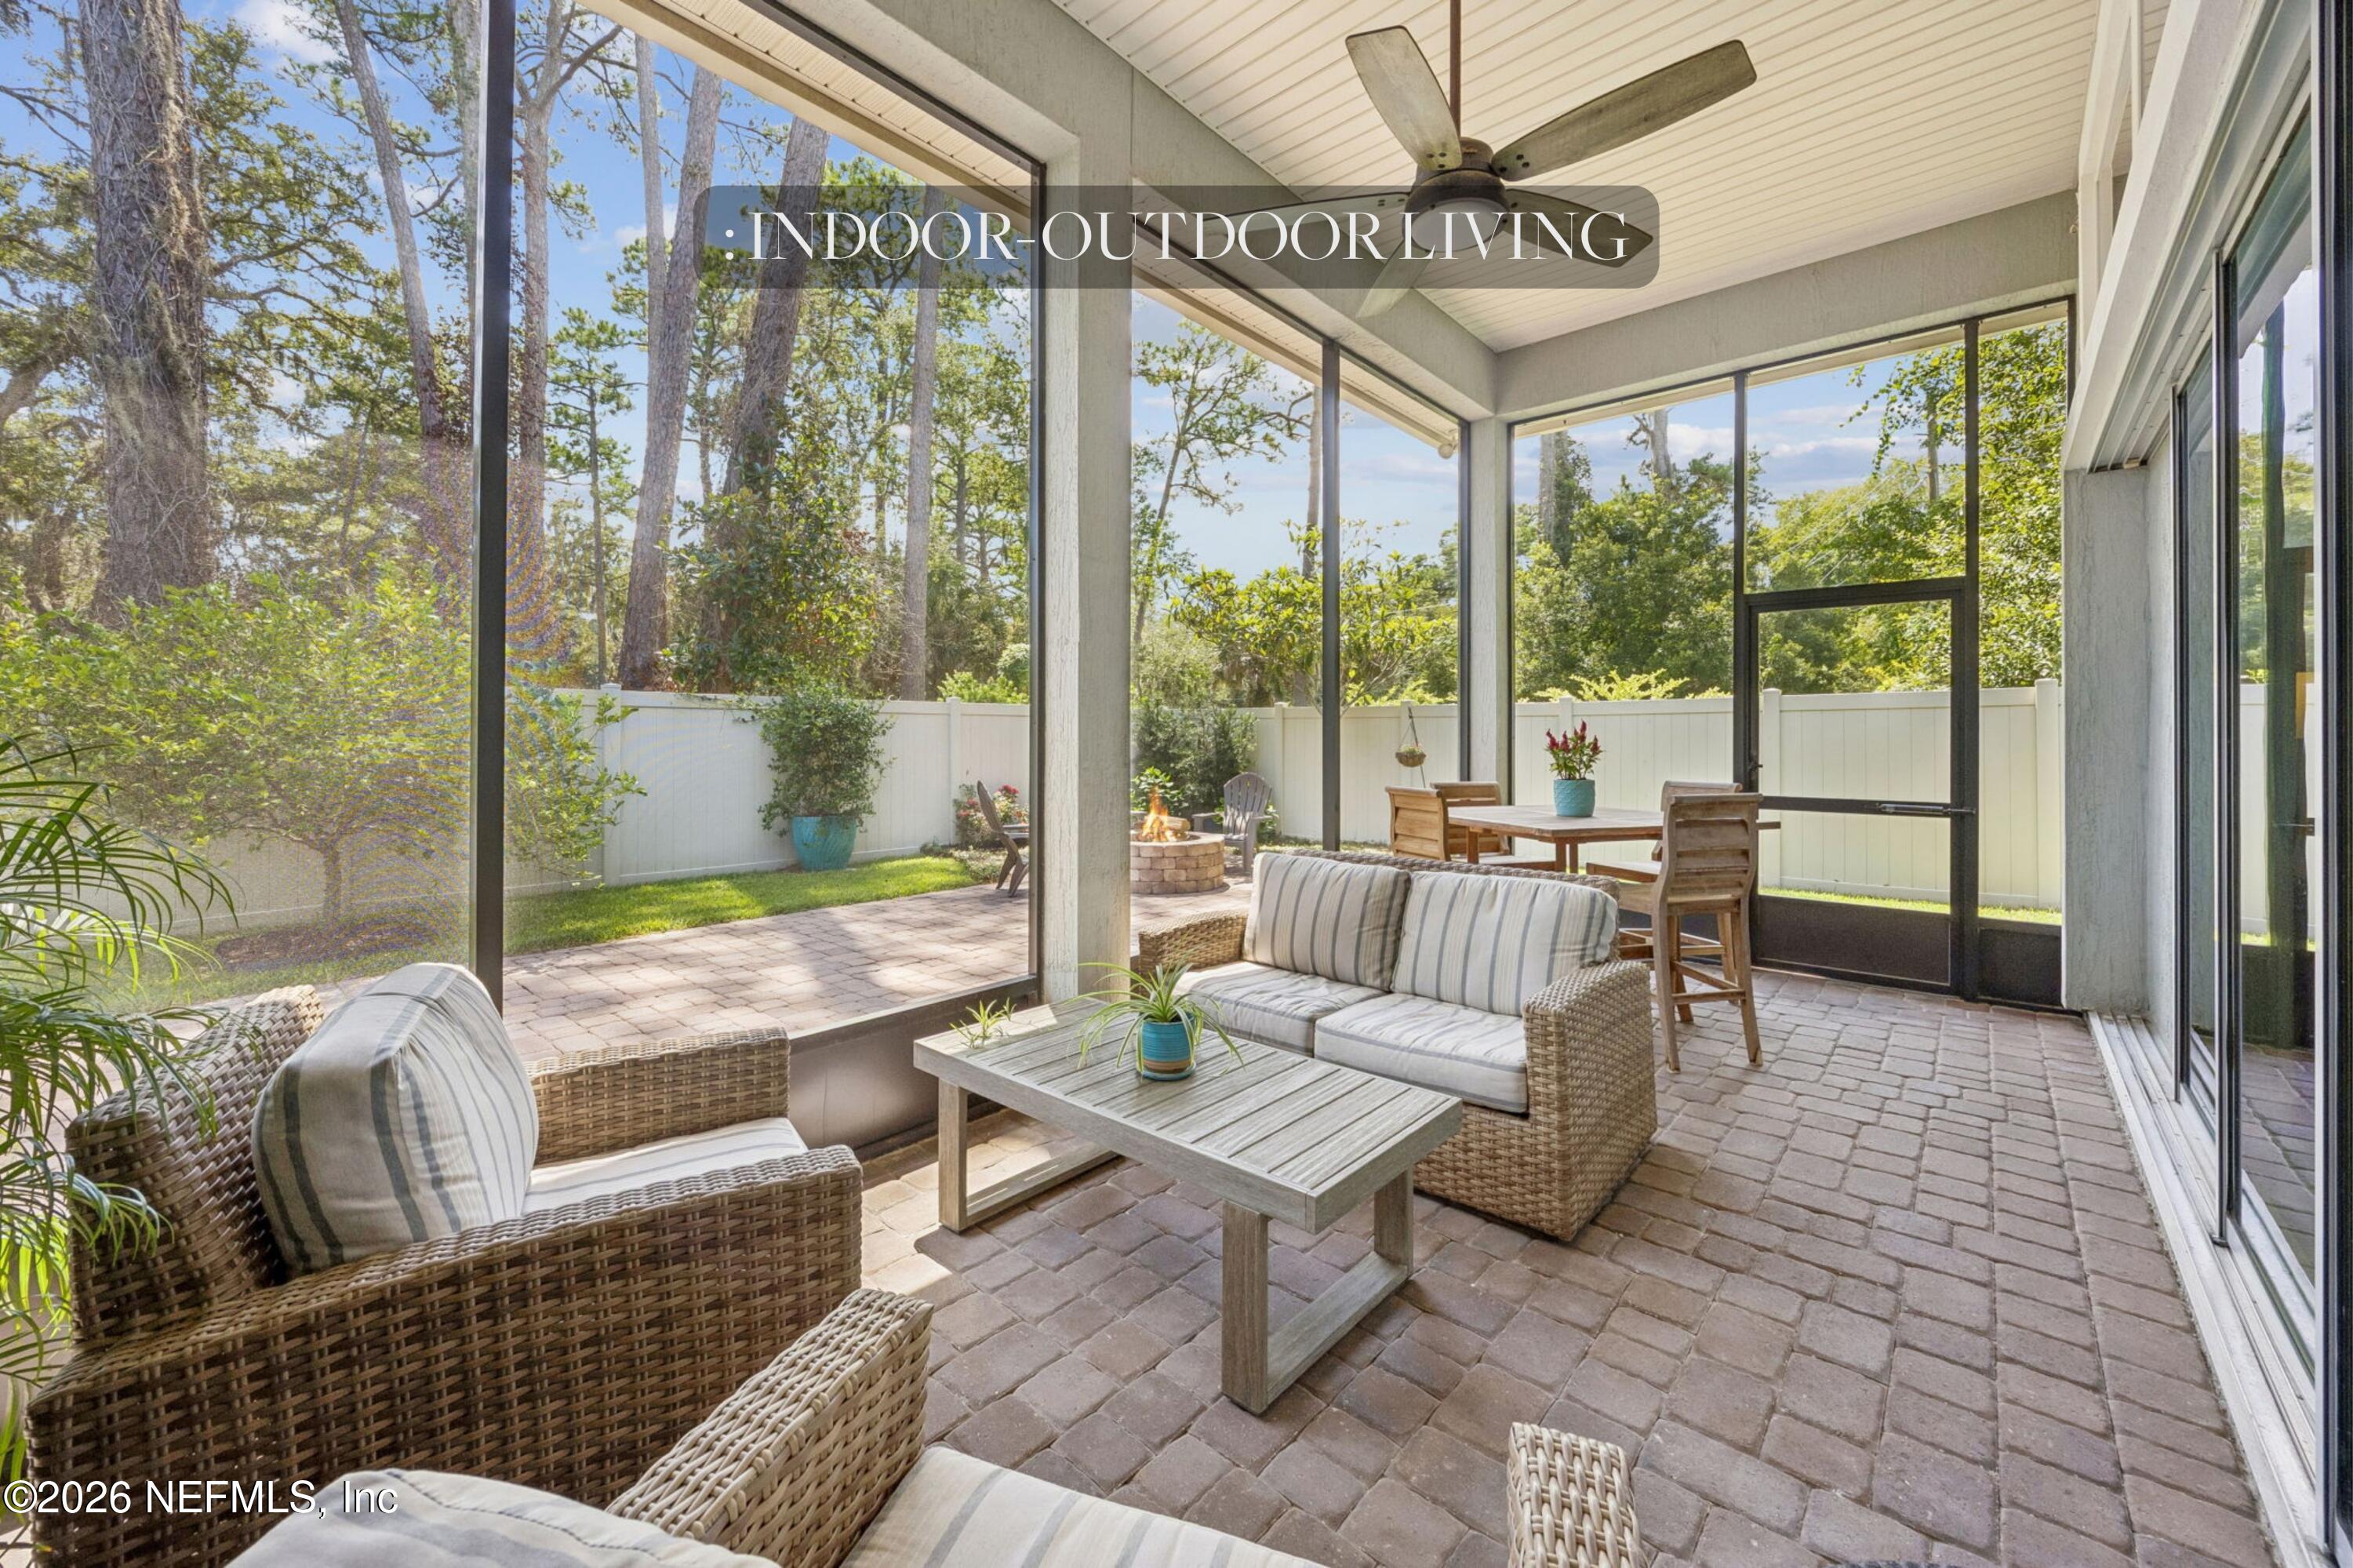
Screened patio with wicker seating, a ceiling fan, and a dining area overlooking a fenced yard.
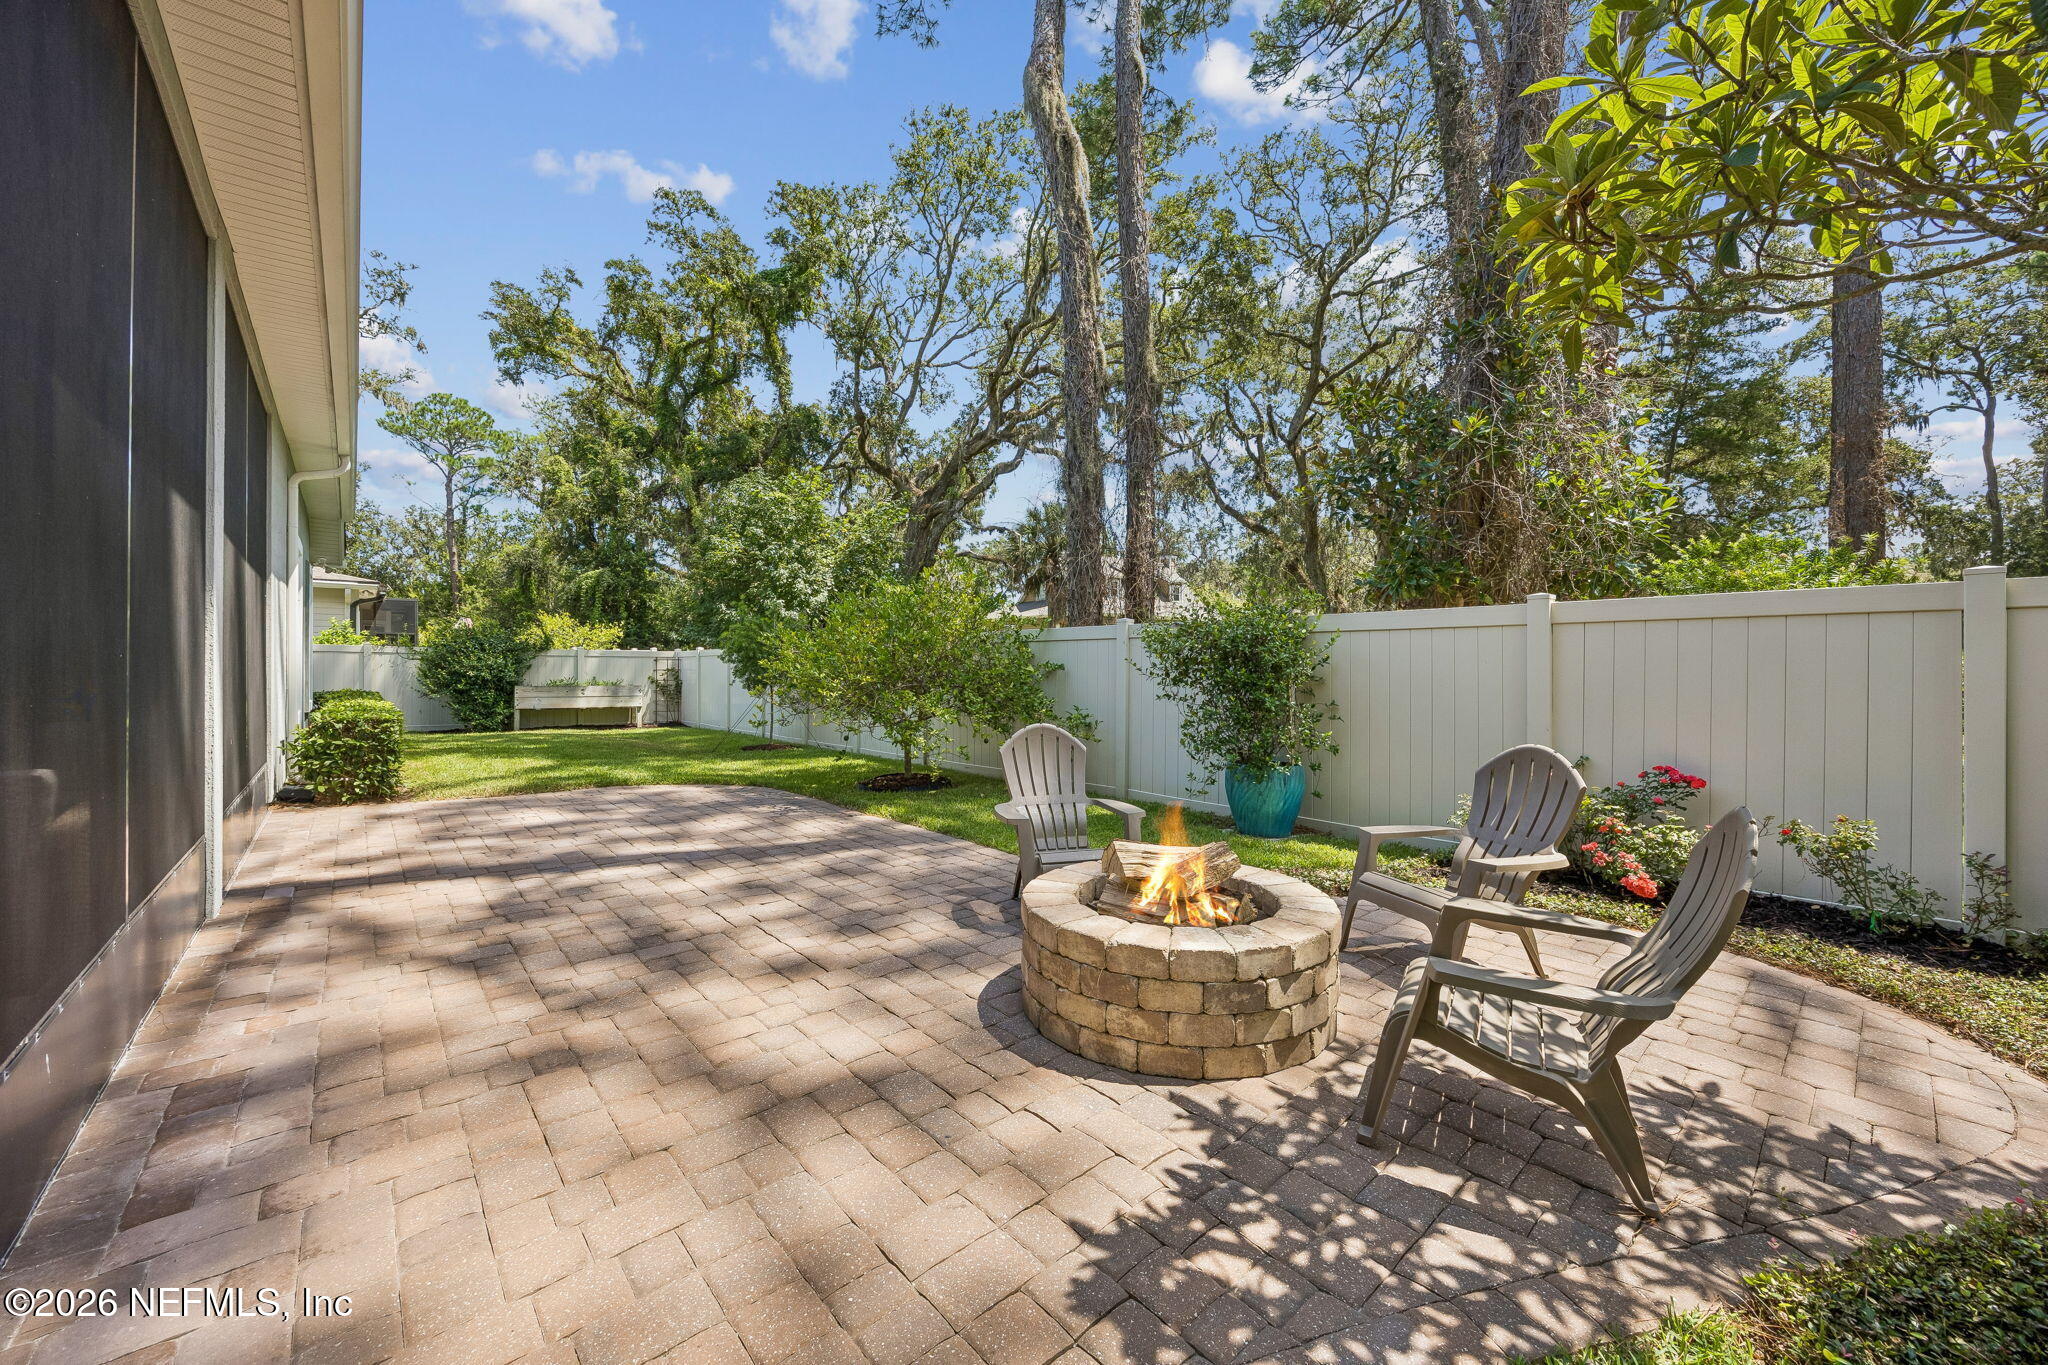
Backyard patio with a stone fire pit, Adirondack chairs, and white privacy fencing.
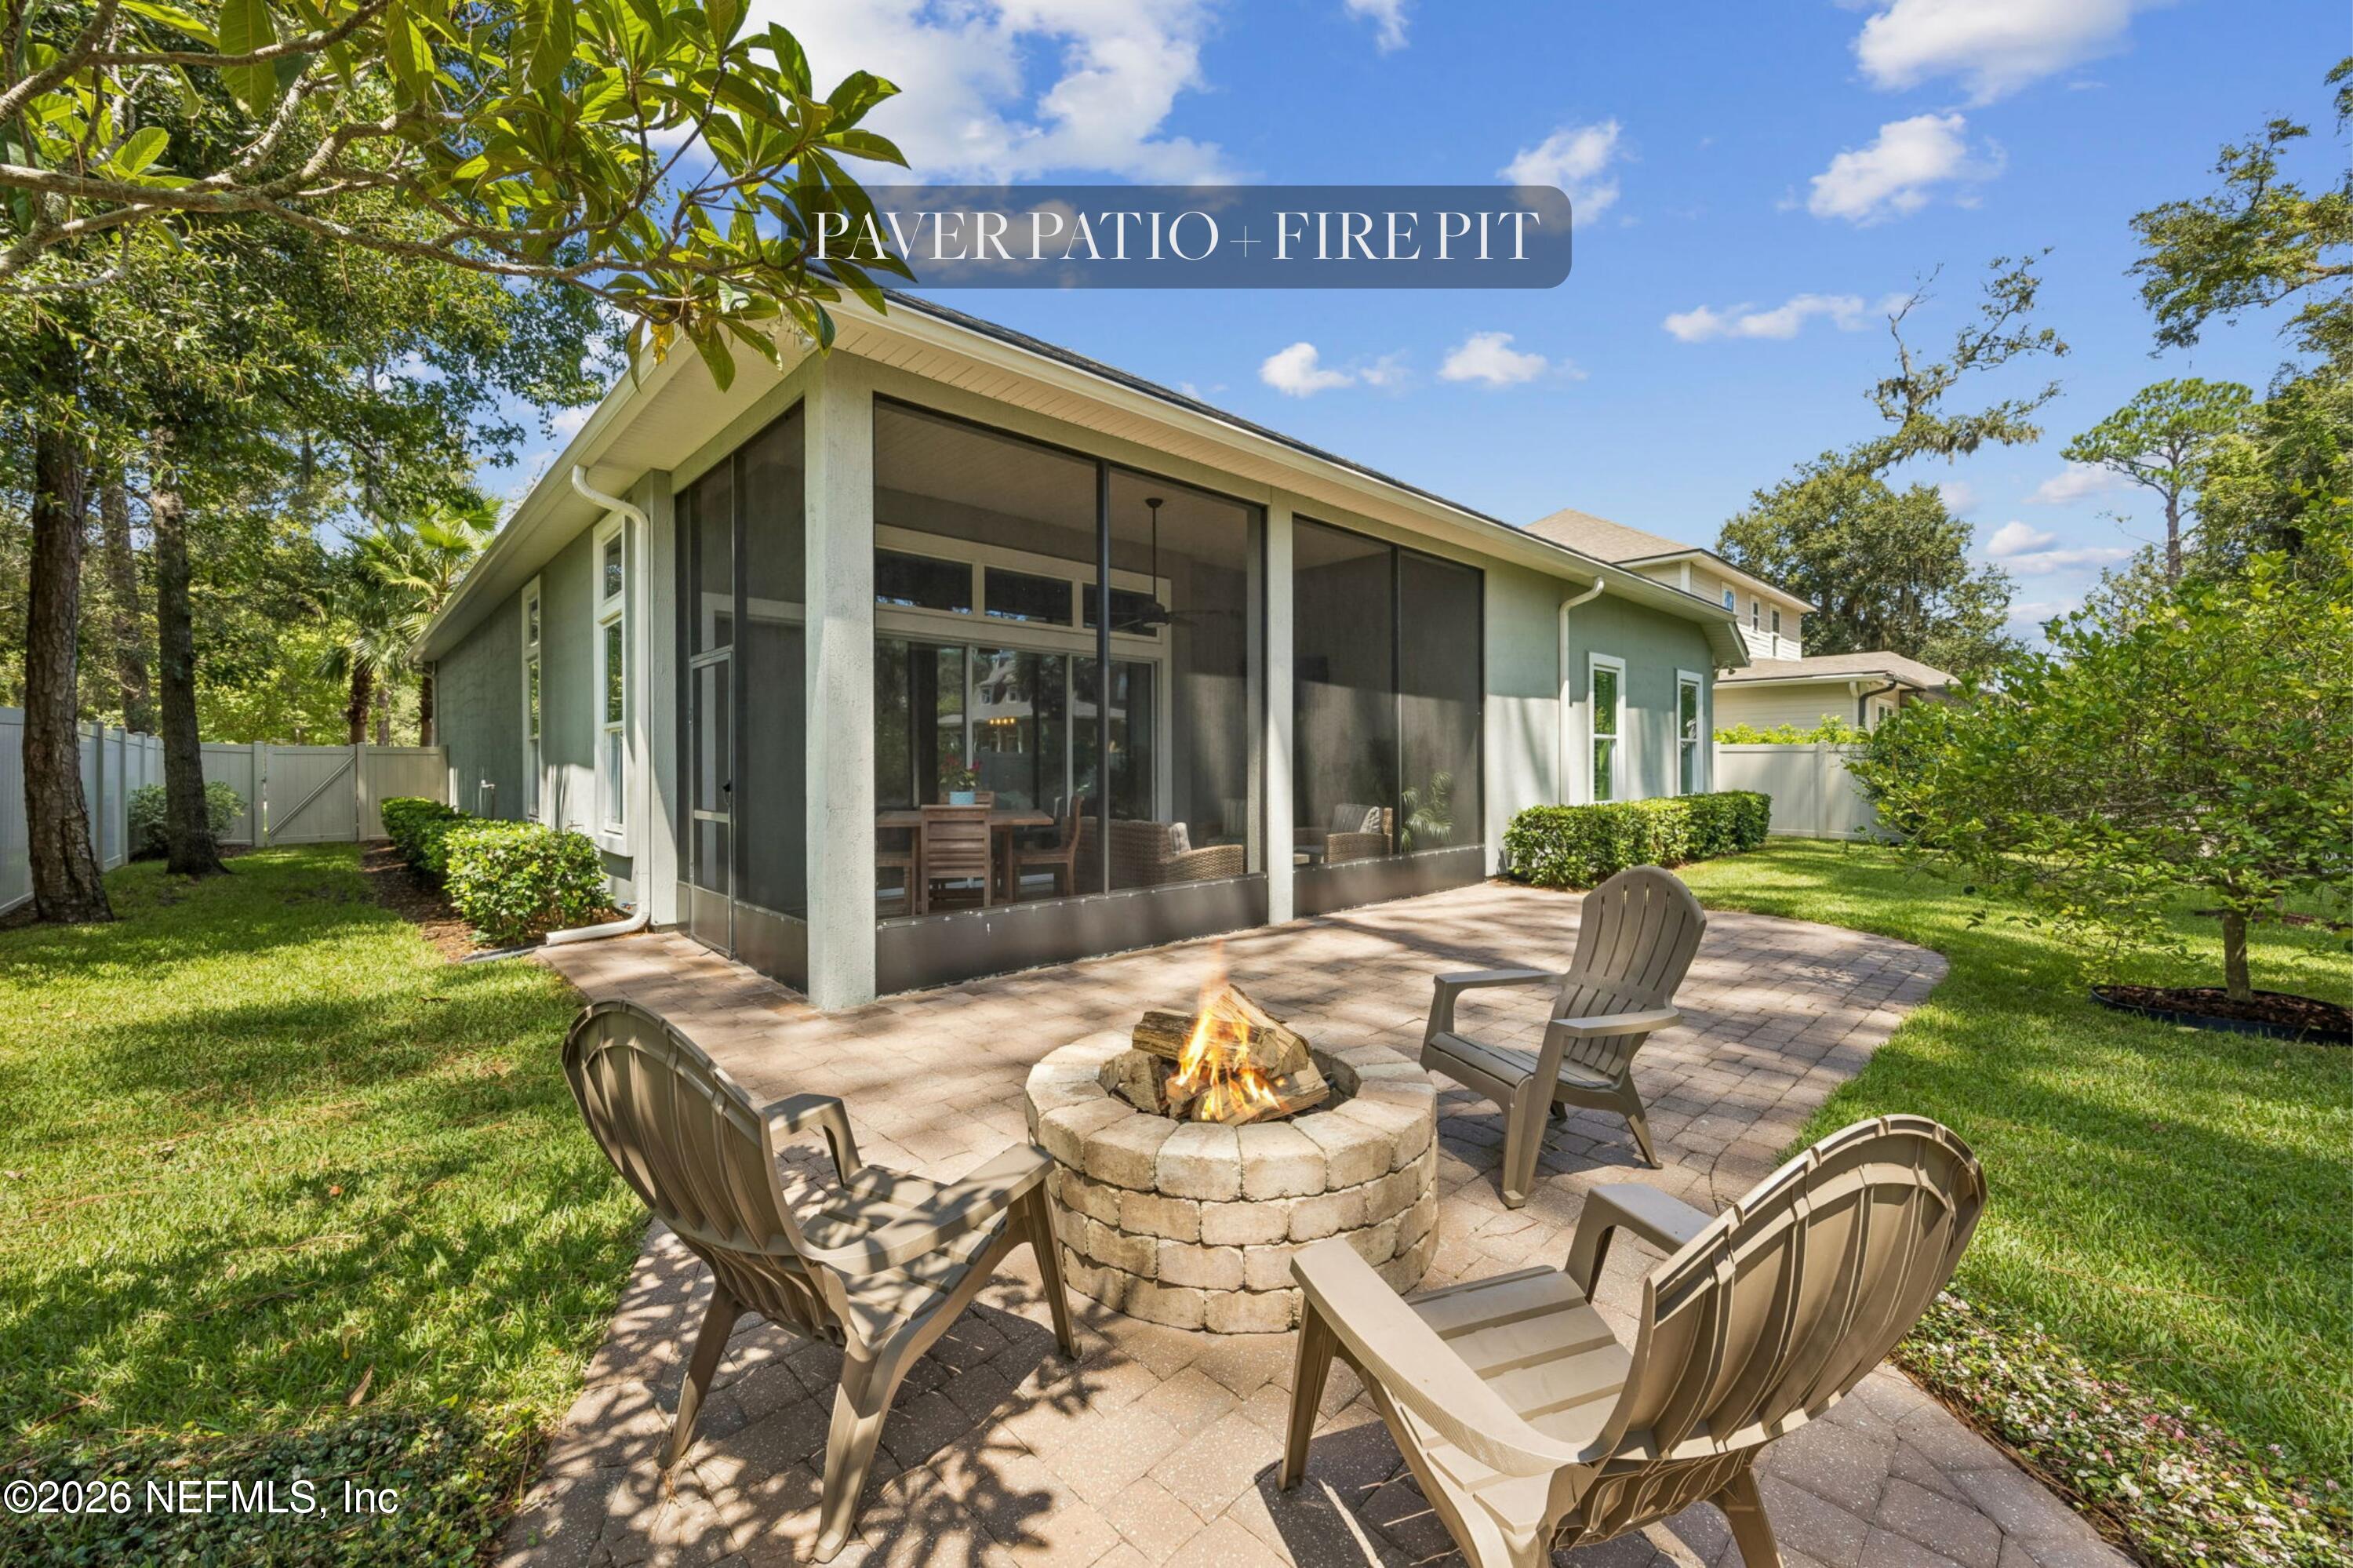
Paver patio with a stone fire pit and Adirondack chairs beside a screened porch.
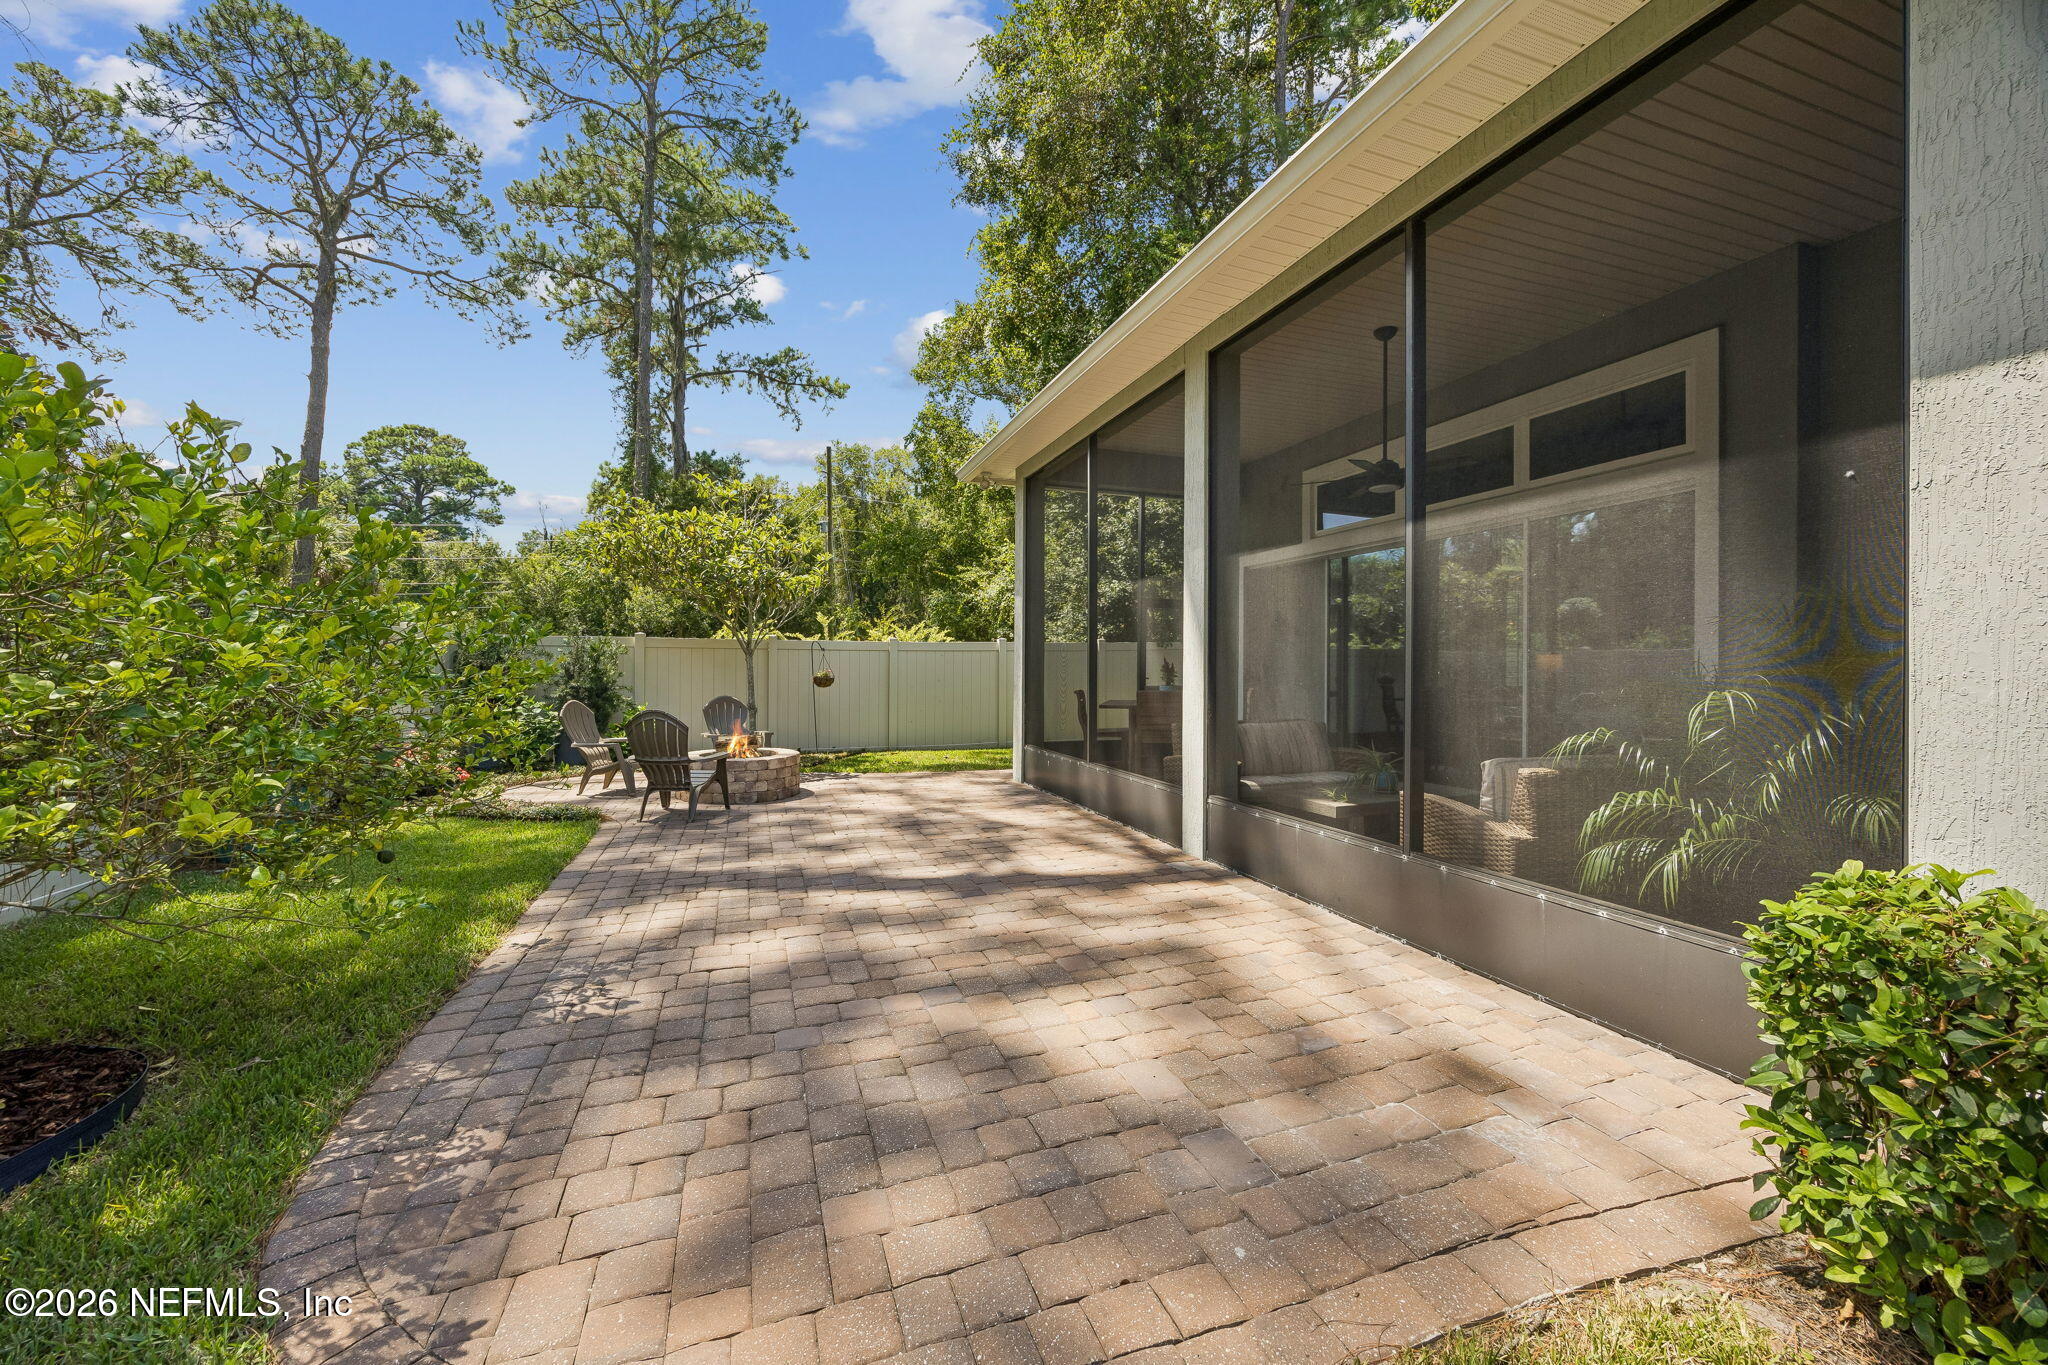
Paver backyard patio beside a screened porch, with Adirondack chairs around a fire pit.
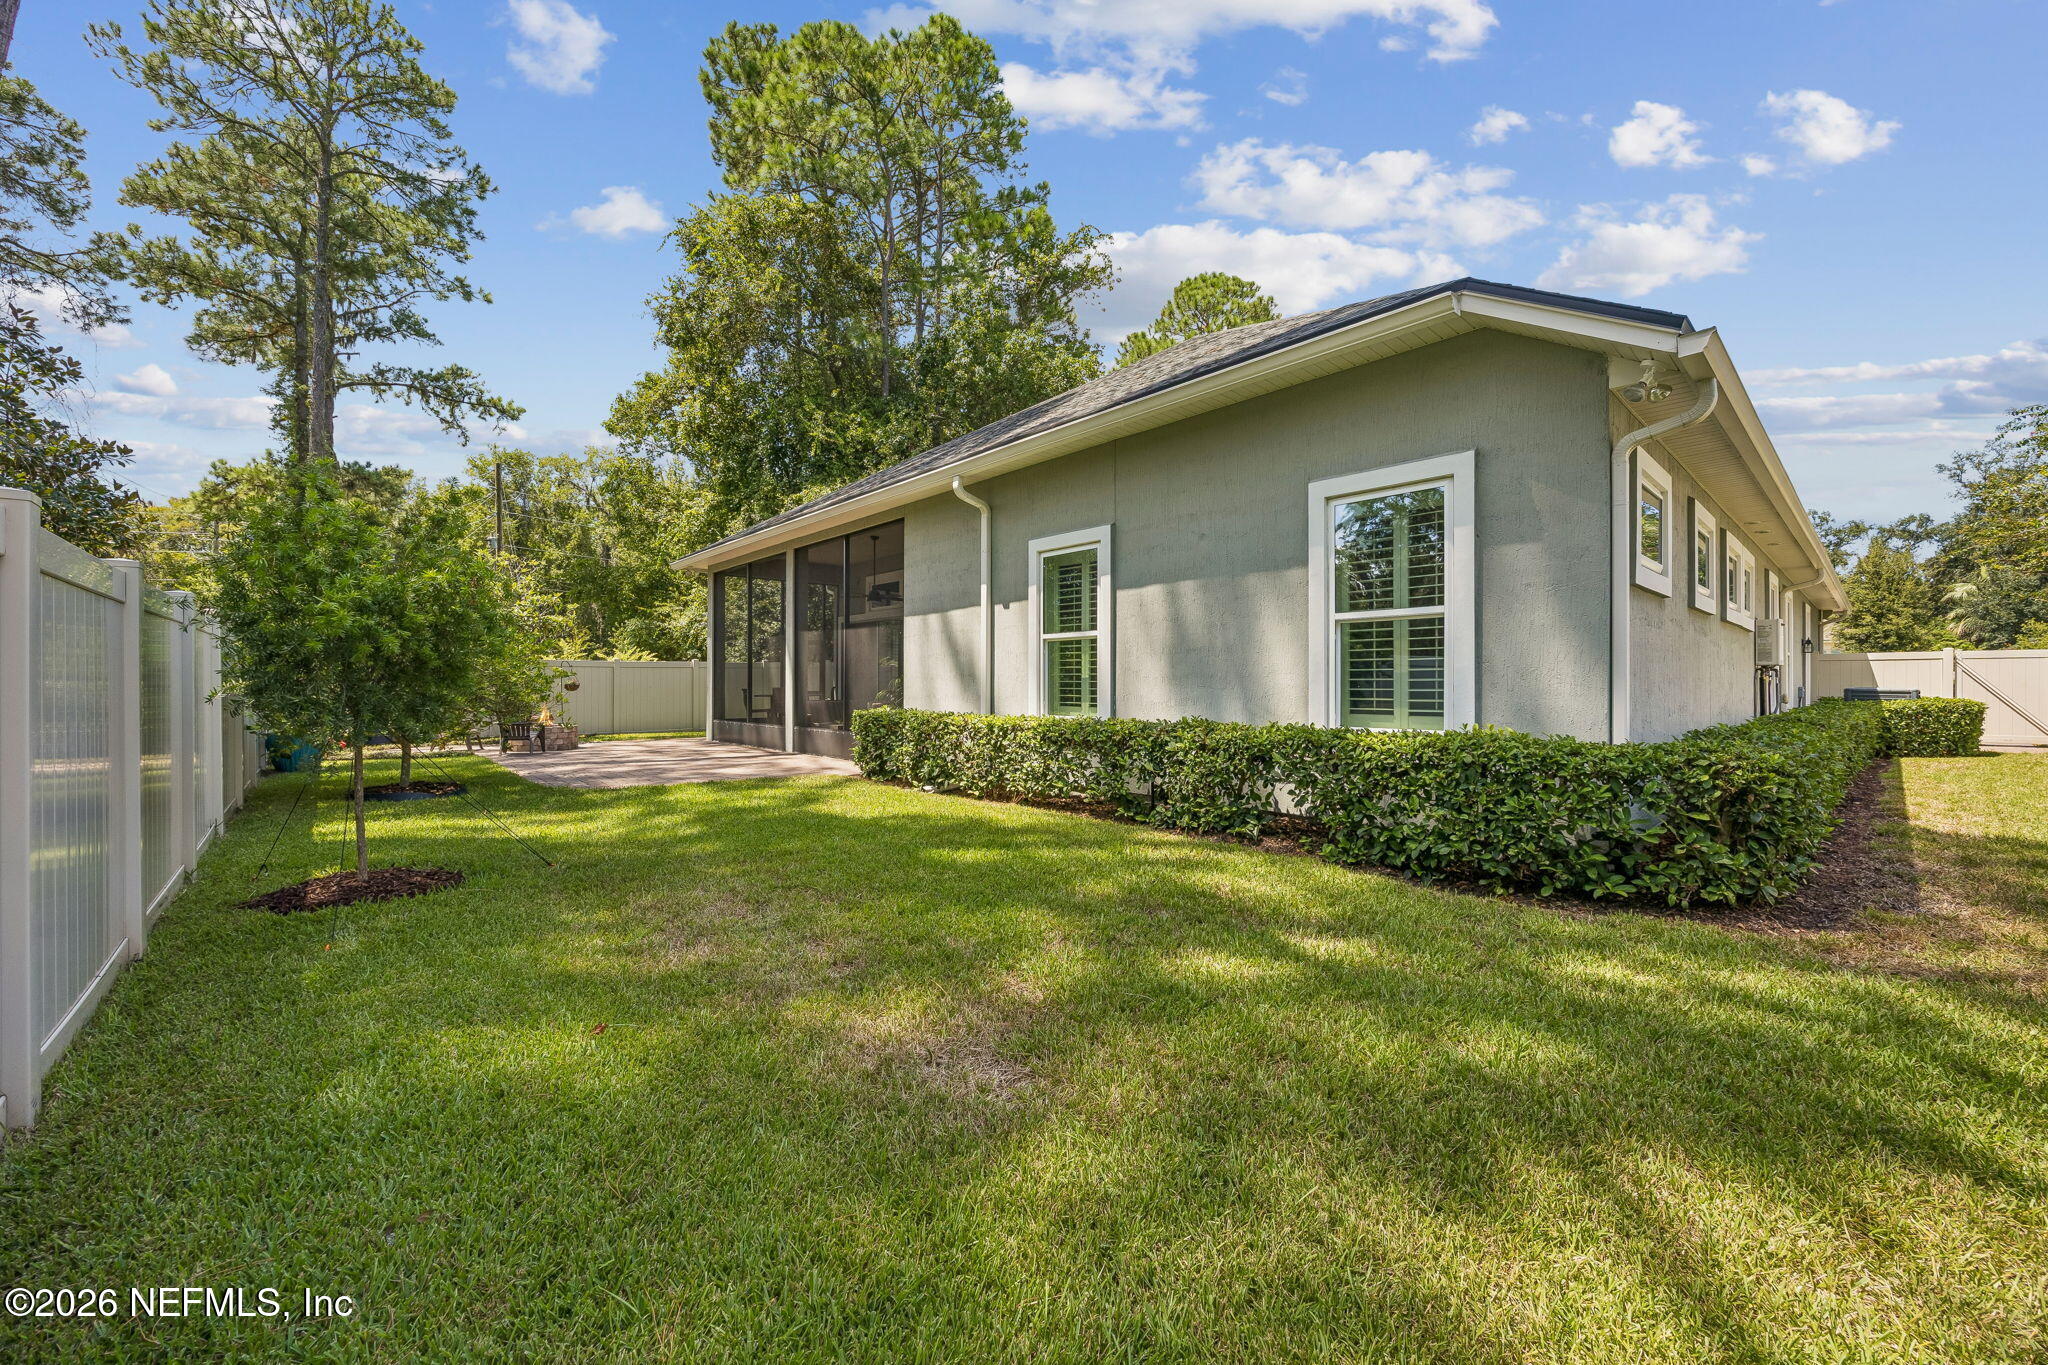
Gray home’s backyard with screened patio, white fence, lawn, and trimmed hedges.
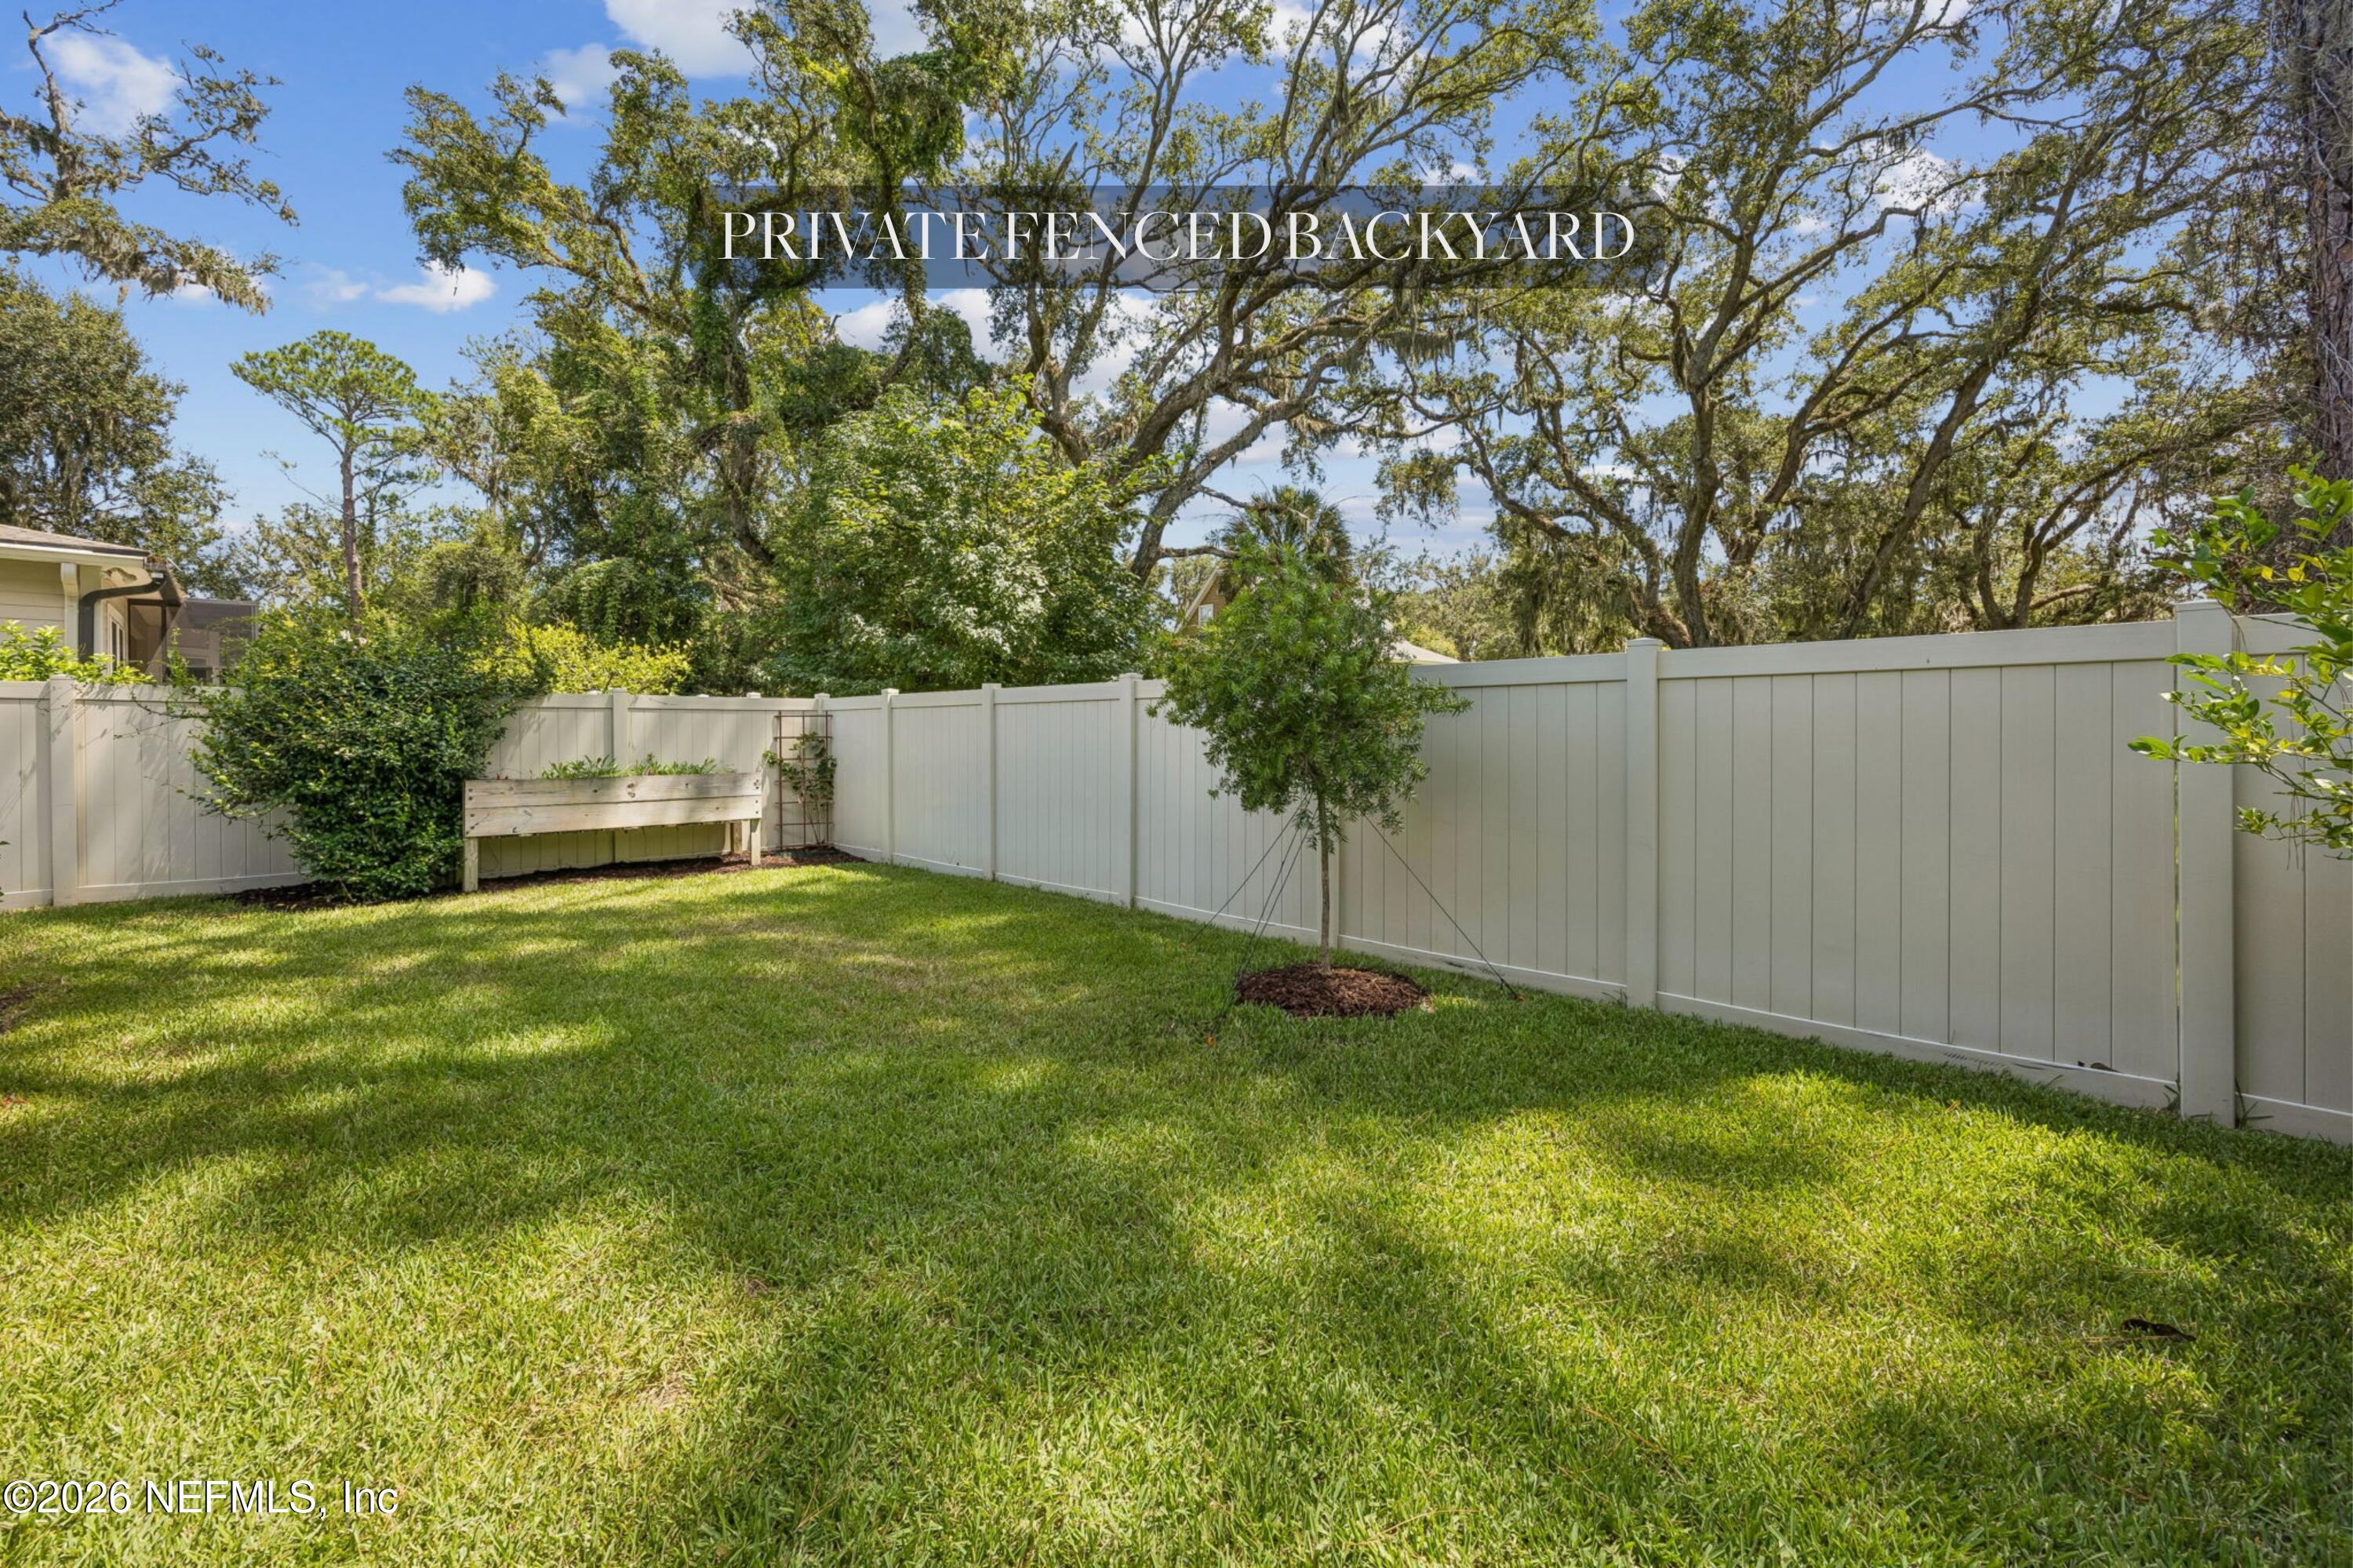
Fenced backyard with a broad lawn, mature trees, and a raised wooden planter bed.
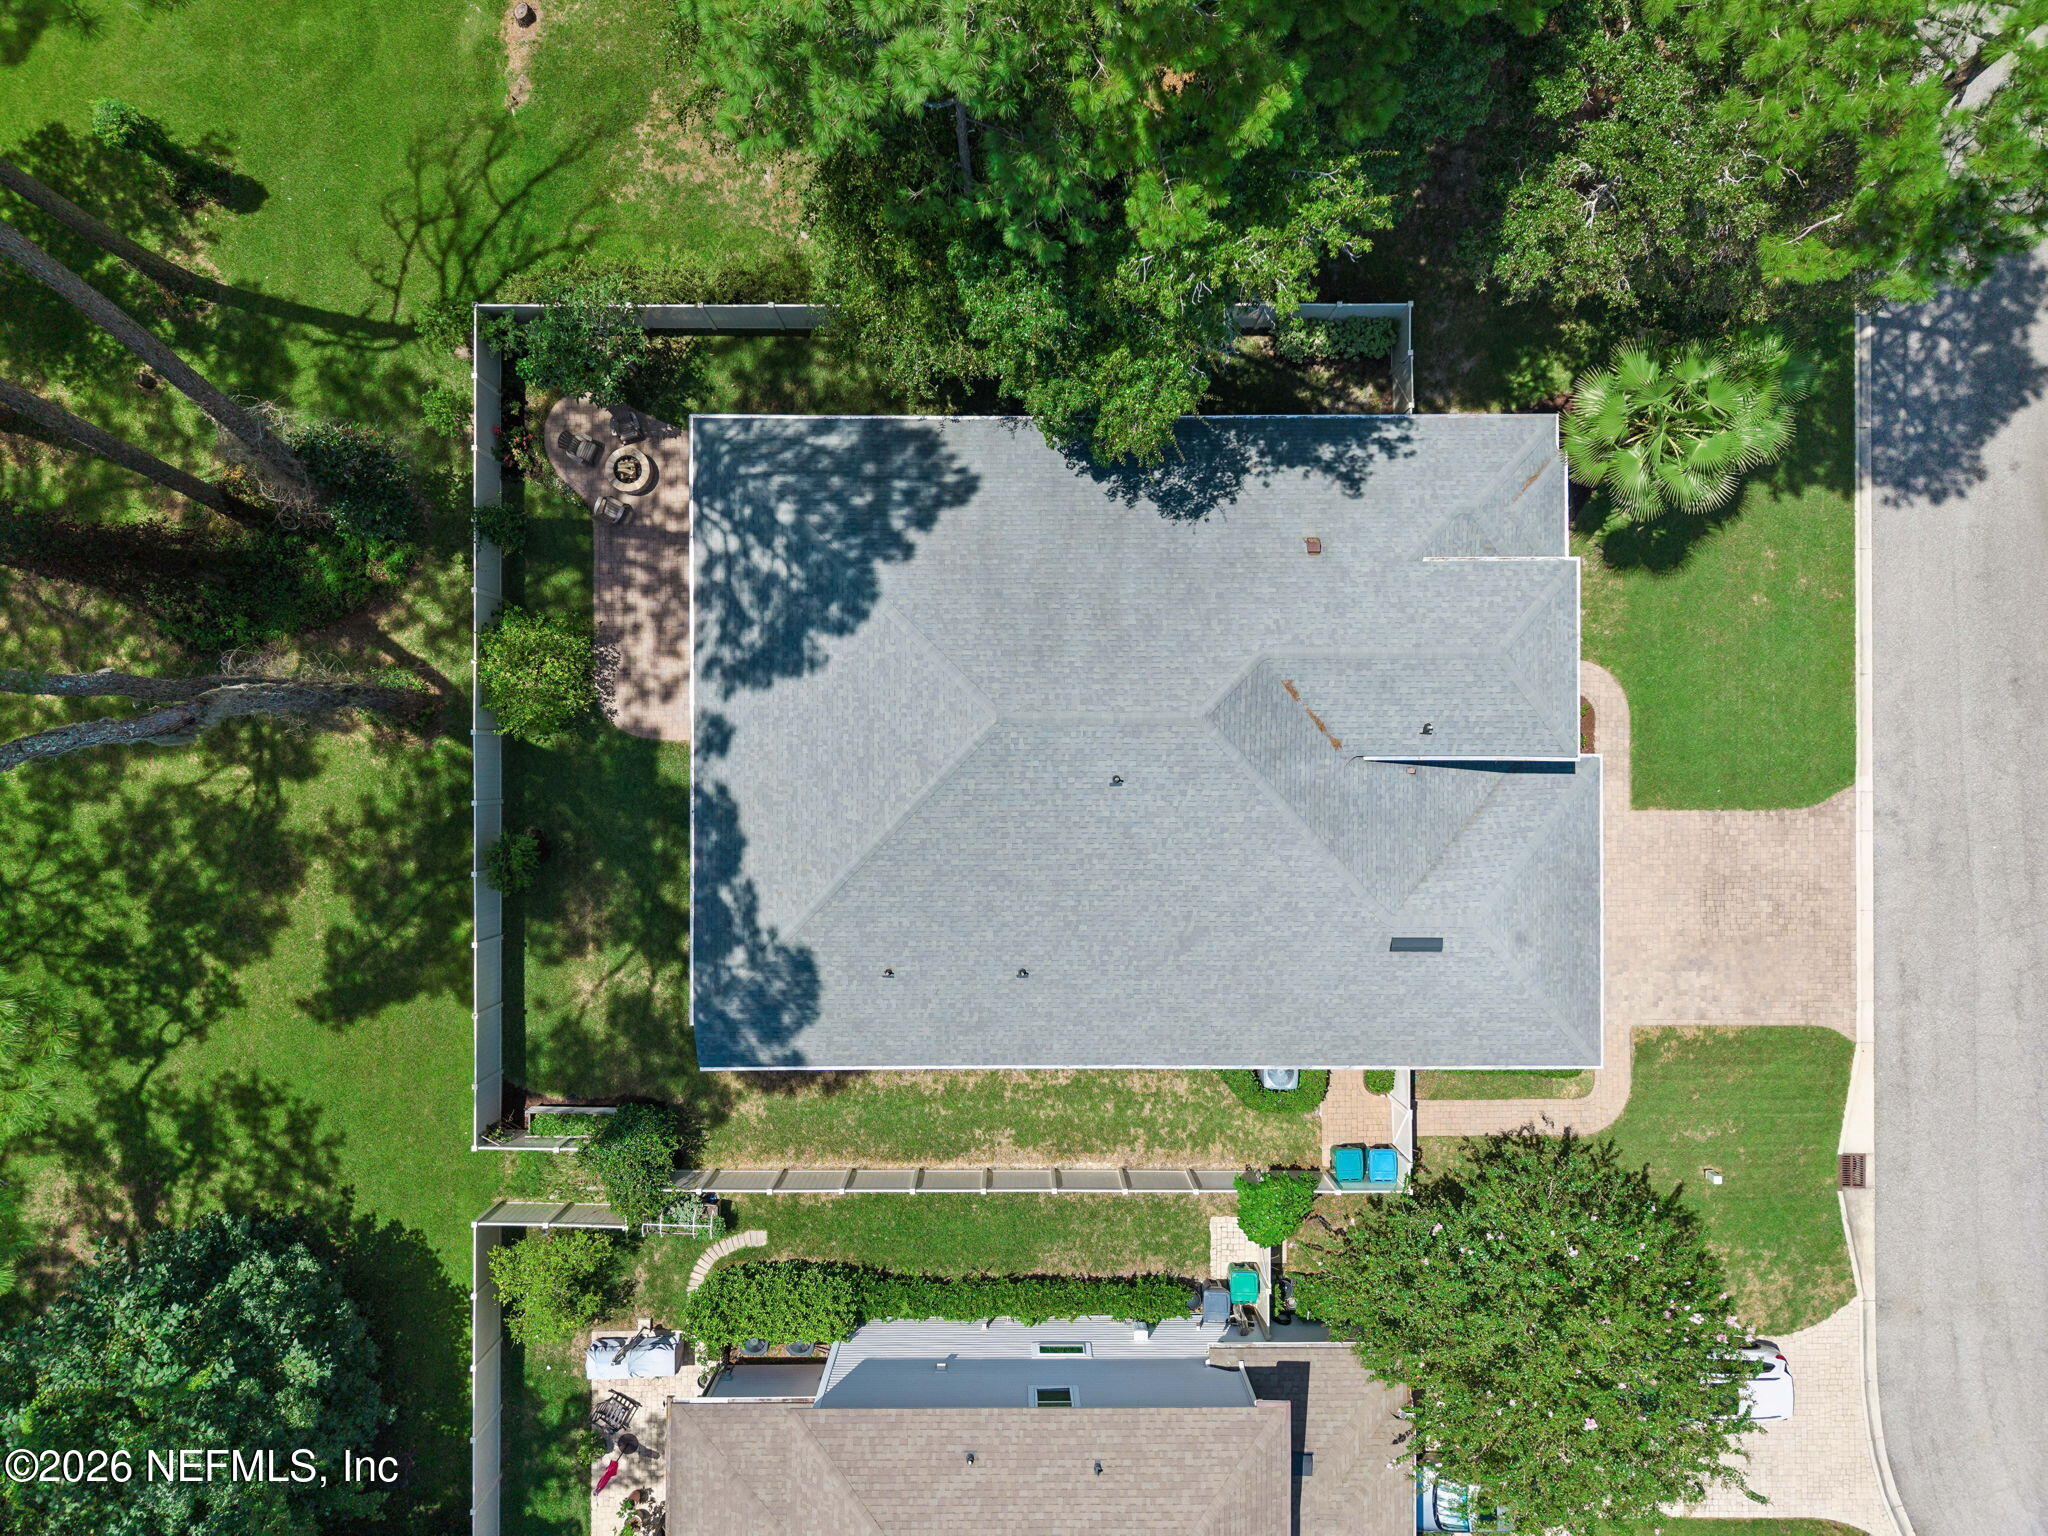
Aerial view of a house with a large gray roof, fenced lawn, patio, and paved driveway.
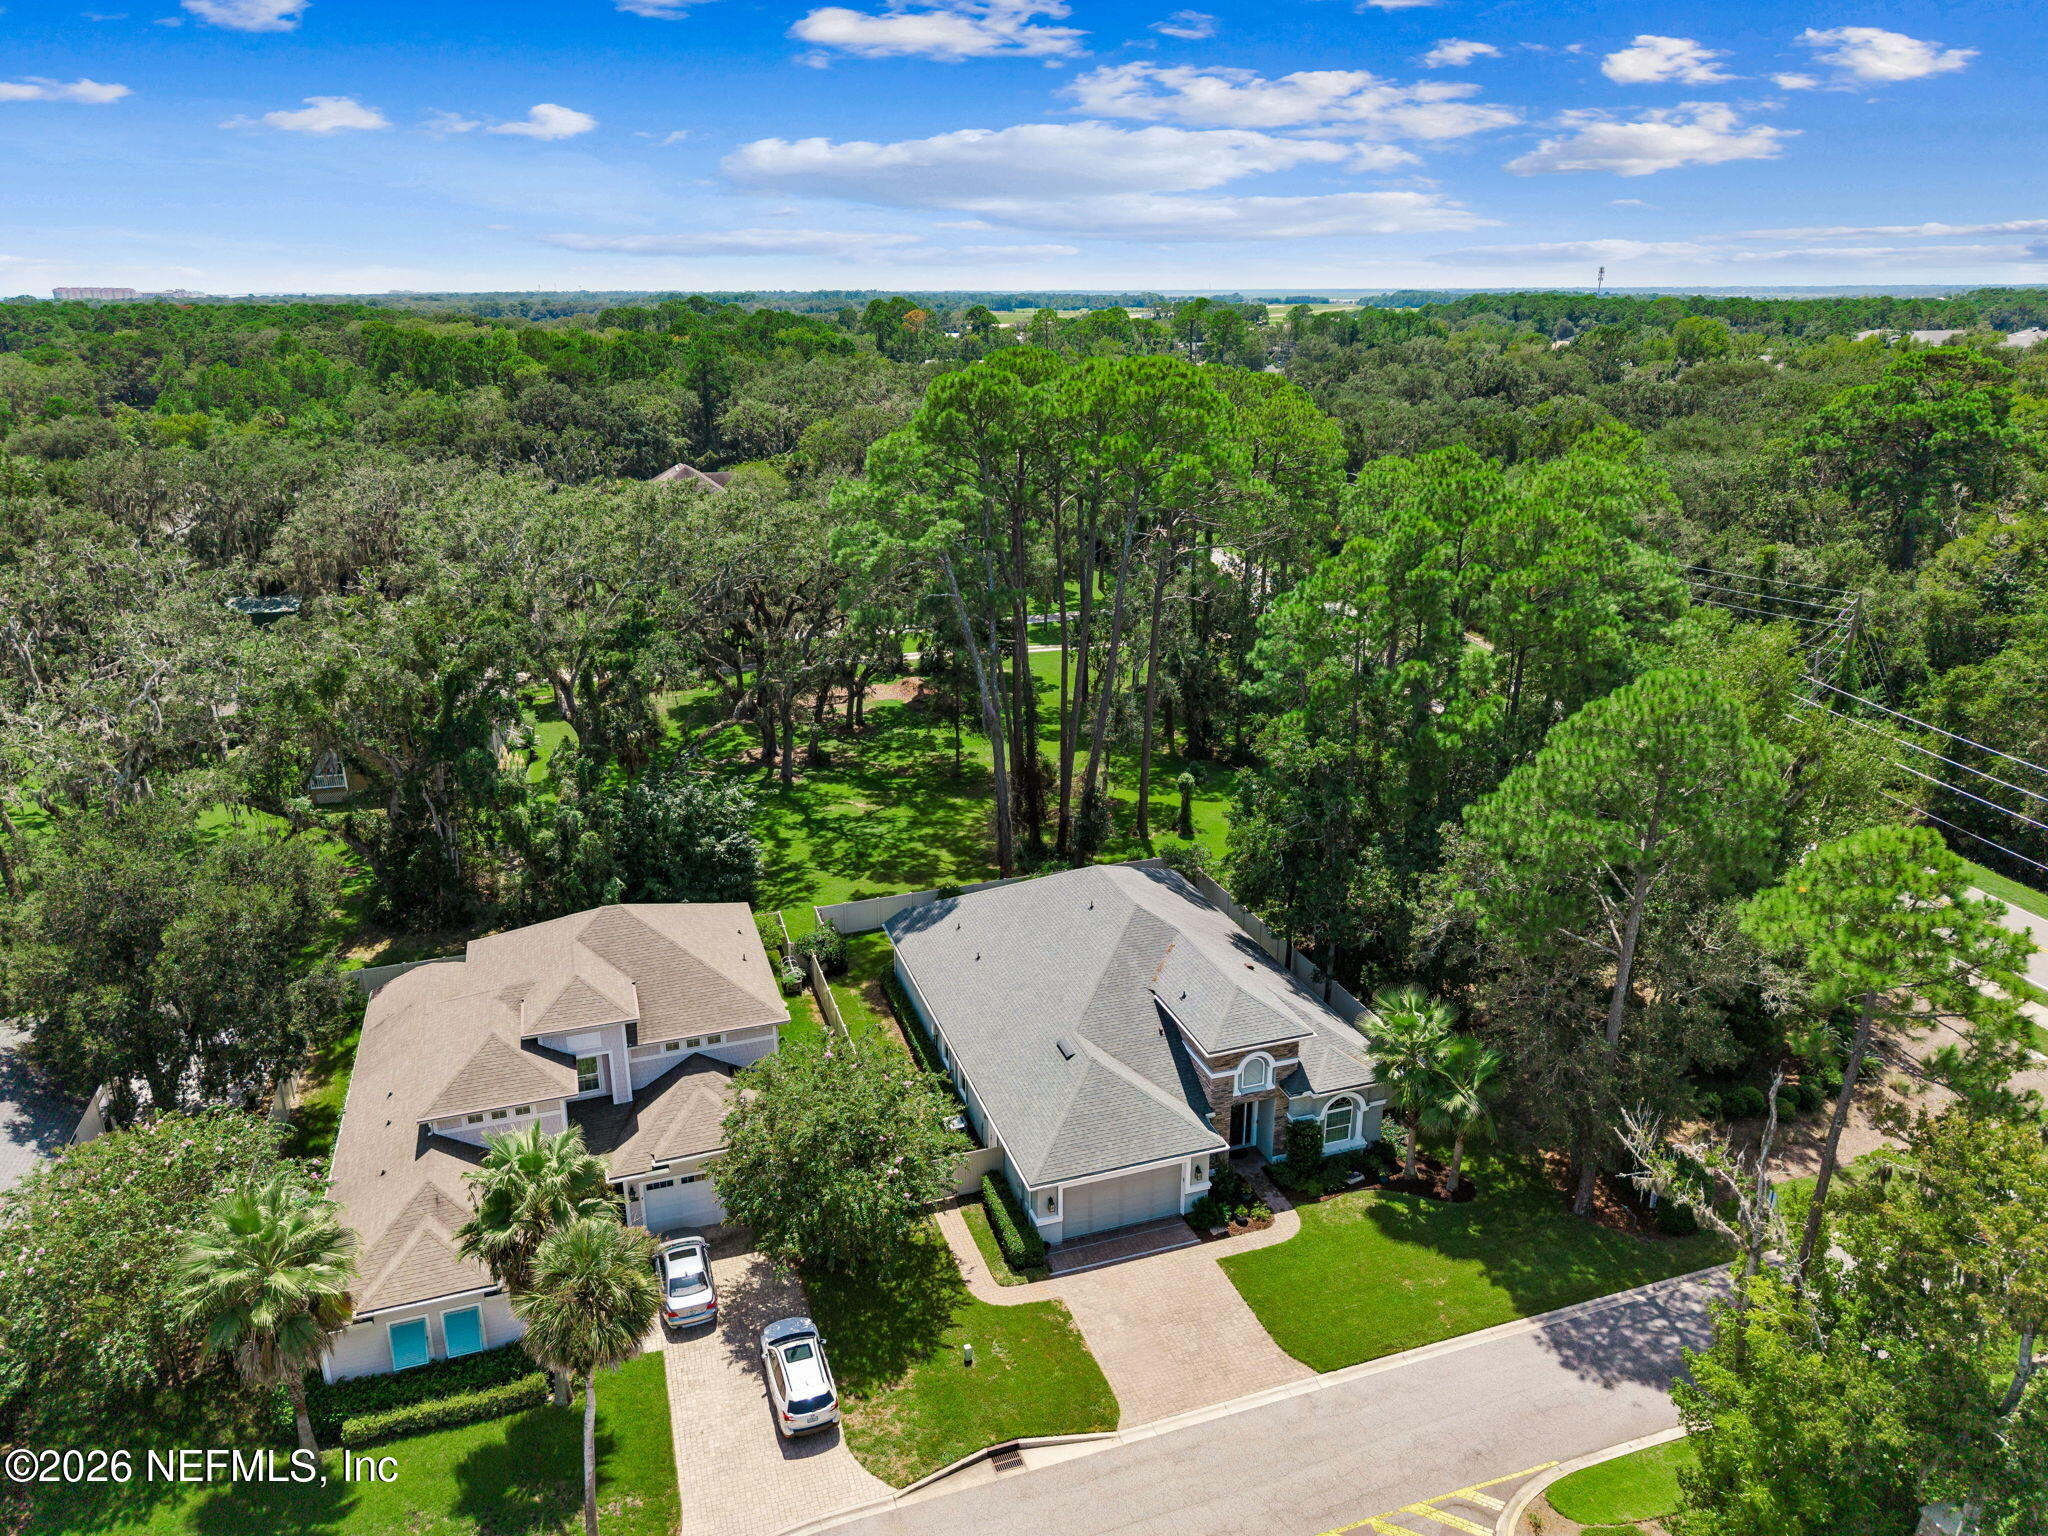
Aerial view of a gray-roofed home with a brick facade, lawn, driveway, and mature trees.
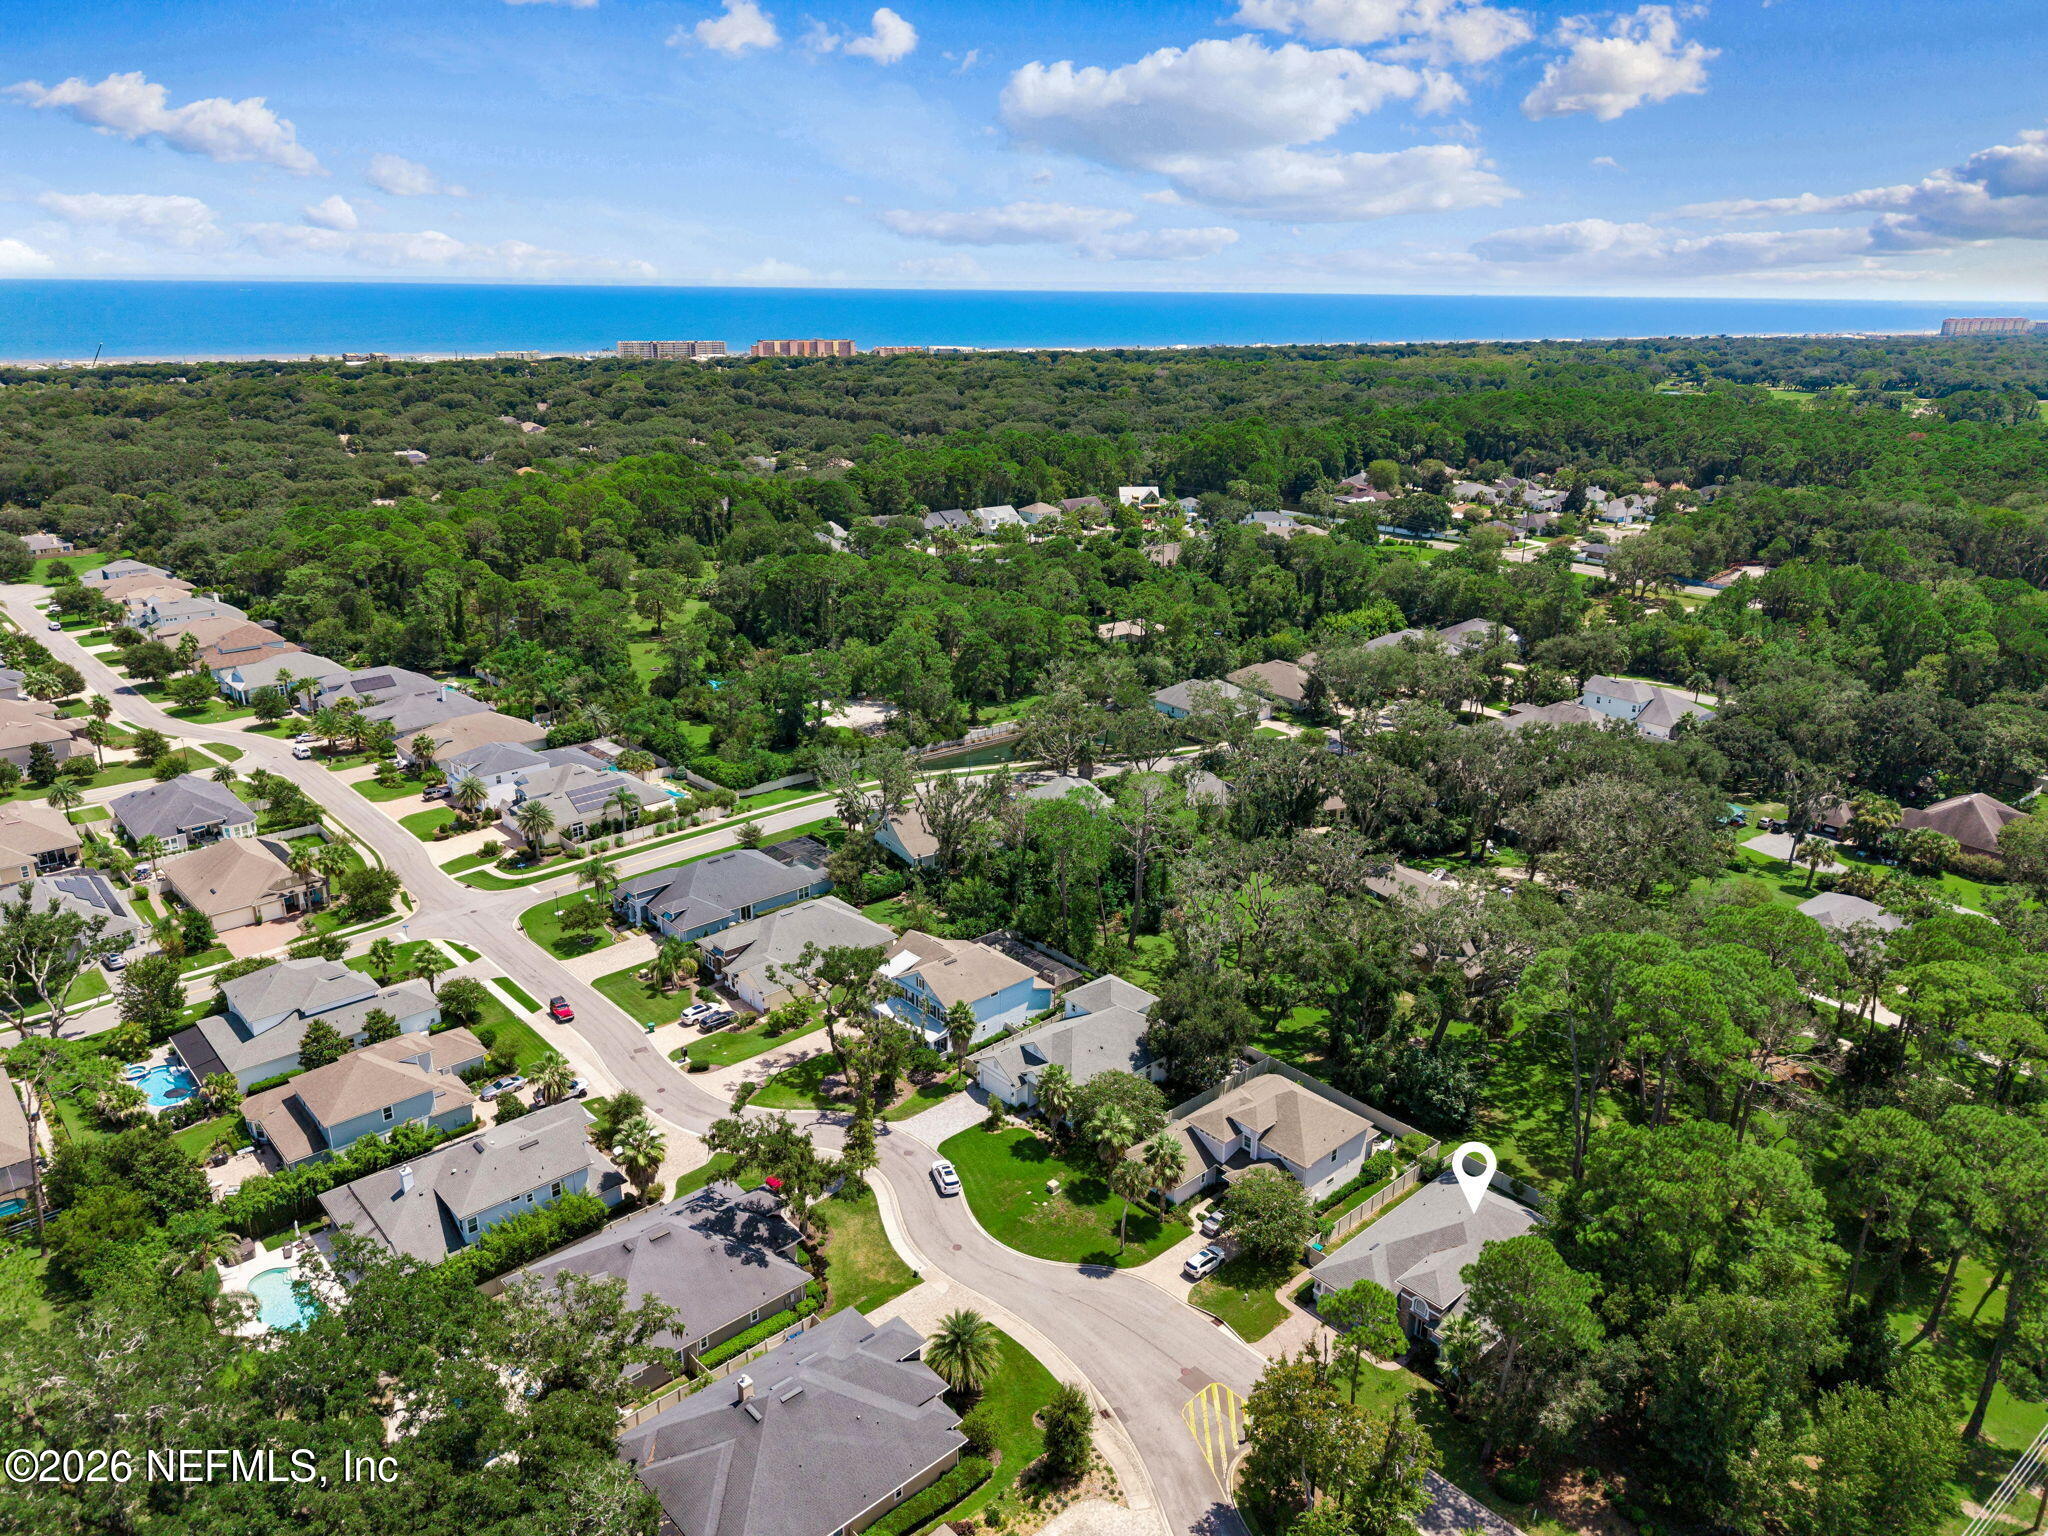
Aerial neighborhood view with a location pin, dense tree cover, and the ocean on the horizon.
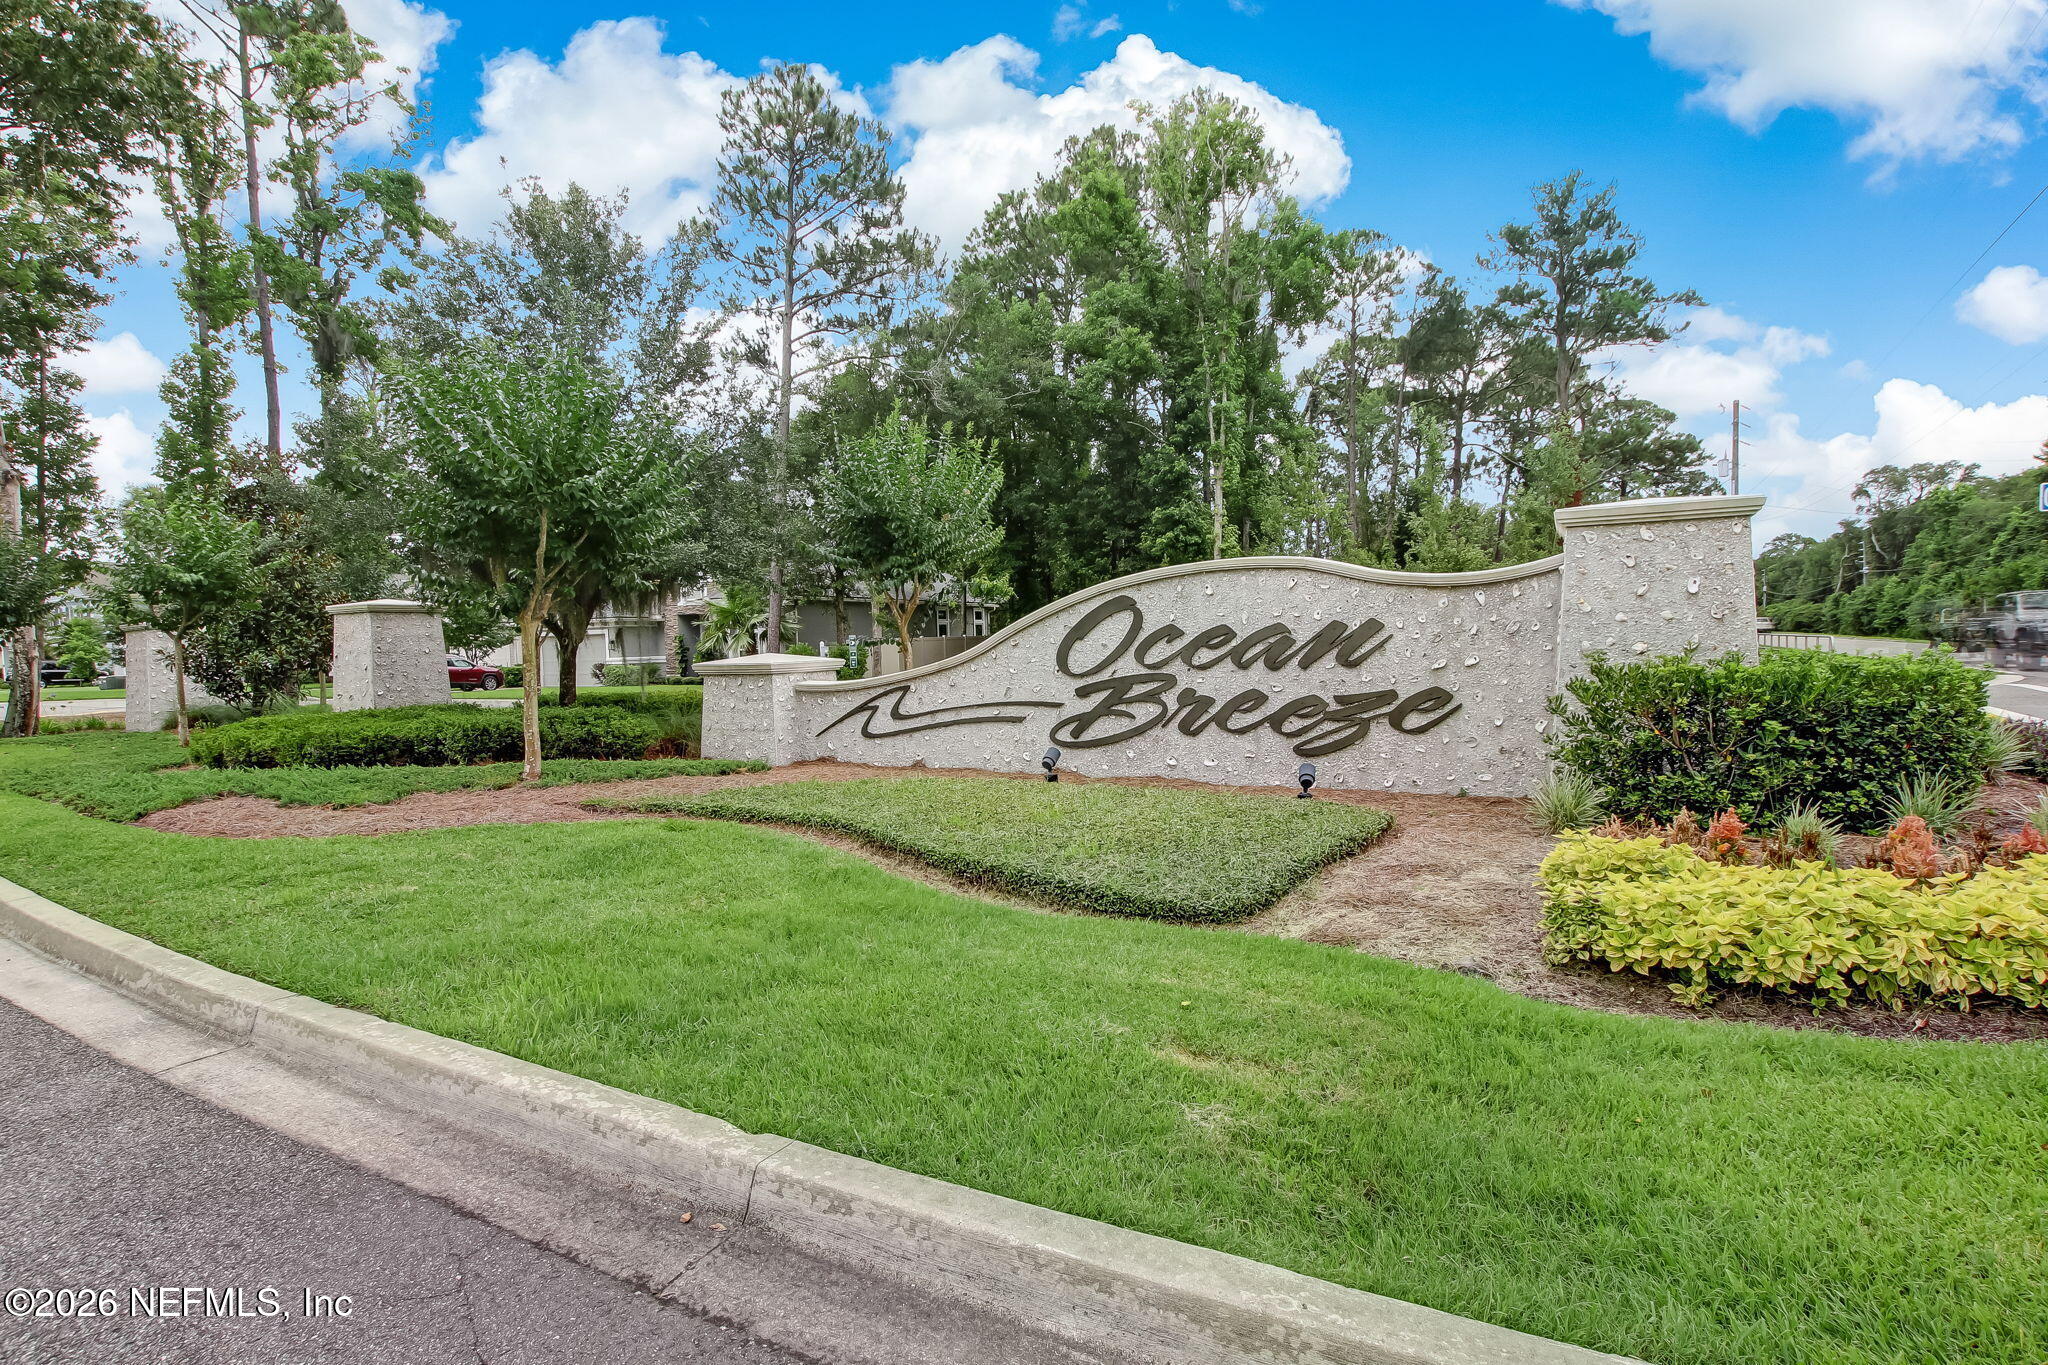
Ocean Breeze neighborhood entrance sign beside a landscaped lawn and trees.
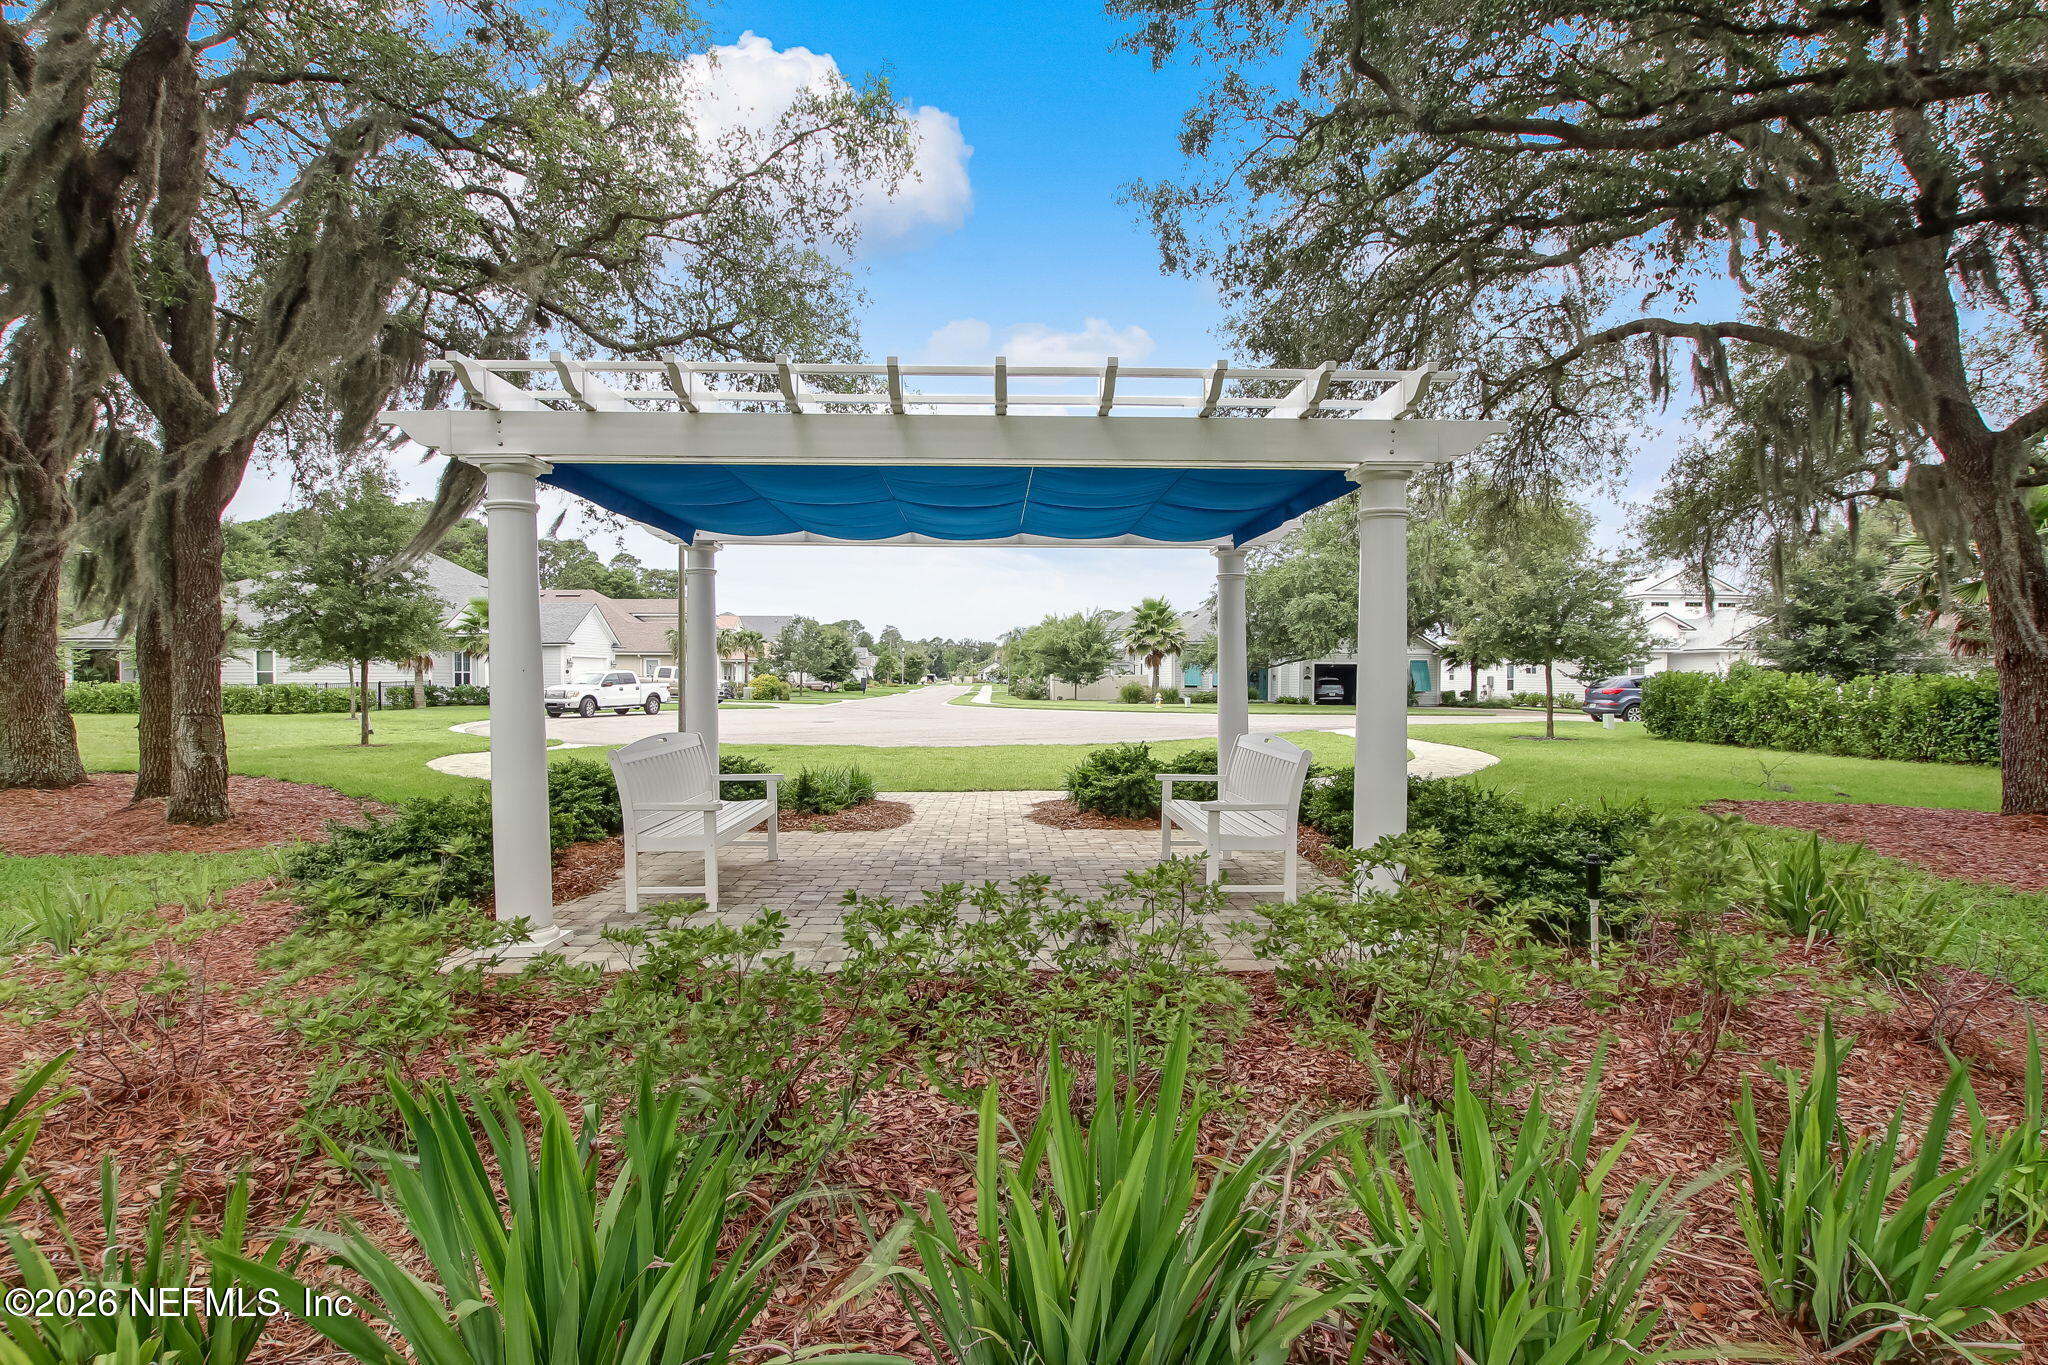
Pergola-covered paver patio with two benches and a blue canopy, surrounded by landscaped greenery.
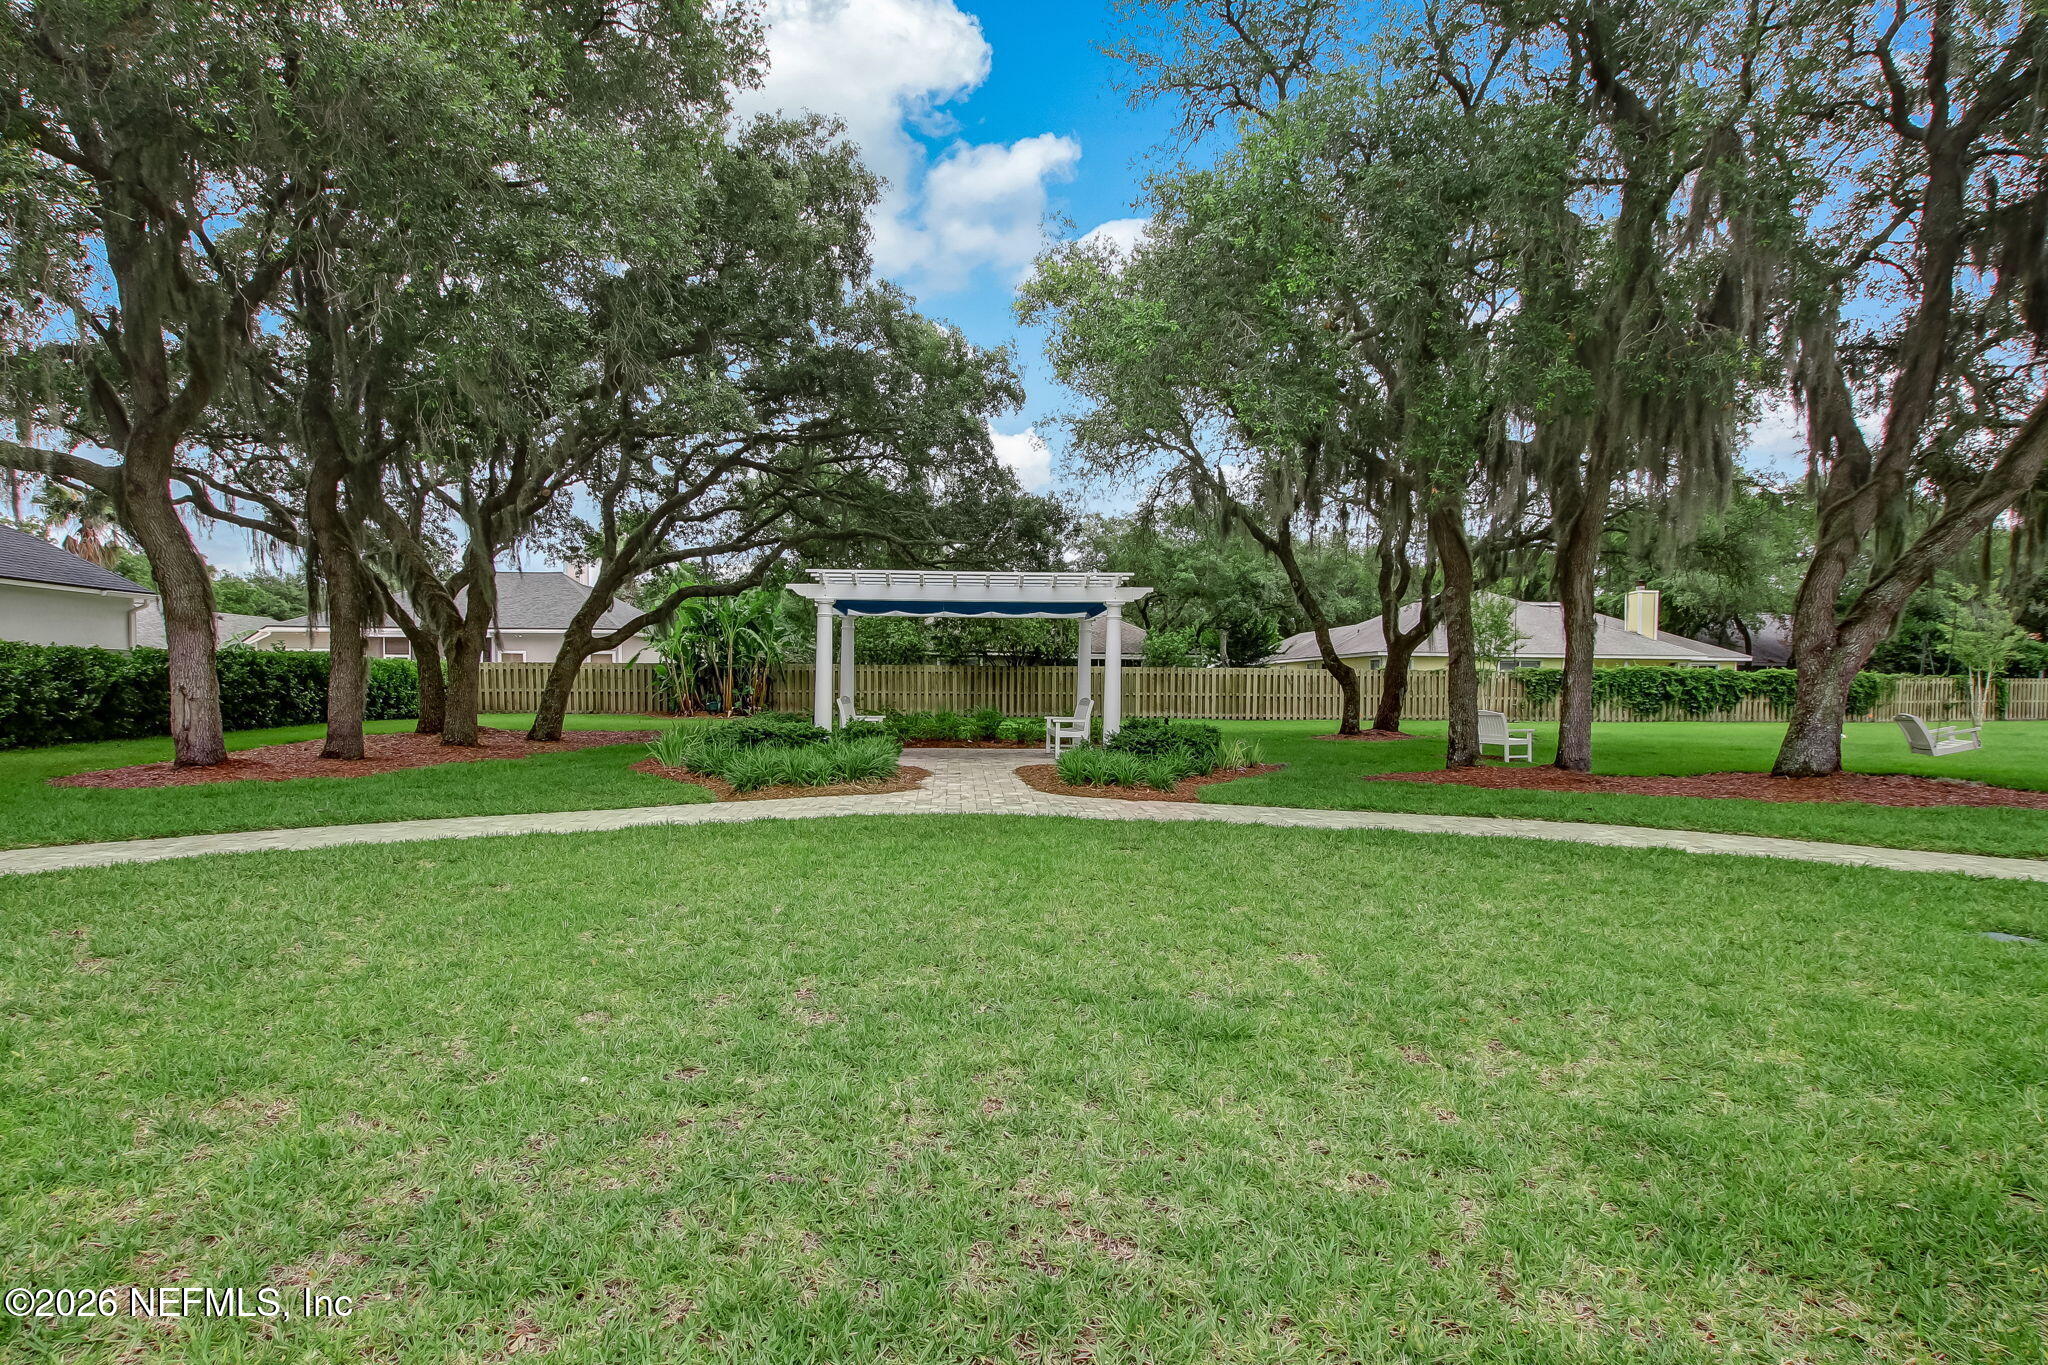
Landscaped yard with a white pergola, curved walkway, lawn, and mature oak trees.
Fernandina Beach Historic District sign in a brick wall, surrounded by tropical greenery.
Historic brick storefronts including the Palace Saloon, with parked cars along the street.
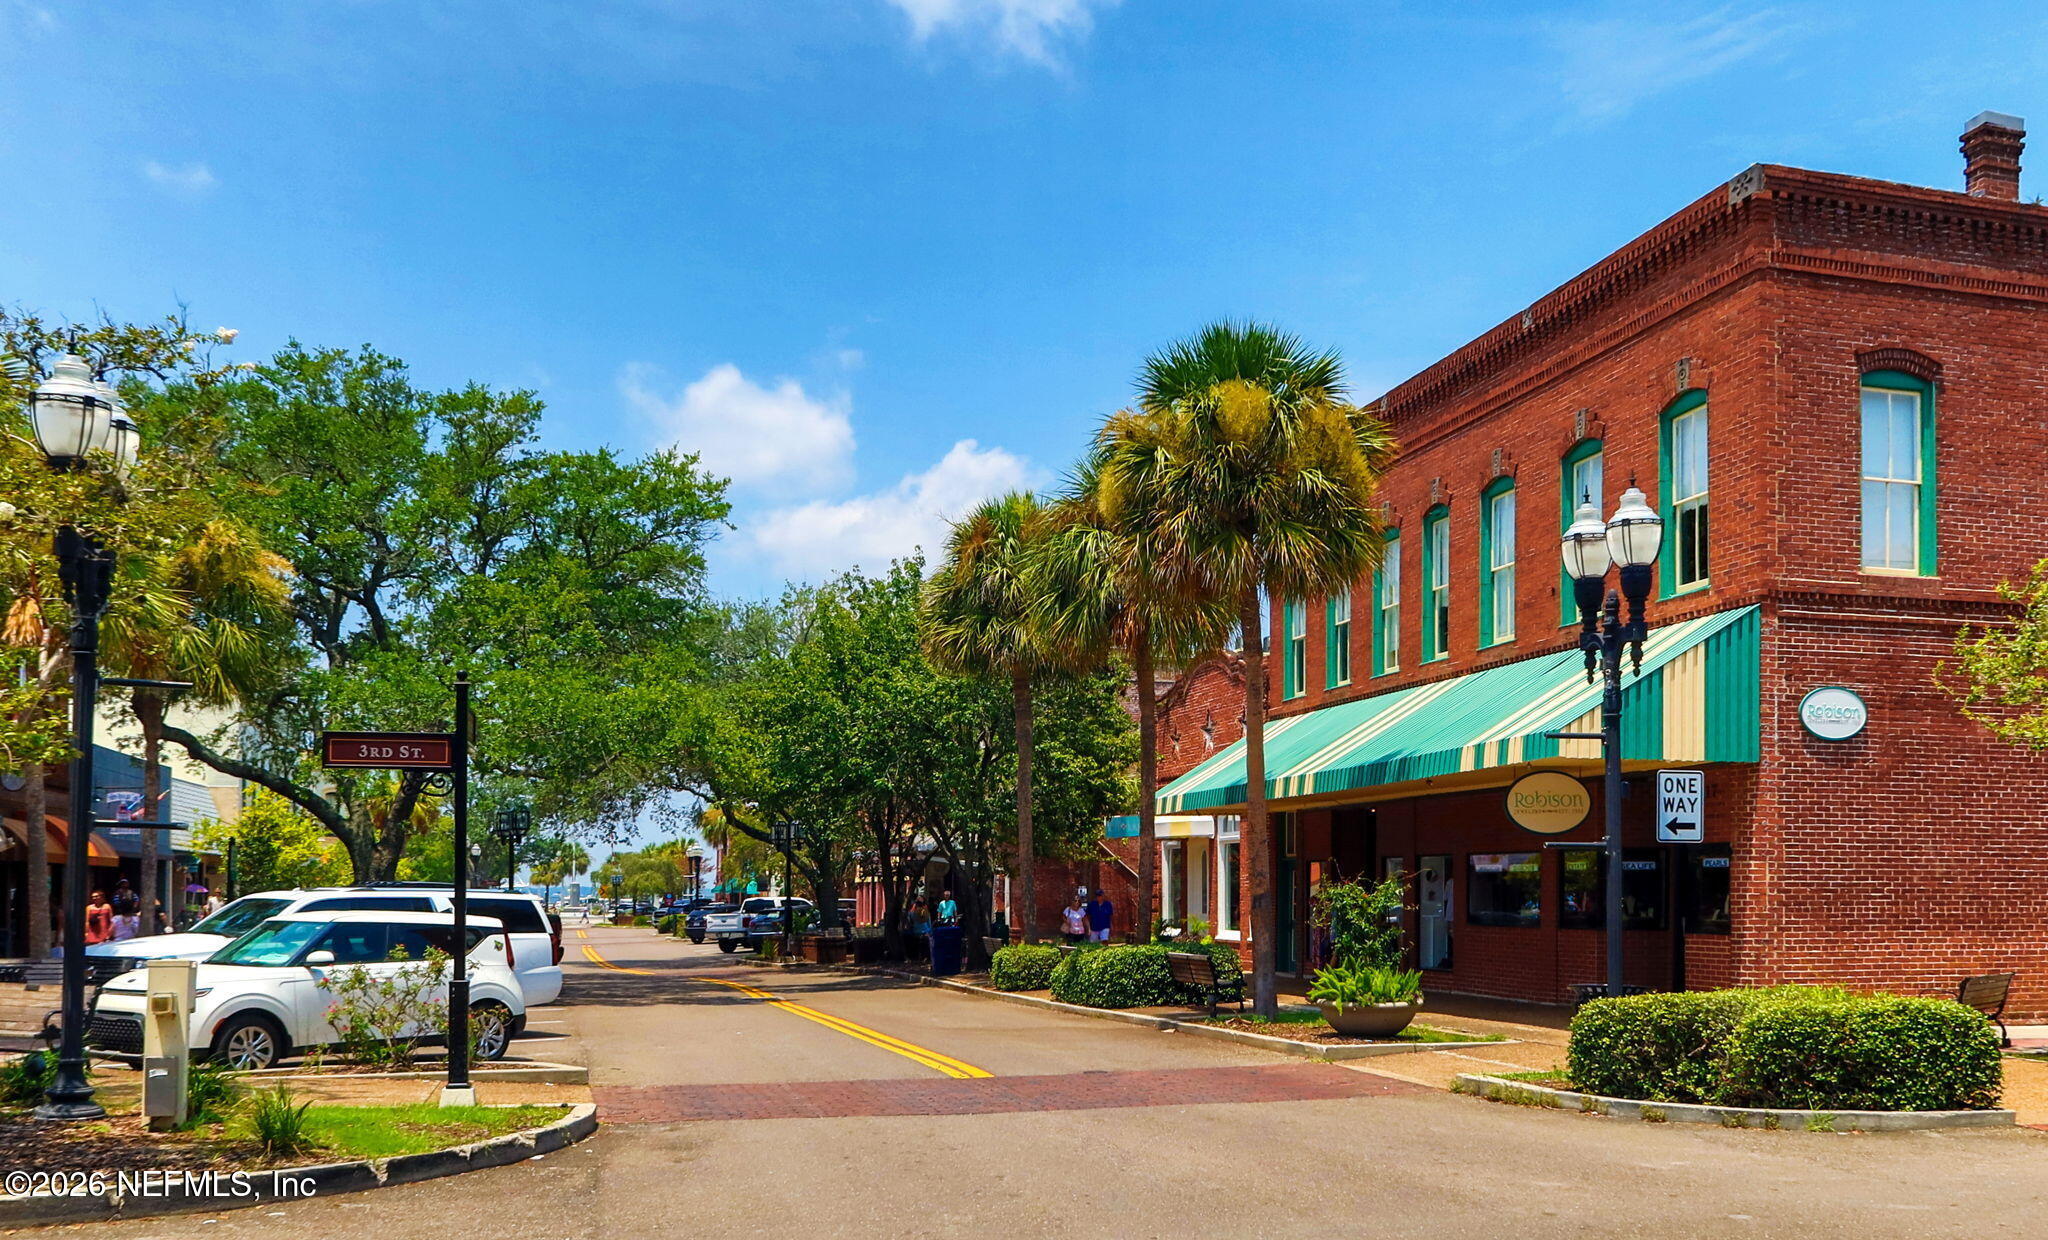
Brick commercial building with a striped green awning beside a palm-lined street.
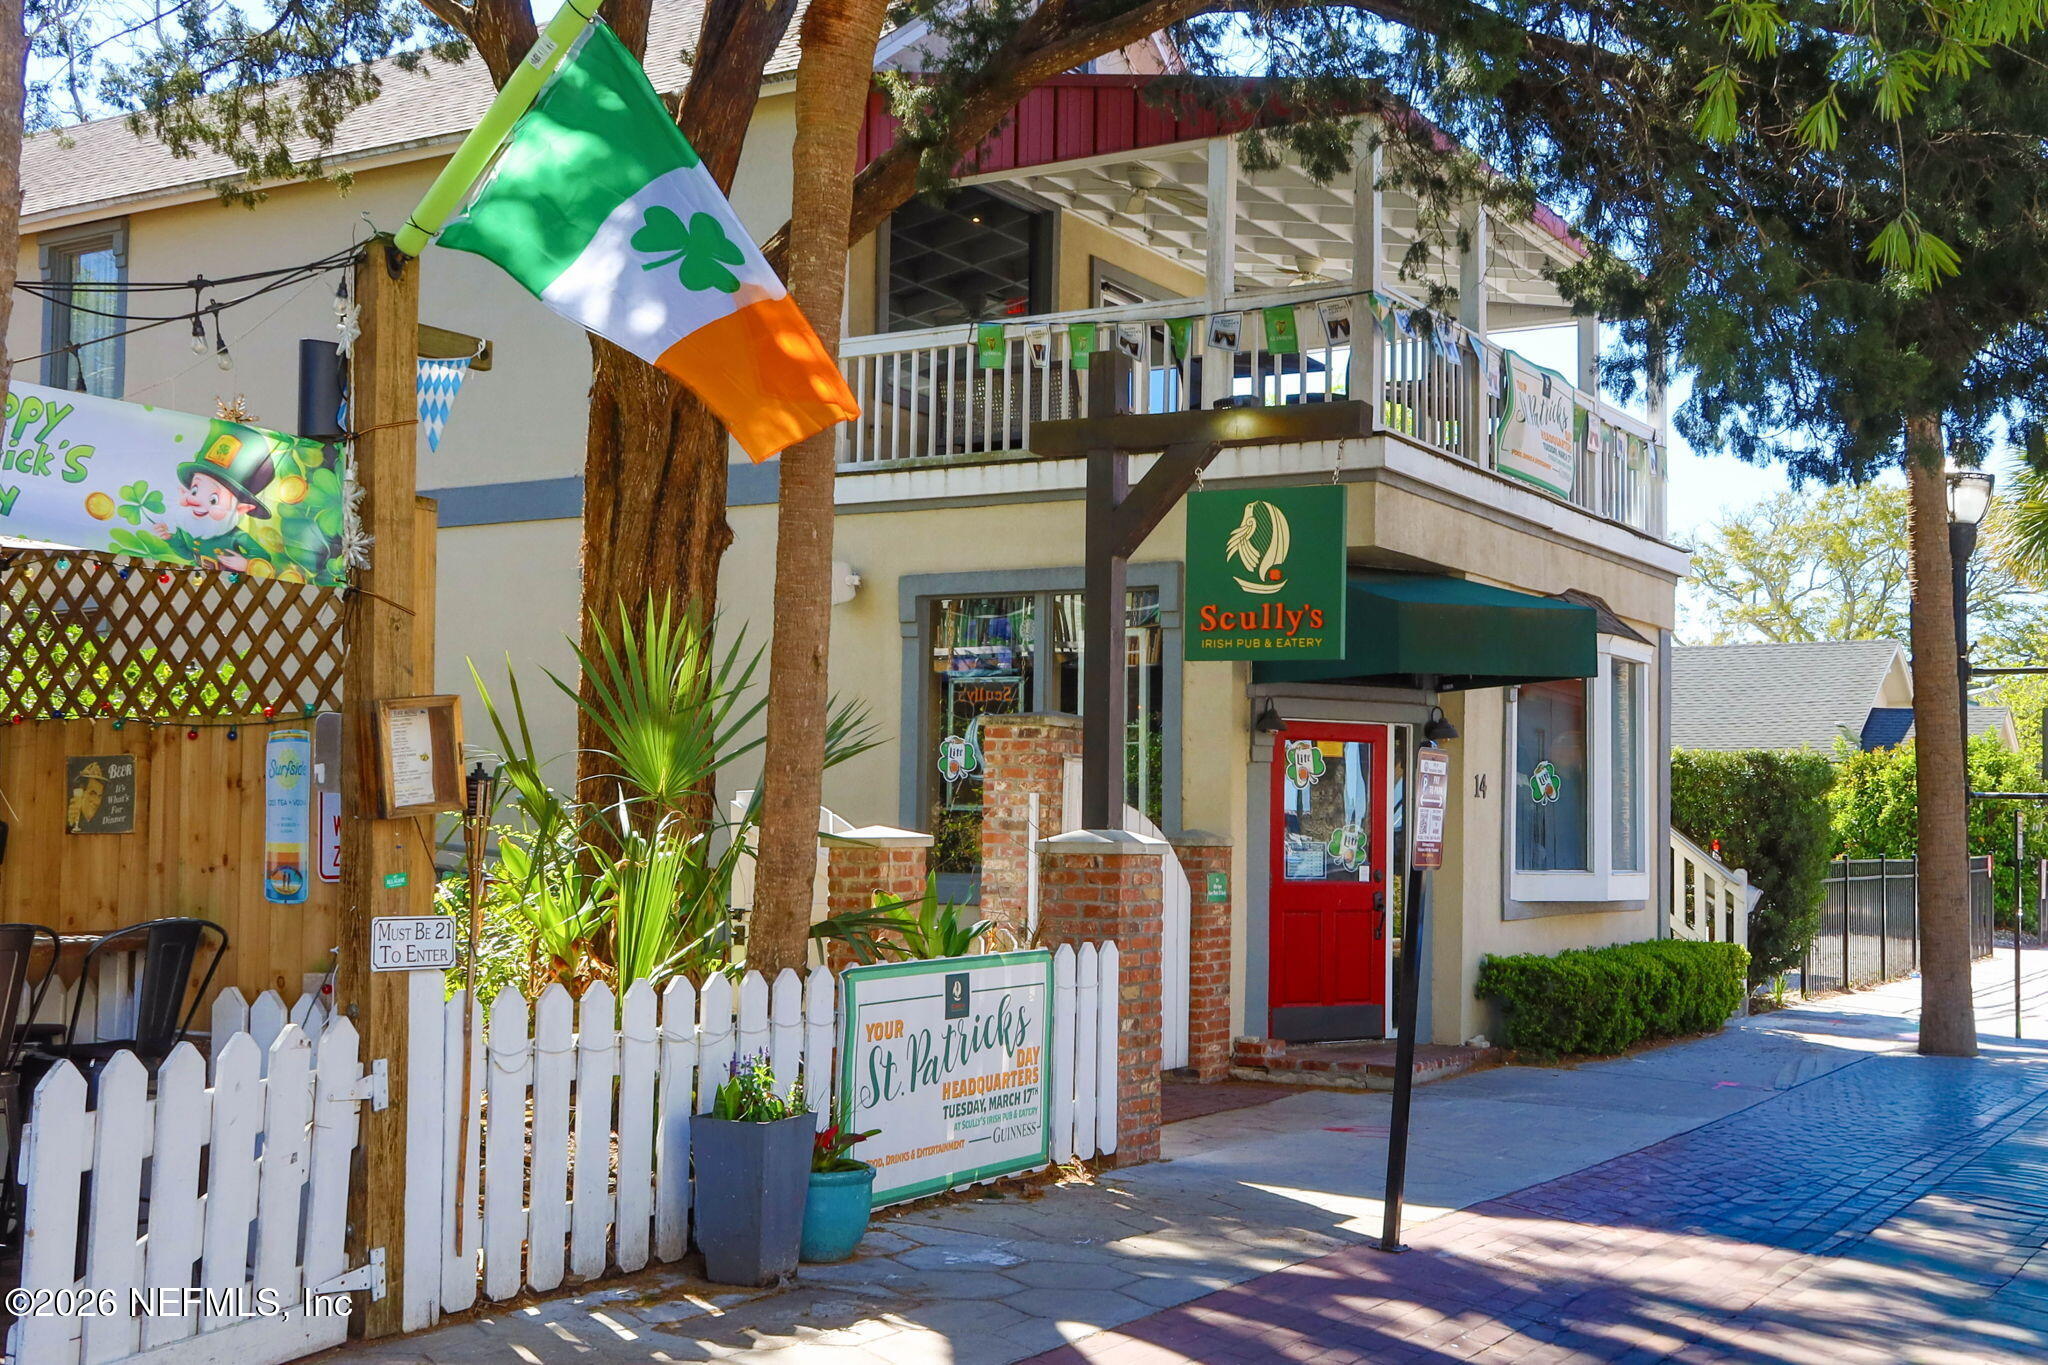
Scull’s Irish Pub & Eatery with a red entrance door and Irish-themed patio decorations.
Miniature golf course with winding green lanes, a small pond, and landscaped grounds.
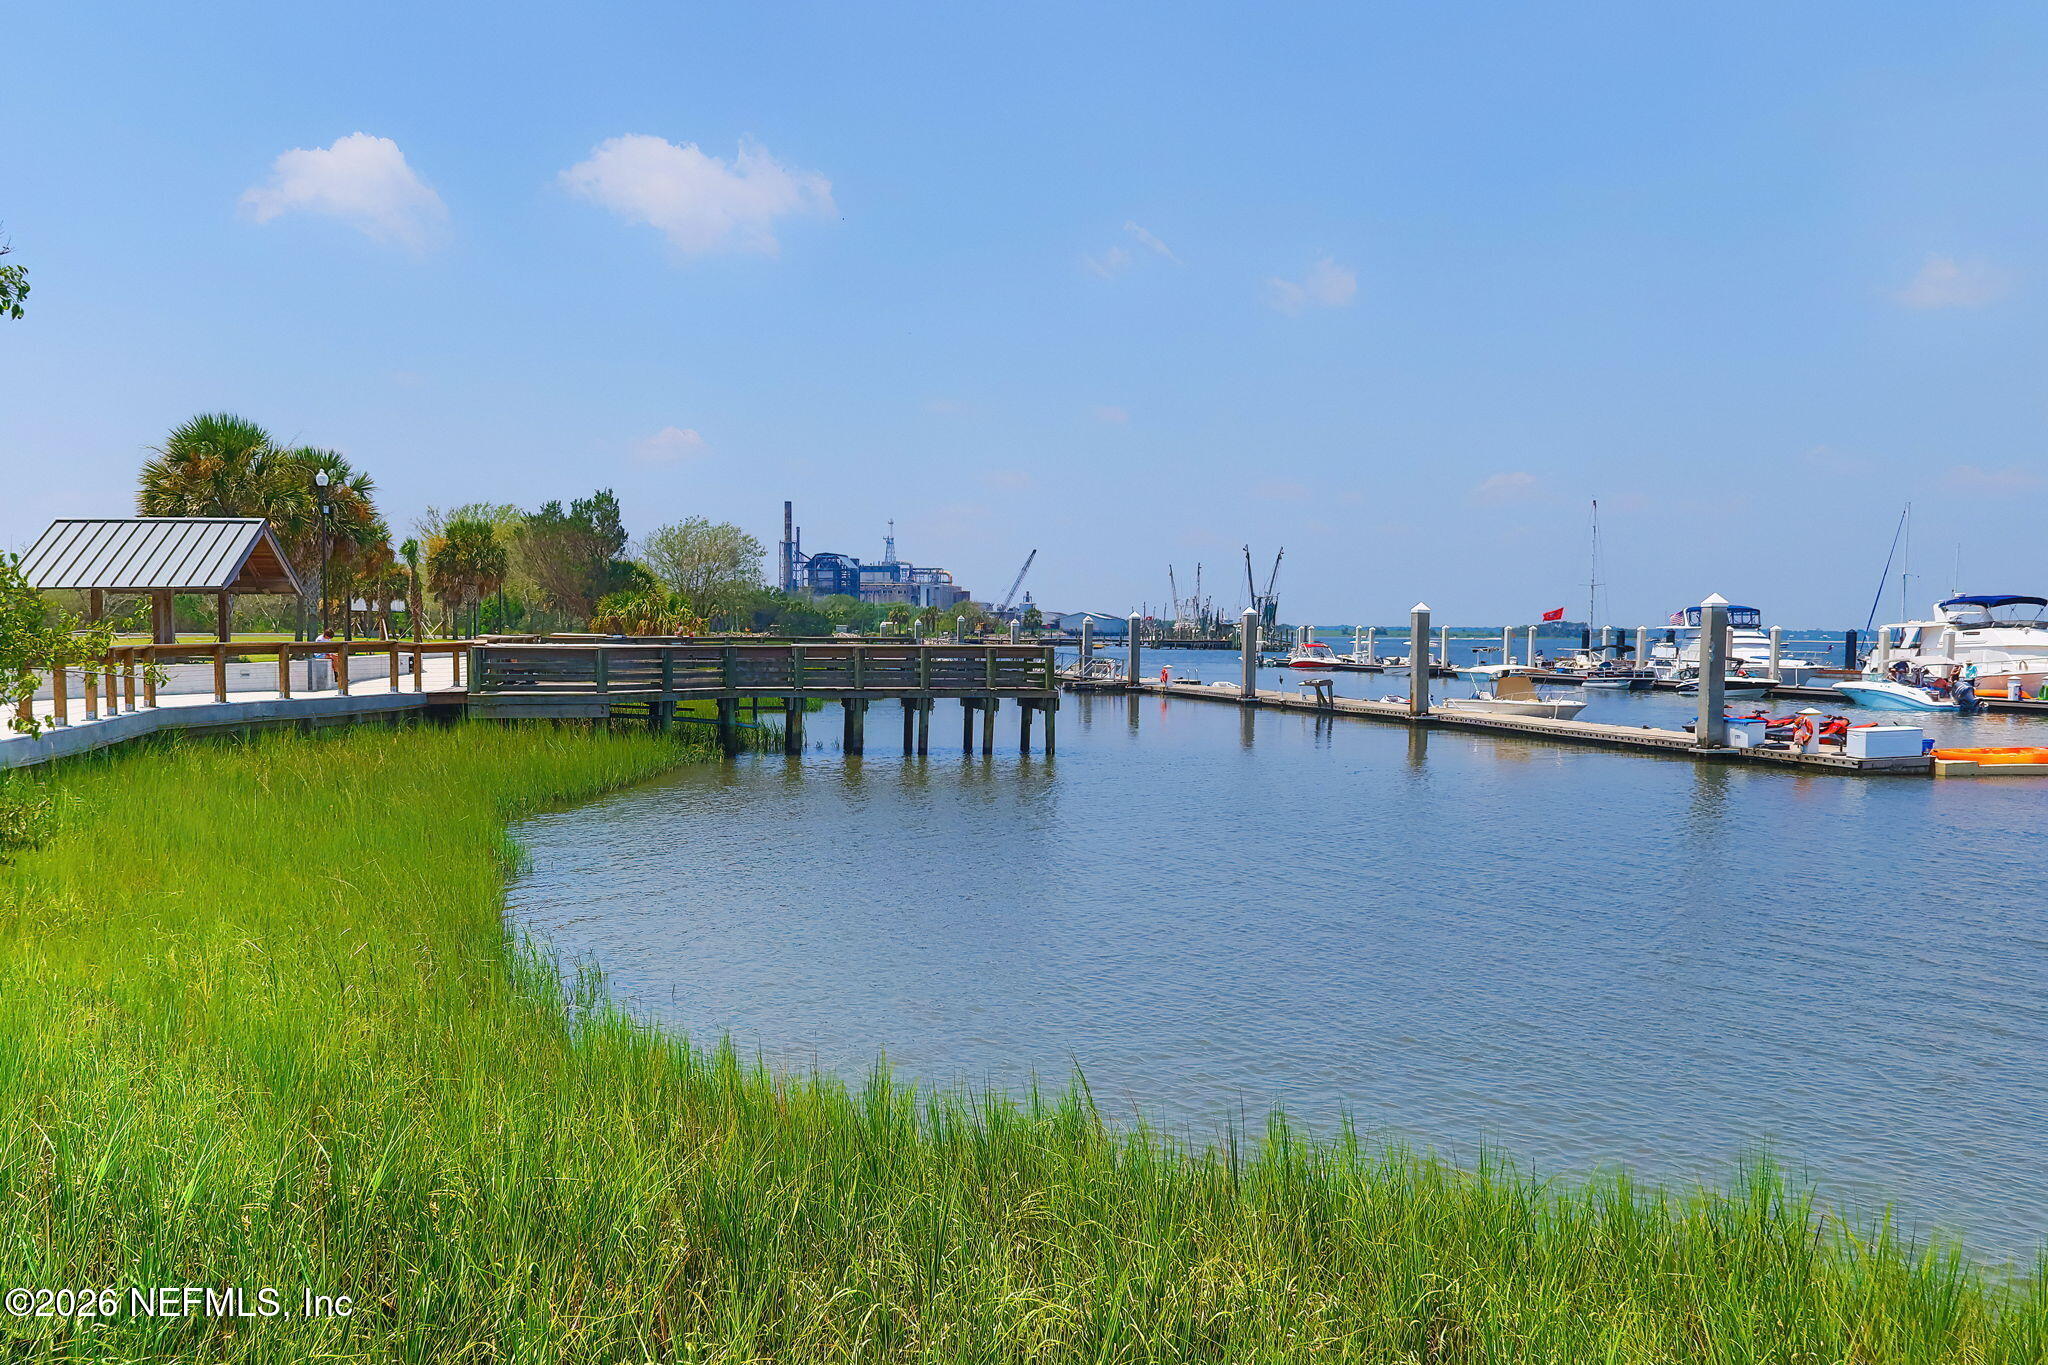
Waterfront marina with boats along the docks and a boardwalk beside marsh grass.
Marina with moored sailboats and a large sport-fishing boat reflected in calm water.
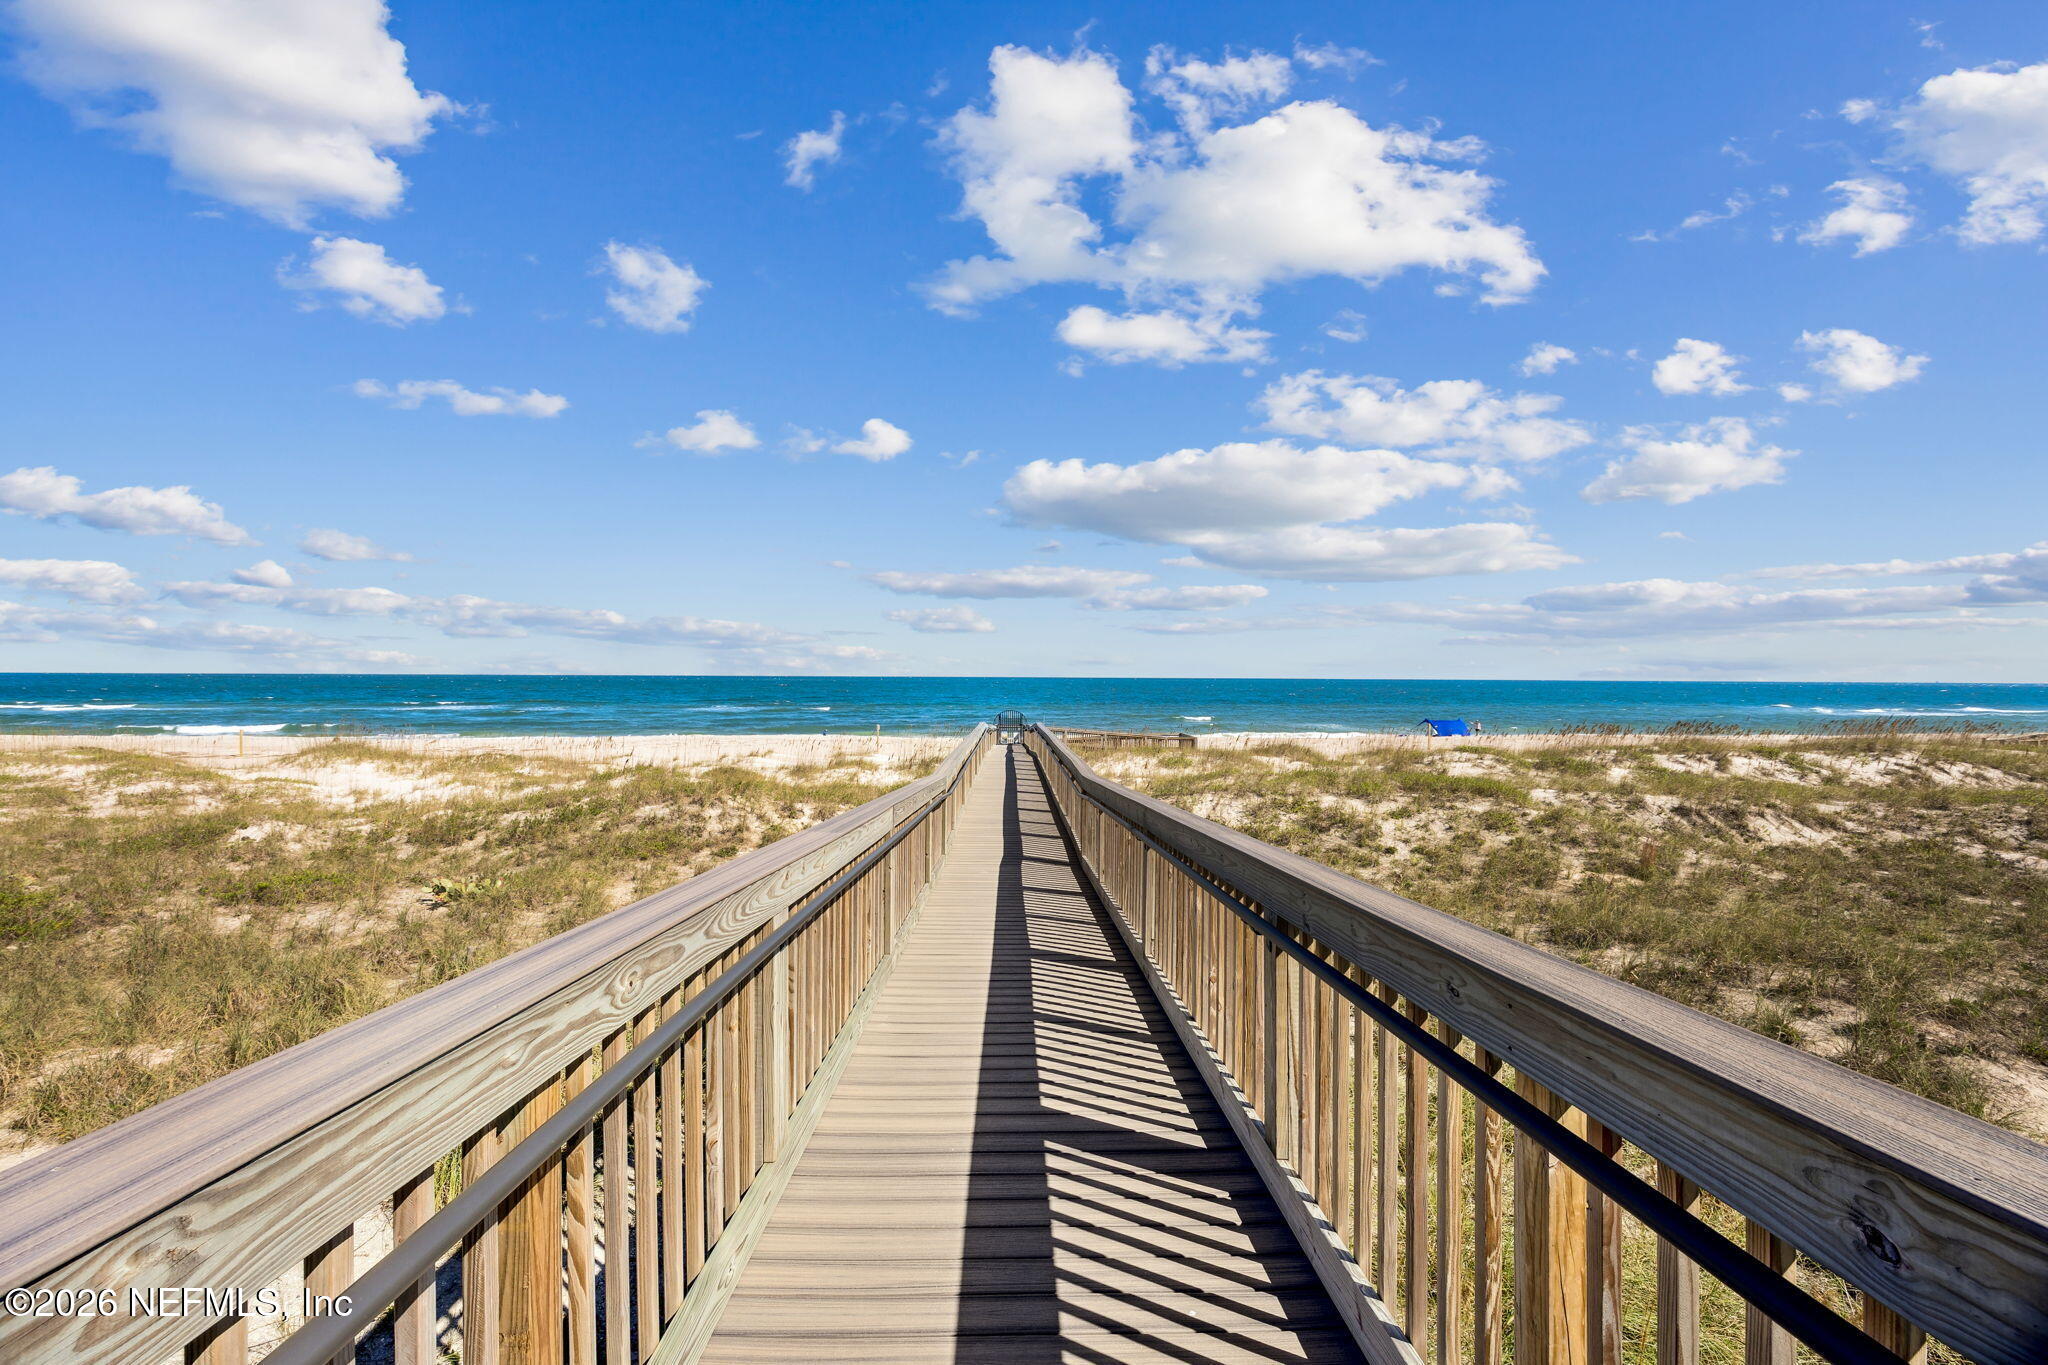
Beach access boardwalk crossing grassy dunes toward the ocean.
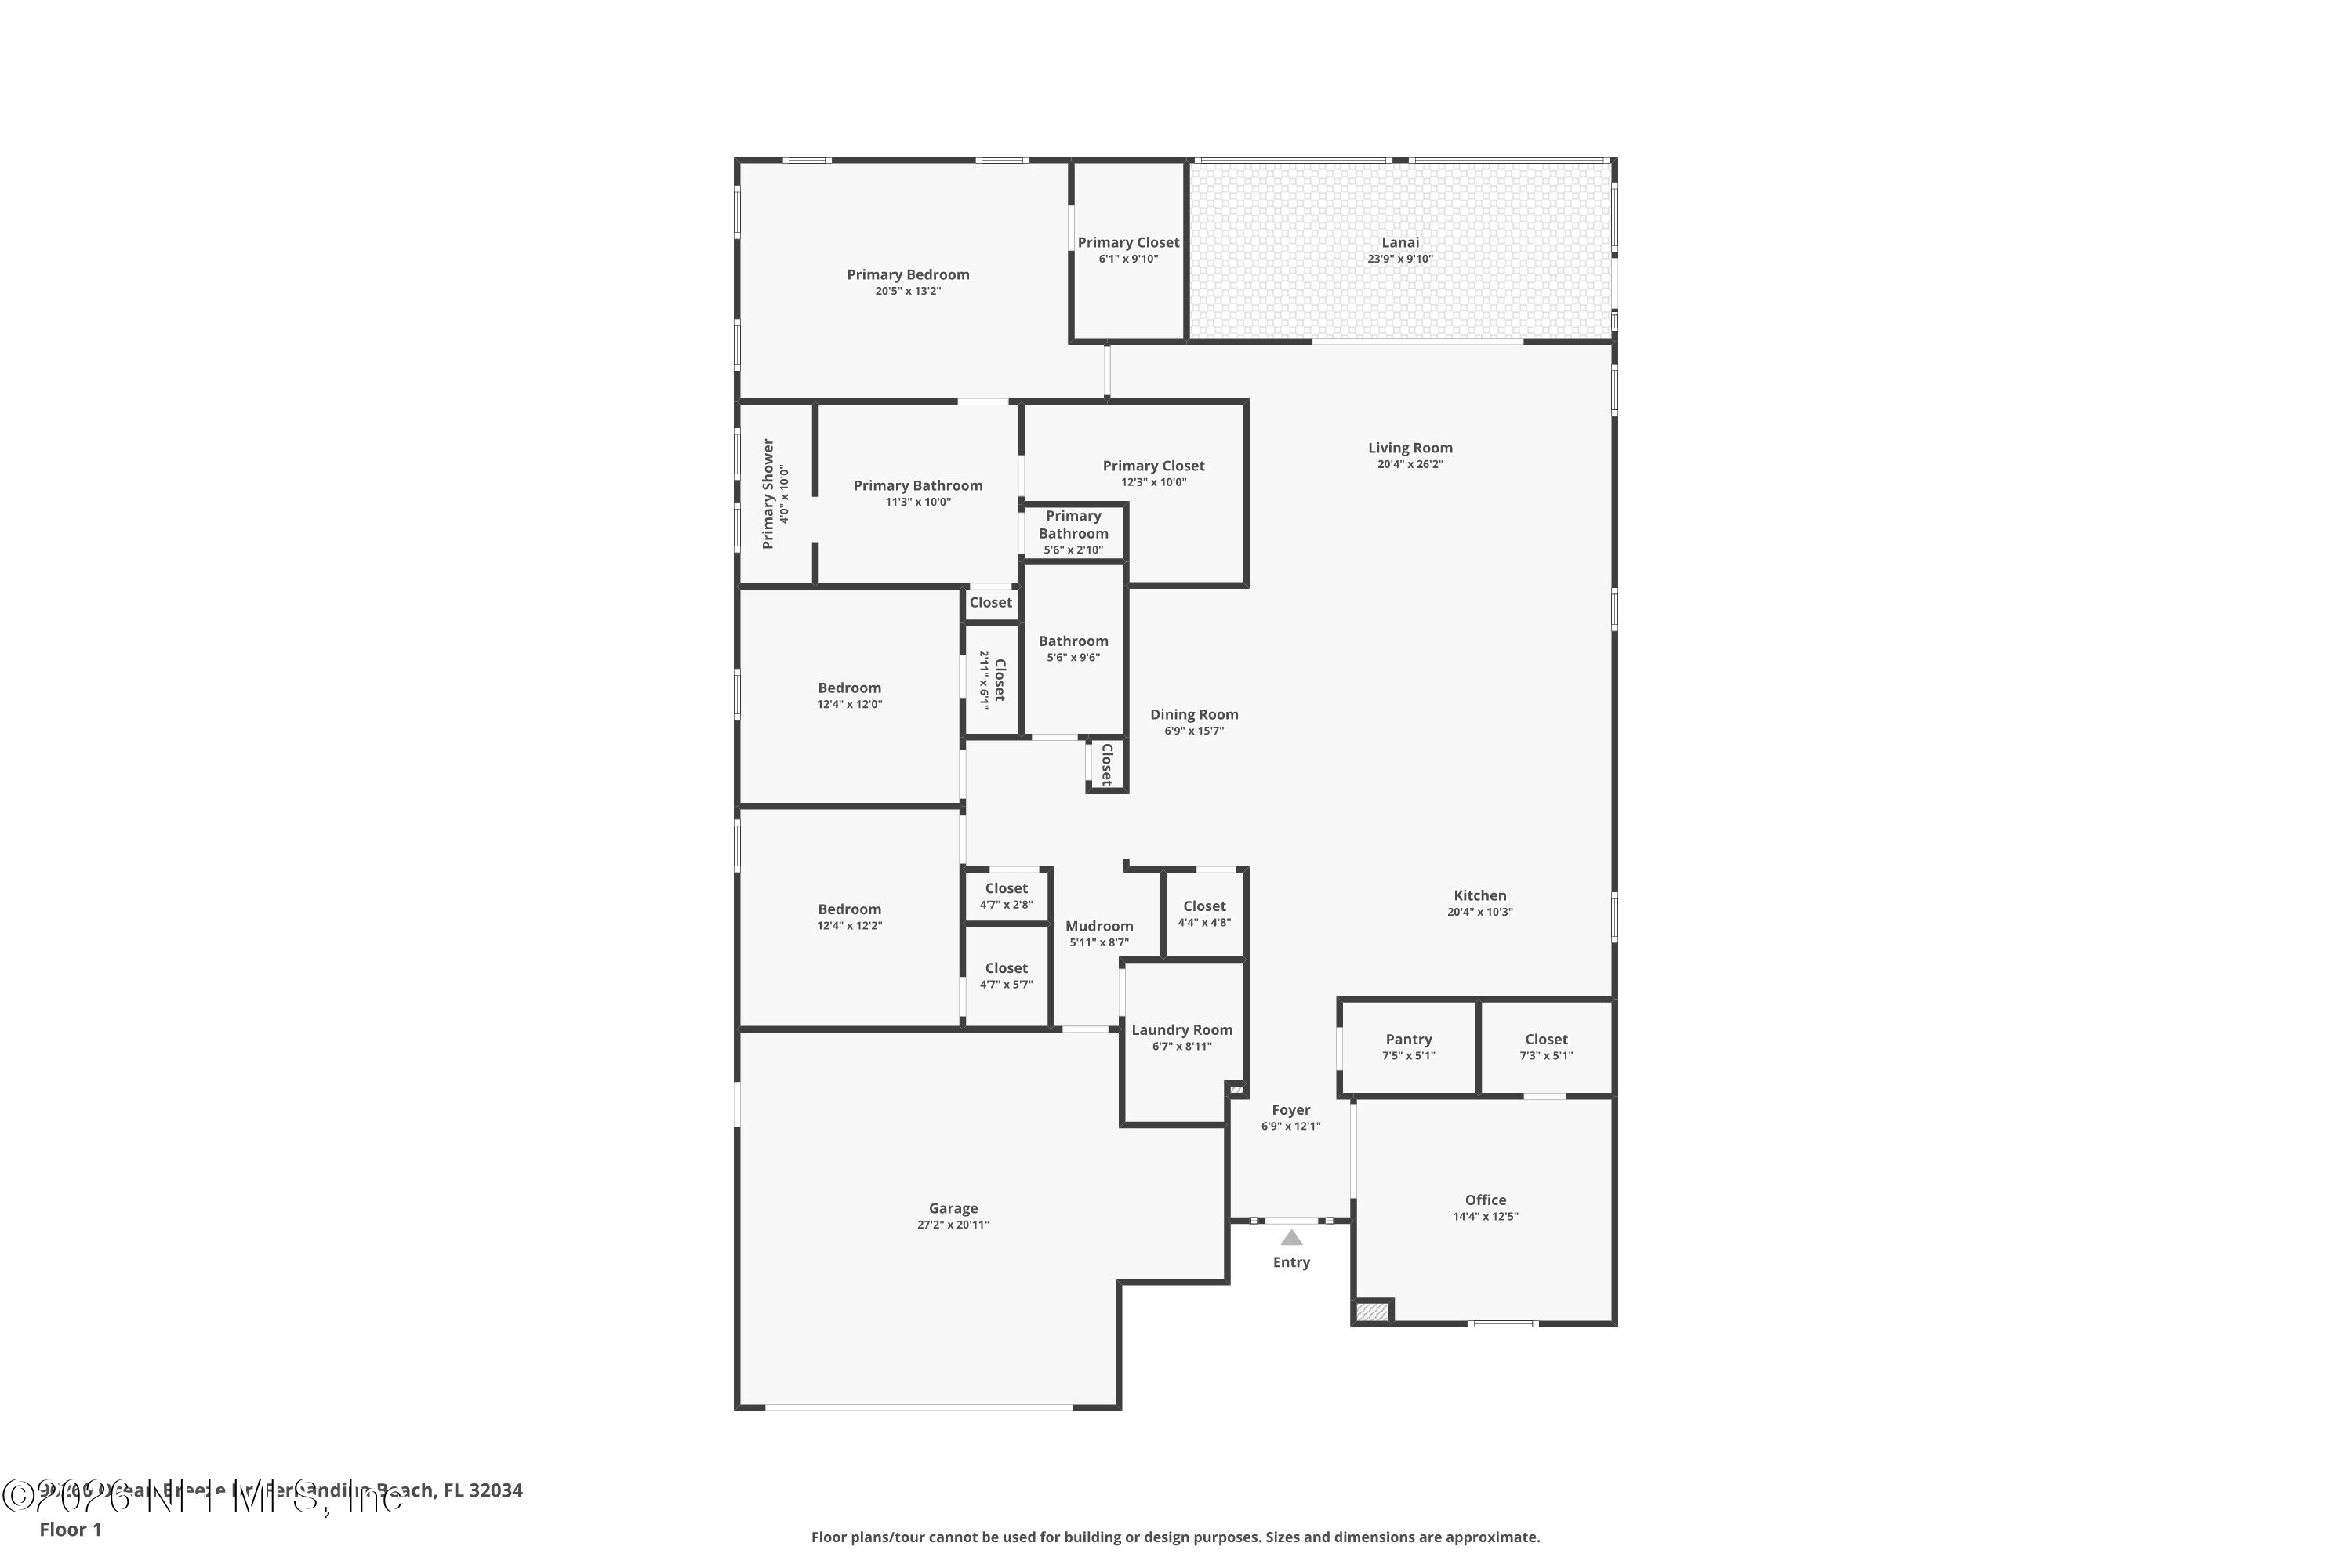
Floor plan showing three bedrooms, an office, garage, and lanai, with room labels and approximate dimensions.
SEE ALL PHOTOS
Gray stucco home with stone accents, arched entry, two-car garage, and brick driveway.
Aerial neighborhood view with a property marker, lake, and ocean on the horizon.
Aerial view of a marked home in a tree-covered neighborhood near coastal wetlands.
Home exterior at dusk with a stone-accented facade, arched windows, and a two-car garage.
Bright living room with gray sofas, a teal armchair, ceiling fan, and sliding glass doors to a patio.
Open-concept kitchen with dark cabinets, white island countertop, stainless steel appliances, and an adjoining living area.
Kitchen with dark cabinetry, stainless appliances, and a large island lined with four woven bar stools.
Dining room with a wooden table, six chairs, white paneled walls, and a geometric chandelier.
Screened porch with wicker seating, a large wooden dining table, and a fire pit beside the fenced yard.
Home with a stone entry tower, arched windows, two-car garage, and palm trees along the lawn.
Gray stone-accented home with arched windows, a two-car garage, and a broad paver driveway.
Covered home entrance with stone columns, a red-brown glass-paneled door, and a paver walkway.
Staged entryway with an open glass-paneled front door, wood console table, and view of the front lawn.
Entryway with a decorative glass front door, opening onto a furnished office through glass-paneled French doors.
Furnished home office with a wooden desk, black leather recliner, and arched shuttered window.
Virtually staged bedroom with a tufted bed, arched shuttered window, and dark wood furnishings.
Living room with gray and teal sofas and sliding glass doors opening to a covered patio.
Open-plan living room with gray and blue sofas, dark kitchen cabinetry, and a dining area.
Open-plan living room and kitchen with gray sofas, blue seating, dark cabinetry, and a large rug.
Dining room with a wood table, dark chairs, white paneled walls, and a modern chandelier.
Open-plan kitchen, dining, and living room with dark cabinetry, a wood dining table, and high ceilings.
Modern kitchen with dark cabinetry, a large white island, and woven bar stools.
Kitchen with dark cabinets, stainless steel appliances, white counters, and a natural gas cooktop.
Modern kitchen with dark cabinets, white counters, stainless appliances, and a large island sink.
Open-plan kitchen with a white stone island, dark cabinetry, and living and dining areas beyond.
Walk-in pantry with stocked wire shelving and light tile flooring, viewed through an open doorway.
Primary bedroom with a dark wood bed, tray ceiling, plantation shutters, and a wooden accent chair.
Staged bedroom with a white bed, plantation shutters, tray ceiling, and wooden cabinet.
Bedroom with dark wood furniture, a tray ceiling, and a rustic sliding barn door.
Spacious bathroom with a glass walk-in shower and two dark-wood vanities.
Bathroom with a glass-enclosed tiled walk-in shower and long dark wood vanity beneath a framed mirror.
Bathroom with dark wood double vanity, white countertop, oversized framed mirror, and light gray tile floor.
Walk-in shower with light stone-look tile, glass enclosure, and dark metal fixtures.
Walk-in closet with extensive shoe shelving, hanging clothes, built-in drawers, and woven storage baskets.
Walk-in closet with clothes on three walls, a wooden dresser, hats, and suitcases.
Hallway with light tile floors, adjoining a bathroom and rooms with shuttered windows and a treadmill.
Mudroom with a built-in bench, storage cubbies, hooks, and a glimpse of the laundry area.
Furnished bedroom with pale botanical bedding, plantation shutters, and a woven bench at the foot of the bed.
Bathroom with a rustic wood-framed mirror, dark vanity, and white shower curtain.
Bedroom exercise room with a treadmill, yoga mat, and dumbbells beside a shuttered window.
Virtually staged sitting room with dark built-in bookcases, two cream armchairs, and plantation shutters.
Laundry room with white cabinetry, utility sink, and dark gray washer and dryer.
Covered patio with wicker seating and a view of the fenced, tree-filled yard.
Screened patio with wicker seating, a ceiling fan, and a dining area overlooking a fenced yard.
Backyard patio with a stone fire pit, Adirondack chairs, and white privacy fencing.
Paver patio with a stone fire pit and Adirondack chairs beside a screened porch.
Paver backyard patio beside a screened porch, with Adirondack chairs around a fire pit.
Gray home’s backyard with screened patio, white fence, lawn, and trimmed hedges.
Fenced backyard with a broad lawn, mature trees, and a raised wooden planter bed.
Aerial view of a house with a large gray roof, fenced lawn, patio, and paved driveway.
Aerial view of a gray-roofed home with a brick facade, lawn, driveway, and mature trees.
Aerial neighborhood view with a location pin, dense tree cover, and the ocean on the horizon.
Ocean Breeze neighborhood entrance sign beside a landscaped lawn and trees.
Pergola-covered paver patio with two benches and a blue canopy, surrounded by landscaped greenery.
Landscaped yard with a white pergola, curved walkway, lawn, and mature oak trees.
Fernandina Beach Historic District sign in a brick wall, surrounded by tropical greenery.
Historic brick storefronts including the Palace Saloon, with parked cars along the street.
Brick commercial building with a striped green awning beside a palm-lined street.
Scull’s Irish Pub & Eatery with a red entrance door and Irish-themed patio decorations.
Miniature golf course with winding green lanes, a small pond, and landscaped grounds.
Waterfront marina with boats along the docks and a boardwalk beside marsh grass.
Marina with moored sailboats and a large sport-fishing boat reflected in calm water.
Beach access boardwalk crossing grassy dunes toward the ocean.
Floor plan showing three bedrooms, an office, garage, and lanai, with room labels and approximate dimensions.
Sold

96260 OCEAN BREEZE Drive

96260 OCEAN BREEZE Drive, Fernandina Beach, FL 32034

$810,000
Just minutes from the beach, this 2018 Riverside Amelia Island home offers 3 bedrooms plus a dedicated office or optional 4th bedroom, the split floor plan is filled with natural light, plantation shutters, crown molding, custom woodworking and tile flooring throughout the main living areas. The kitchen features a large island, Bosch double wall ovens, natural gas cooktop, double pantry and abundant cabinetry and counter space. Storage is exceptional throughout, with walk-in closets in every bedroom, dual walk-in closets in the primary suite and pull-down attic access. The primary retreat features a coffered ceiling and a spacious bath with dual vanities and an oversized walk-in shower with two shower heads. Triple sliding doors fully retract to connect the living area with the screened lanai, which is already plumbed for an outdoor kitchen. Just beyond, a brick paver patio and fire pit create the perfect evenings. Come experience the lifestyle for yourself.

3
beds

2
baths

2,536 Sq.Ft. LIVING AREA

Crystal Jozsa

Crystal Jozsa

Features & Amenities

Interior

  • total bedrooms3
  • Total bathrooms2
  • full bathrooms2
  • Laundry room Electric Dryer Hookup, Lower Level, Sink
  • Flooring Carpet, Tile
  • Fireplace Outside, Wood Burning
  • APPLIANCES Dishwasher, Disposal, Double Oven, Dryer, Gas Cooktop, Microwave, Refrigerator, Tankless Water Heater, Washer, Water Softener Owned
  • other interior Features Ceiling Fan(s), Eat-in Kitchen, Entrance Foyer, His and Hers Closets, Kitchen Island, Open Floorplan, Pantry, Primary Bathroom - Shower No Tub, Primary Downstairs, Split Bedrooms, Walk-In Closet(s)

Area & Lot

  • Status Sold
  • Date Sold October 29, 2026
  • Living Area2,536 Sq.Ft.
  • MLS® ID2162988
  • TypeResidential
  • YEAR BUILT2018
  • NeighborhoodAmelia Island
  • Architecture StylesTraditional
  • View DescriptionTrees/Woods
  • Elementary SchoolEmma Love Hardee
  • Middle SchoolFernandina Beach
  • High SchoolFernandina Beach

Exterior

  • STORIES1
  • Garage Space2.0
  • water SourcePublic
  • utilitiesCable Available, Electricity Connected, Natural Gas Connected, Sewer Connected, Water Connected
  • roofShingle
  • lot featuresMany Trees, Sprinklers In Front, Sprinklers In Rear
  • parkingAttached, Garage, Garage Door Opener
  • HEAT TYPEElectric, Heat Pump
  • AIR CONDITIONINGCentral Air, Electric
  • sewerPublic Sewer
  • HOA AmenitiesPark
  • security FeaturesSecurity System Owned, Smoke Detector(s)
  • other exterior FeaturesFire Pit

Financial

  • Sales Price$810,000
  • Real Estate Tax $6,763/yr
  • HOA $1,000/yr
View Virtual Tour

Amelia Island

Explore

Work With CRYSTAL

Whether you're buying your first coastal retreat, selling a cherished home, or searching for the perfect waterfront lifestyle, Crystal Jozsa provides personalized guidance backed by local knowledge and a genuine passion for the communities she serves.

Follow Me on Instagram